28202 Bytha Way, Silverado, CA 92676
$1,035,000 LOGIN TO SAVE
28202 Bytha Way, Silverado, CA 92676
Bedrooms: 3
span widget
Bathrooms: 2
span widget
span widget
Area: 1888 SqFt.
Description
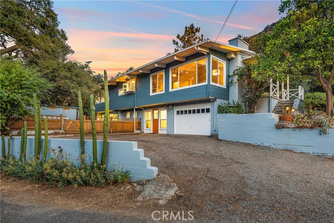
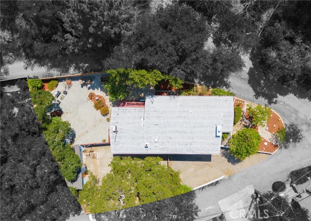
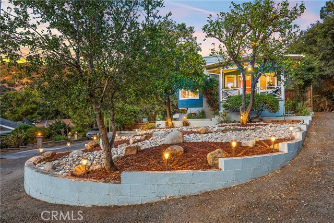
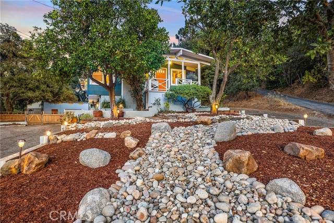
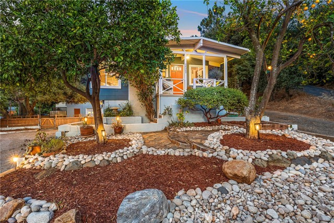
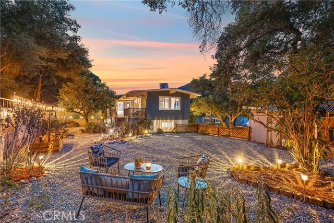
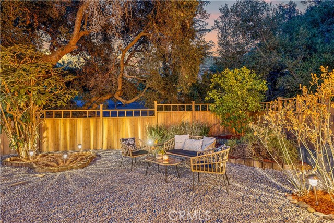
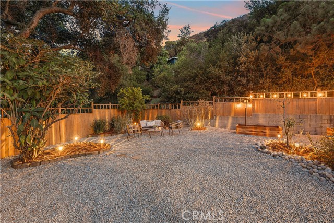
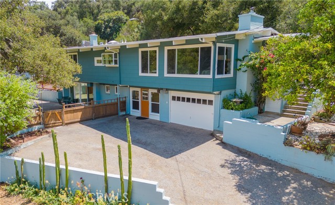
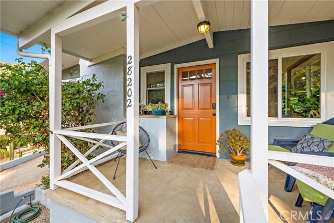
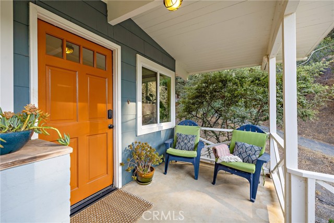
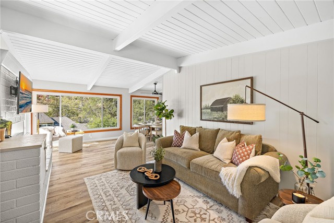
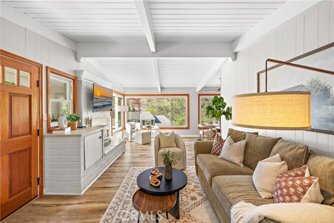
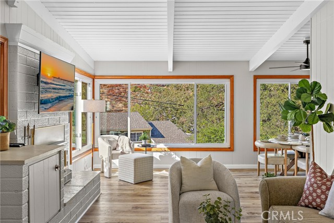
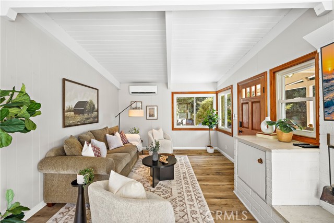
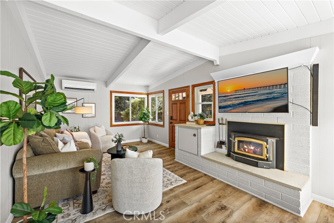
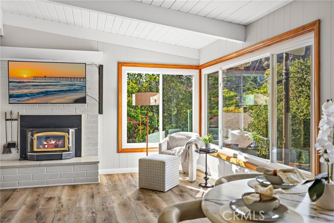
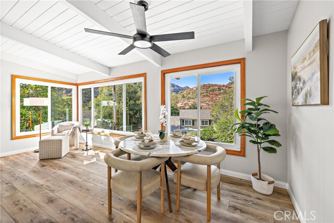
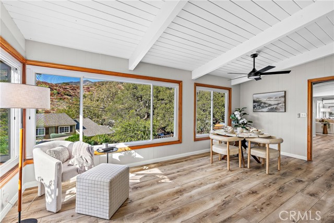
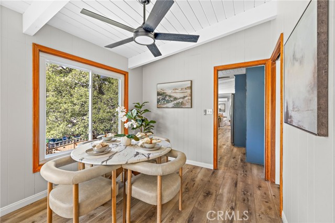
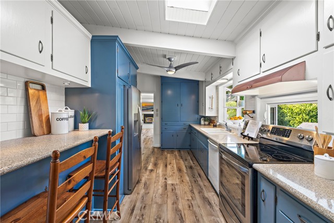
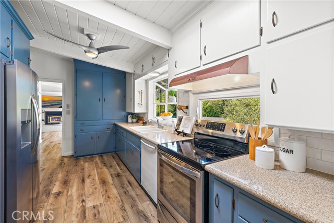
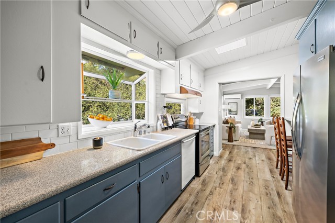
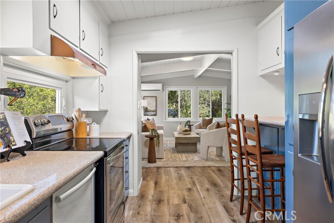

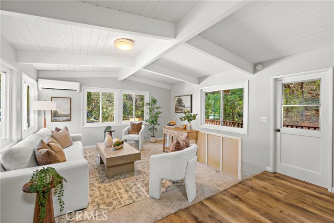
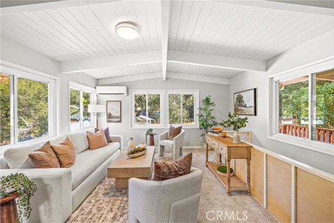
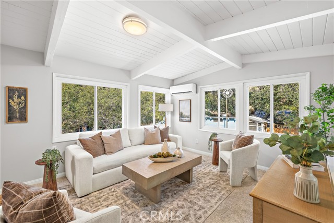
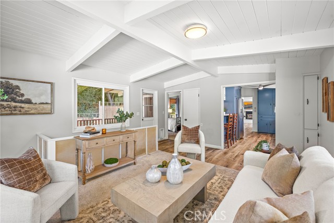
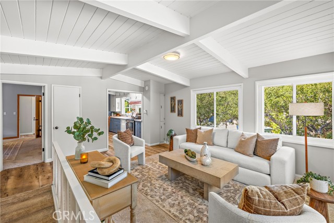
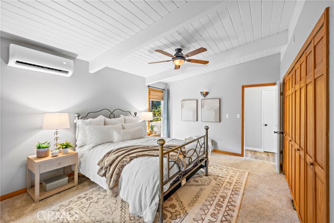
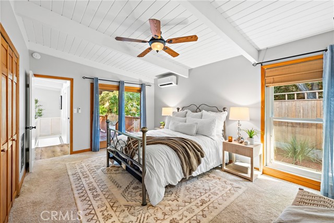
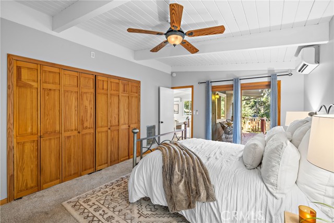
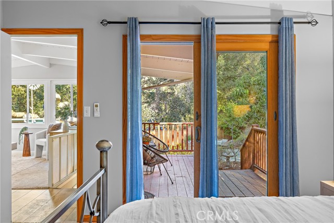
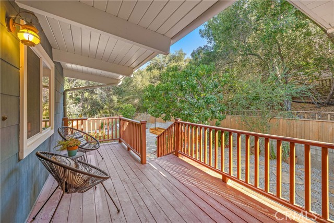
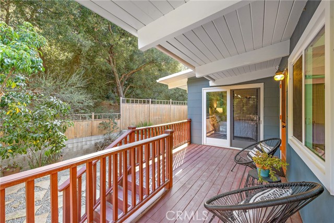
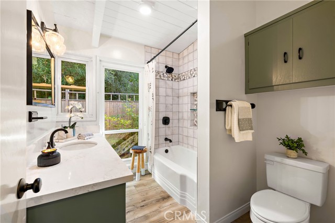
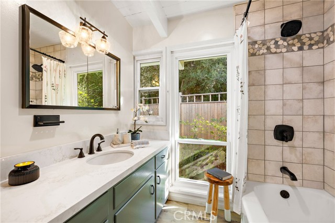
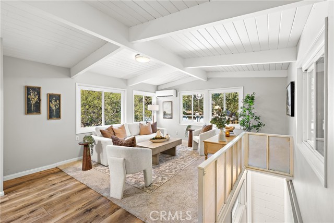
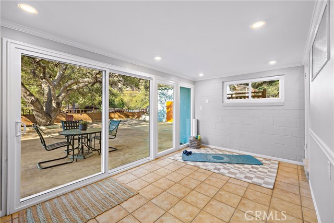
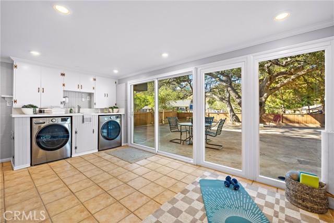
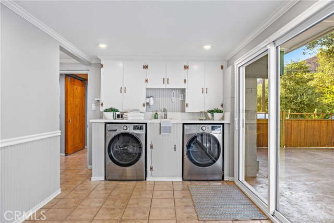
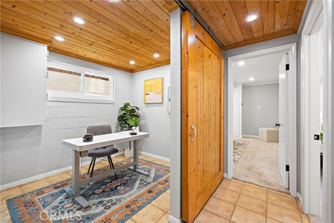
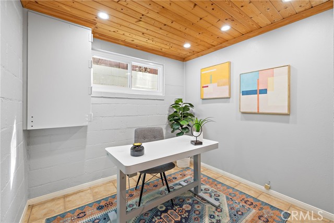
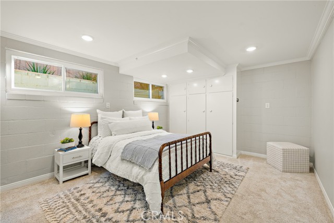
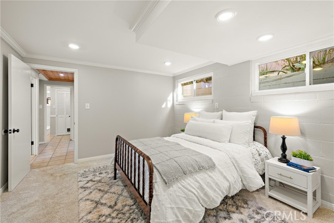
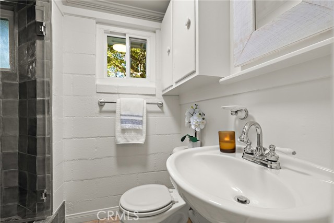
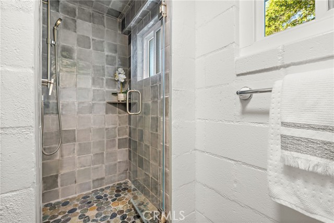
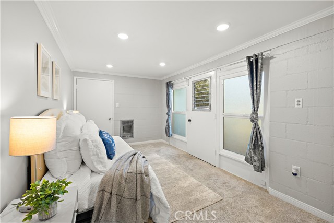
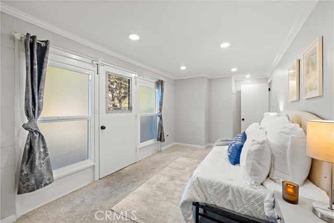
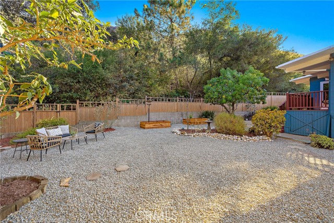
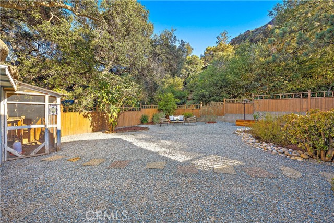
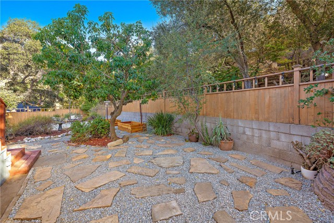
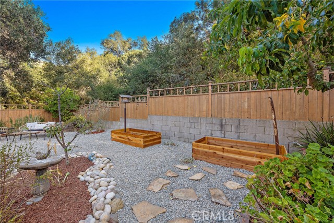
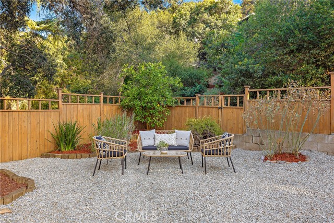
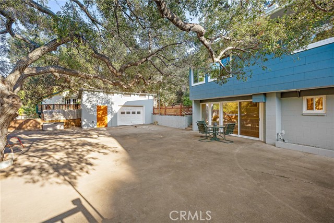
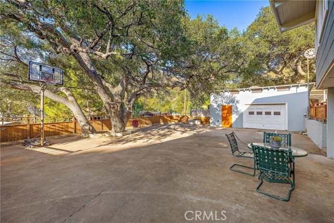
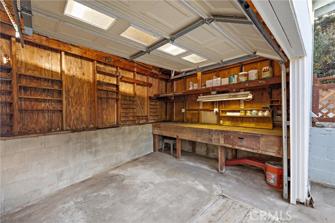
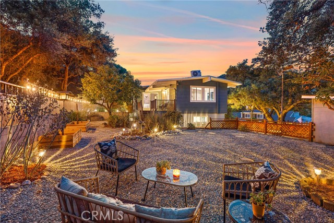
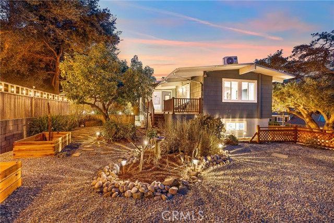
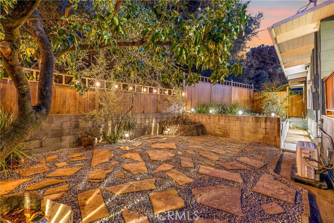
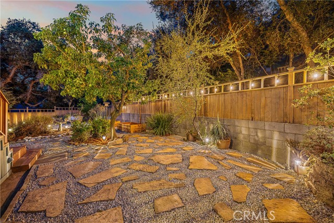
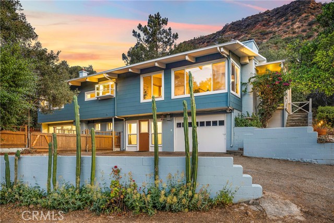
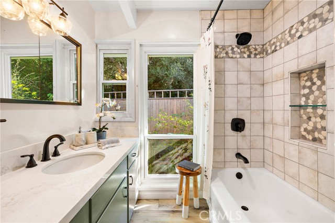
Nestled beneath a canopy of majestic oak trees with beautiful mountain views and peaceful surroundings, this distinctive property combines flexible living spaces, inviting outdoor areas, and plenty of room to entertain. Dual-pane windows and multiple mini-split heating and air-conditioning units provide year-round comfort. The living room is highlighted by a vaulted wood ceiling and a cozy fireplace w/ a wood-burning stove insert and fan for added heating efficiency. The adjacent dining area includes a ceiling fan and picturesque mountain views. In the kitchen, quartz countertops are complemented by a charming garden window, ceiling fan, electric range, refrigerator, and dishwasher. A separate spacious family room provides another comfortable gathering area, with views of the mountain views & the lush backyard. Upstairs, the spacious primary suite includes a large closet, ceiling fan, and remodeled bathroom with an expansive quartz countertop and generous tub accented by custom stonework. Just outside, the upper-level deck overlooks the level, fenced grounds and surrounding natural landscape. Tucked along a small street, the home's setting provides an added sense of privacy and seclusion. The lower level includes two additional bedrooms, a remodeled bathroom, and an office with its own separate entrance - ideal for working from home or creating a private flex space. A huge utility room houses the washer and dryer, while abundant storage is found throughout the home. Outdoor living is equally appealing, with a large patio designed for gathering and entertaining beneath multiple mature oak trees. The fenced grounds include a chicken coop along with plenty of usable space for gardening, play, and animals. A welcoming front porch overlooks fresh rockscape landscaping accented by citrus trees. Additional amenities include an attached one-car garage, ample parking, RV access, and a detached storage garage/ workshop. Positioned near the front of the canyon and within walking distance of the general store, restaurants, and post office, the home enjoys convenient access to the heart of the community. This one-of-a-kind historic area is known for its proximity to Cleveland National Forest trails, a community park, local dining, and numerous events throughout the year. Enjoy a peaceful escape from the hustle and bustle while remaining conveniently located near Irvine Lake + major freeways, with the coast just a short drive away. No HOA. No Mello-Roos.
Features
- 0.18 Acres
- 2 Stories
Listing provided courtesy of Dawn Bogert of First Team Real Estate. Last updated 2026-08-13 08:14:57.000000. Listing information © 2026 .

This information is deemed reliable but not guaranteed. You should rely on this information only to decide whether or not to further investigate a particular property. BEFORE MAKING ANY OTHER DECISION, YOU SHOULD PERSONALLY INVESTIGATE THE FACTS (e.g. square footage and lot size) with the assistance of an appropriate professional. You may use this information only to identify properties you may be interested in investigating further. All uses except for personal, non-commercial use in accordance with the foregoing purpose are prohibited. Redistribution or copying of this information, any photographs or video tours is strictly prohibited. This information is derived from the Internet Data Exchange (IDX) service provided by Sandicor®. Displayed property listings may be held by a brokerage firm other than the broker and/or agent responsible for this display. The information and any photographs and video tours and the compilation from which they are derived is protected by copyright. Compilation © 2026 Sandicor®, Inc.
Copyright © 2017. All Rights Reserved