609 Avenida Teresa, San Clemente, CA 92672
$3,499,900 LOGIN TO SAVE
609 Avenida Teresa, San Clemente, CA 92672
Bedrooms: 4
span widget
Bathrooms: 3
span widget
span widget
Area: 2322 SqFt.
Description
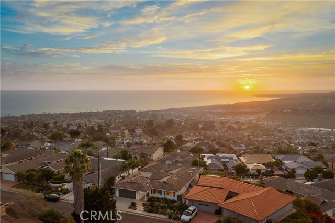
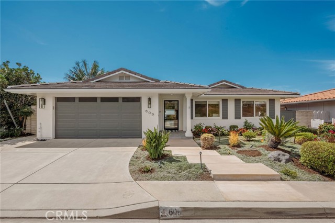
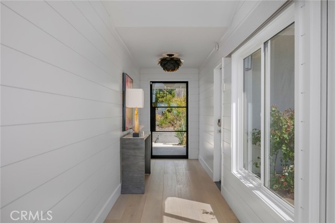
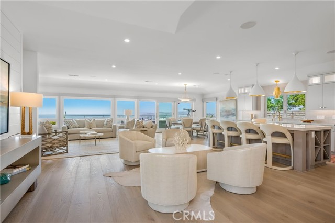
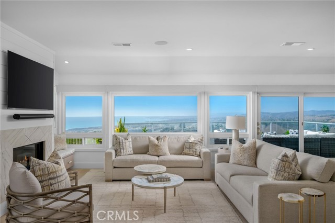
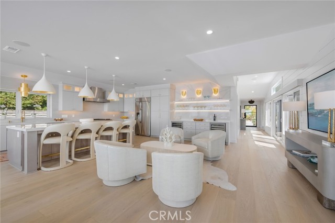
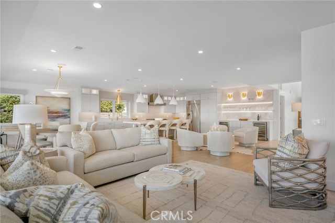
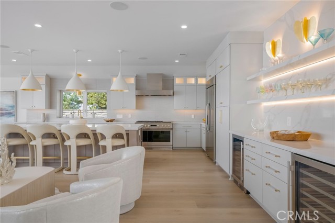
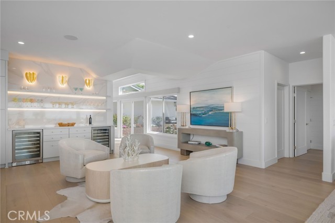
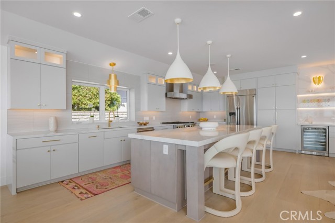
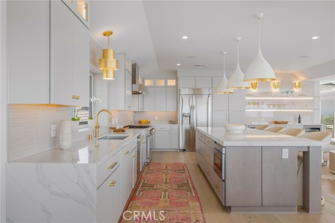
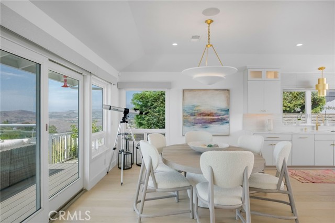
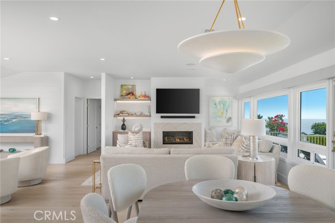
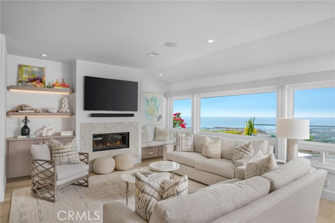
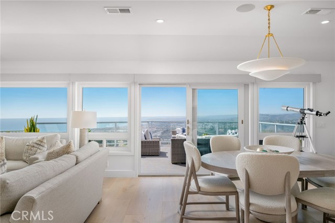
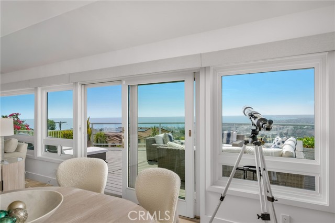
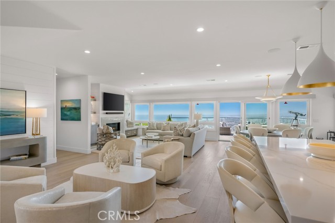
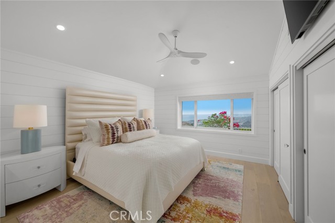
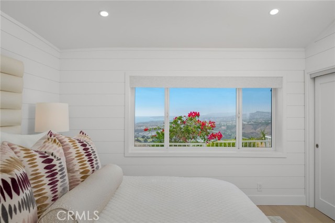
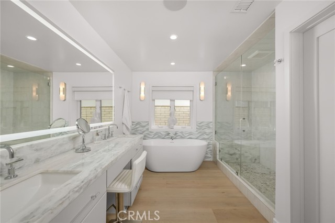
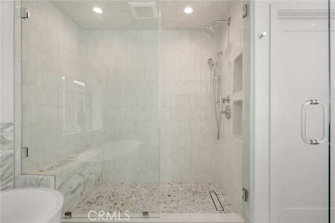
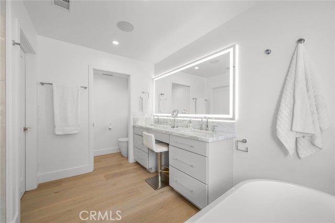
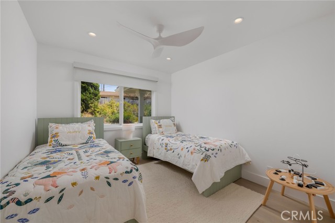
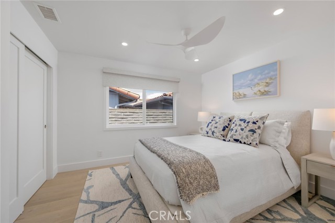
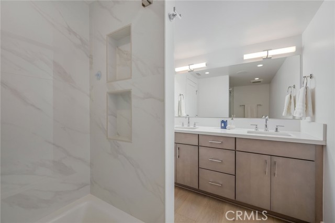
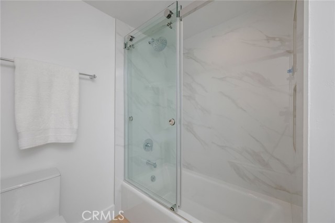
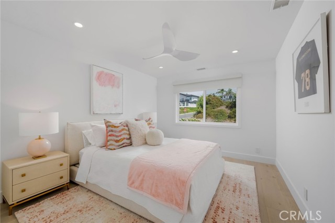
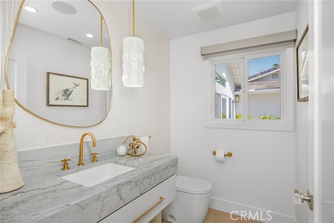
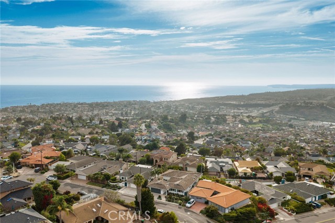
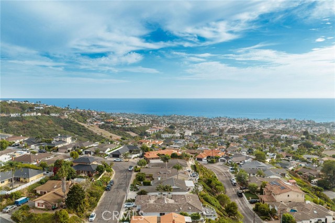
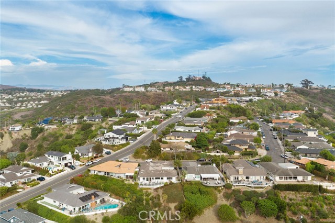
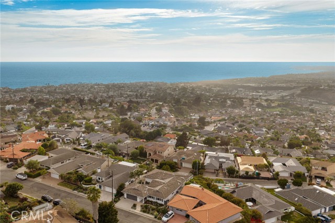
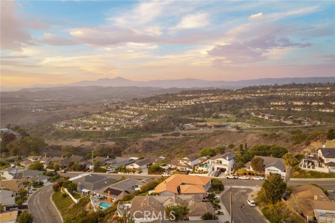
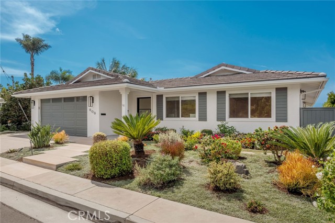
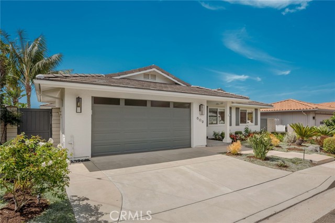
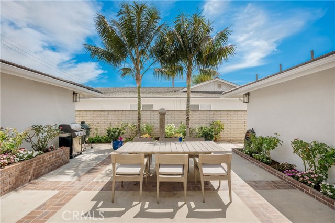
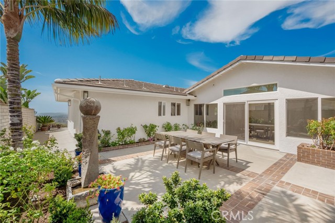
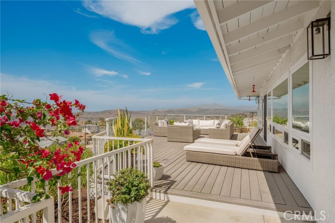
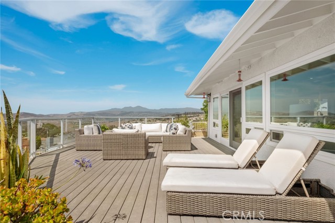
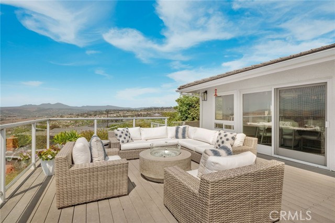
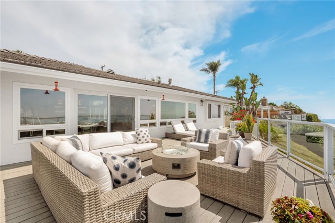
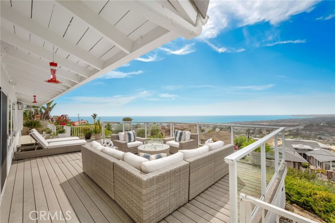
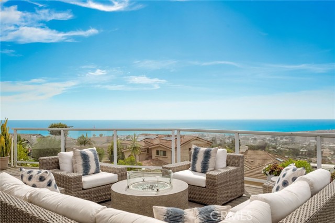
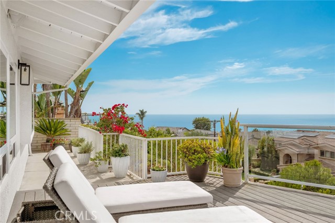
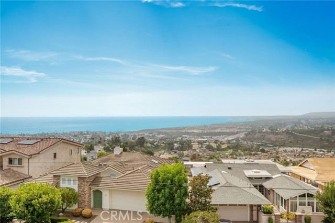
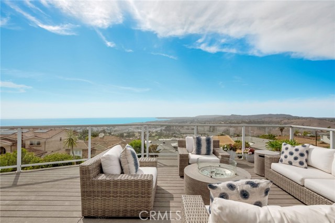
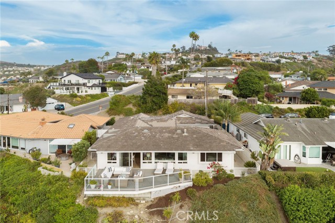
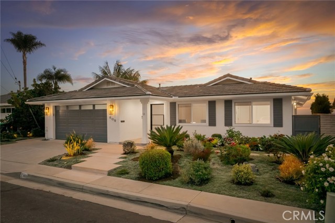
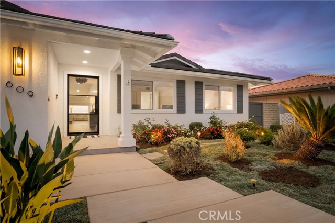
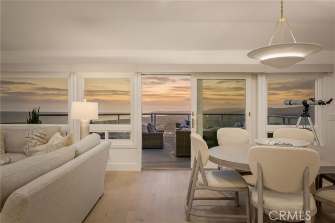
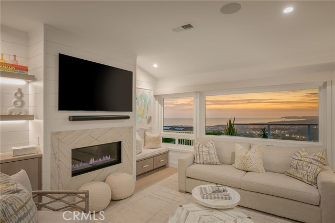
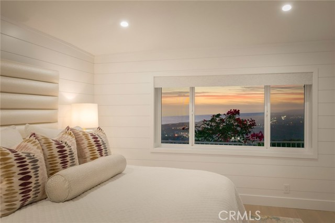
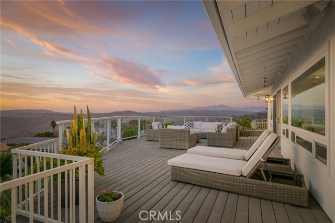
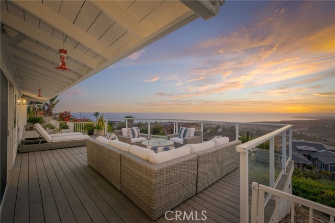
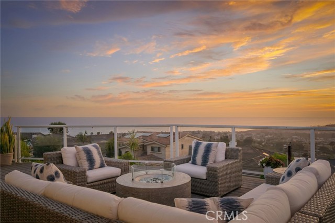
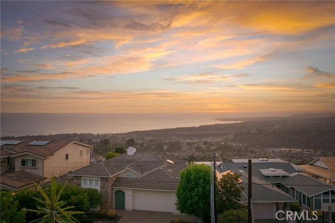
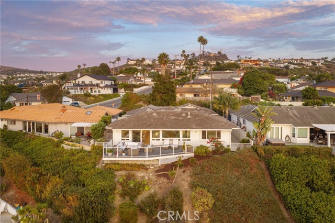
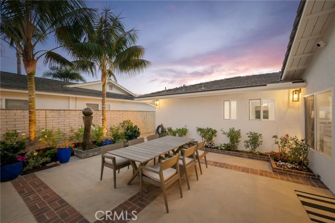
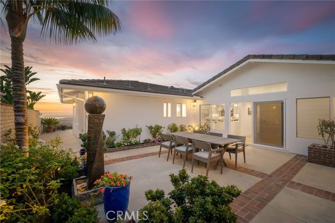
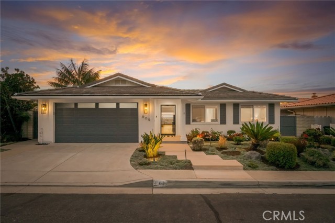
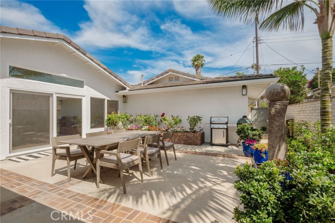
There are ocean views—then there is 609 Avenida Teresa. This reimagined residence showcases a breathtaking full panoramic ocean view with Catalina Island views and breathtaking sunset views, creating an unforgettable backdrop. Completed in 2024, the renovation went far beyond cosmetic updates. Significant permitted structural improvements included new foundation footings, structural steel beams, framing, ceiling modifications and relocated plumbing and electrical, all completed in accordance with approved engineering plans. The kitchen ceiling was raised to approx 9 feet, dramatically opening the main living spaces. The redesigned kitchen features custom KraftMaid cabinetry, Calacatta Carmel quartz countertops, oversized island, waterfall bar detail, full-height slab backsplash, large-format porcelain tile, glass upper cabinets, soft-close dovetail drawers, under-cabinet lighting, designer pendants and extensive recessed LED lighting. The living room is anchored by a custom gas fireplace wall with quartz surround, shiplap detailing, illuminated built-ins and coordinating cabinetry. A fully integrated Sonos-compatible multi-room audio system serves the kitchen, dining & family rooms, primary bedroom, hallway and backyard, with additional courtyard prewiring. The primary suite includes a custom closet system and a spa-inspired bath with freestanding soaking tub, oversized tiled shower, three recessed niches, tiled ceiling, Namib Fantasy slab bench and countertop, frameless glass enclosure, custom KraftMaid vanity, integrated mirror and outlets inside vanity drawers. The secondary bath was redesigned with large-format Ravel Lace tile, frameless glass, custom cabinetry and Snow White Quartz counters. The former laundry room was converted into a stylish powder room, while the laundry was relocated to a dedicated hallway space. Custom closet systems were added to all four bedrooms, along with a custom hallway closet. Additional upgrades include engineered hardwood flooring, eleven new shaker-style interior doors, new baseboards/casings, extensive recessed lighting, updated electrical, a dramatic 42-inch Pinky's flat-black entry door, interior paint in Decorator's White, exterior paint, custom exterior shutters and a new gas line to the courtyard BBQ. The true showstopper is the panoramic ocean view. Sophisticated coastal living at its finest!.
Features
- 0.2 Acres
- 1 Story
Listing provided courtesy of Brandi Vanderbeek of Douglas Elliman of California. Last updated 2026-08-24 08:13:04.000000. Listing information © 2026 .


This information is deemed reliable but not guaranteed. You should rely on this information only to decide whether or not to further investigate a particular property. BEFORE MAKING ANY OTHER DECISION, YOU SHOULD PERSONALLY INVESTIGATE THE FACTS (e.g. square footage and lot size) with the assistance of an appropriate professional. You may use this information only to identify properties you may be interested in investigating further. All uses except for personal, non-commercial use in accordance with the foregoing purpose are prohibited. Redistribution or copying of this information, any photographs or video tours is strictly prohibited. This information is derived from the Internet Data Exchange (IDX) service provided by Sandicor®. Displayed property listings may be held by a brokerage firm other than the broker and/or agent responsible for this display. The information and any photographs and video tours and the compilation from which they are derived is protected by copyright. Compilation © 2026 Sandicor®, Inc.
Copyright © 2017. All Rights Reserved