30130 Stargazer, Menifee, CA 92584
$950,000 LOGIN TO SAVE
30130 Stargazer, Menifee, CA 92584
Bedrooms: 4
span widget
Bathrooms: 4
span widget
span widget
Area: 2881 SqFt.
Description
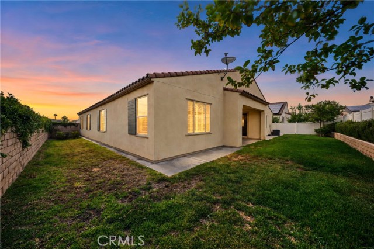
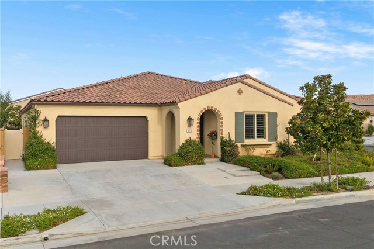
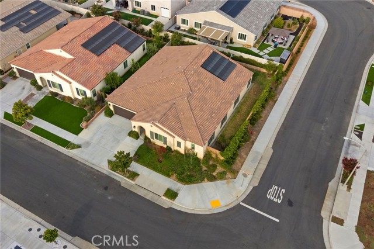
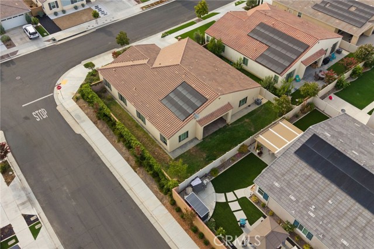
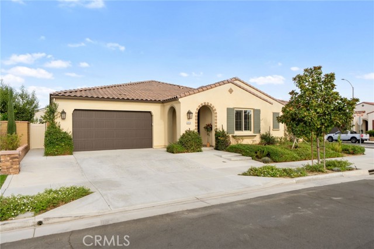
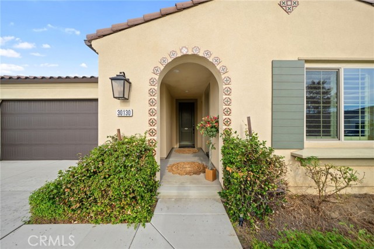
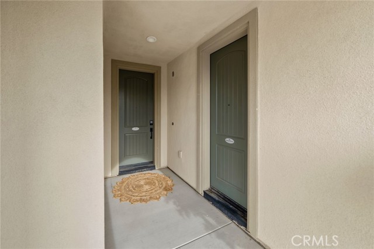
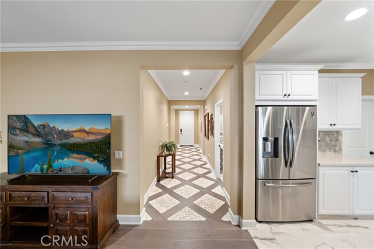
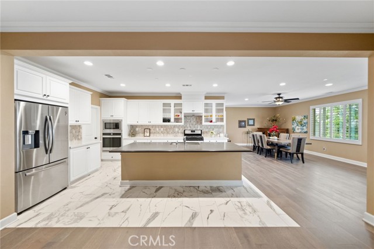
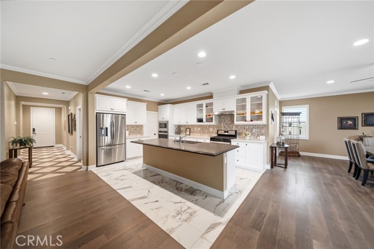
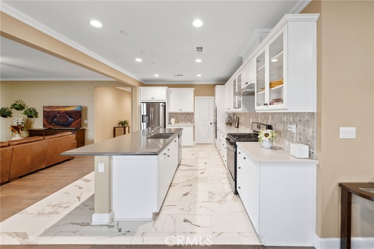
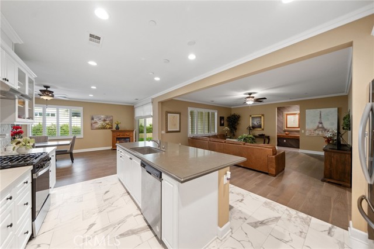
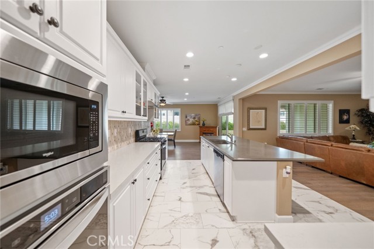
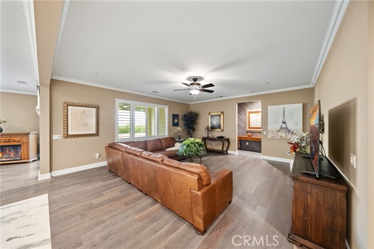
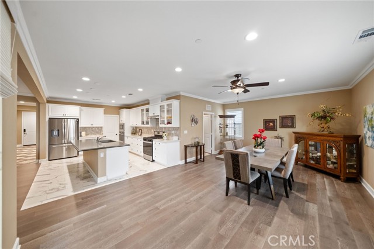
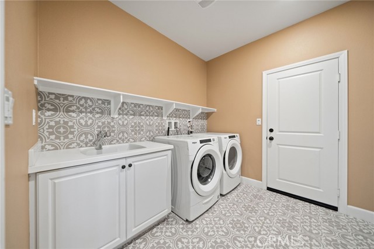
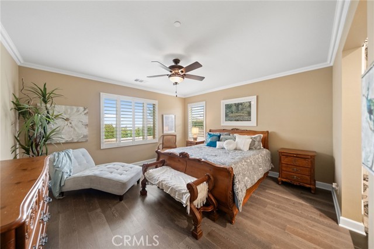
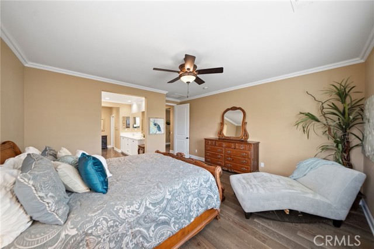
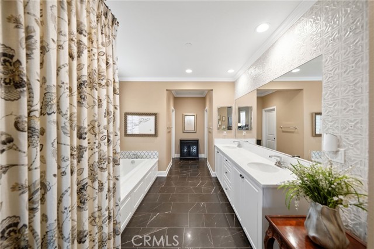
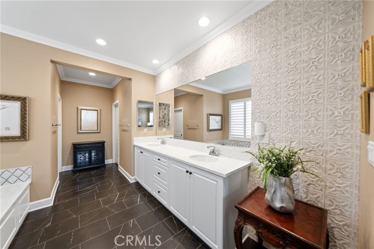
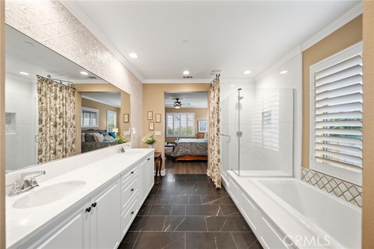
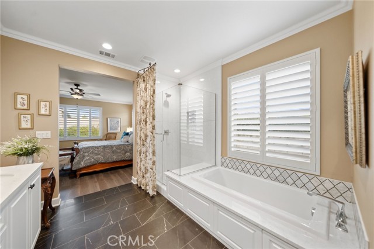
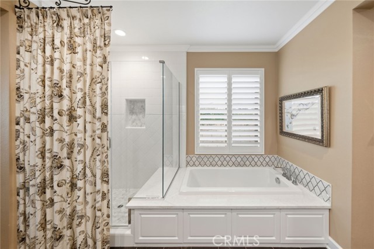
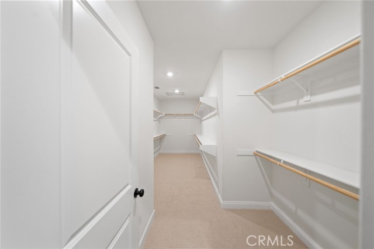
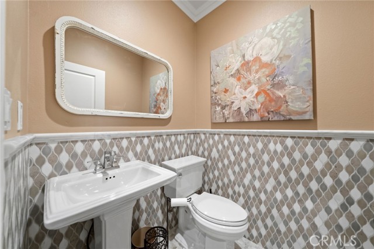
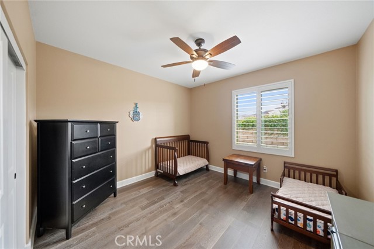
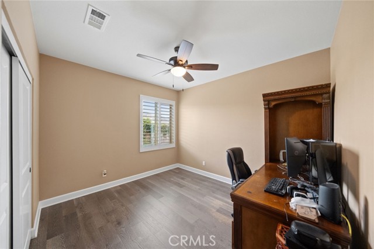
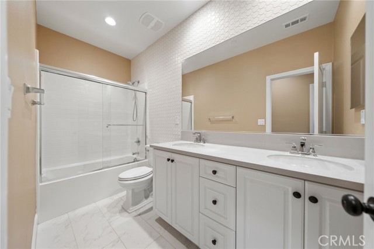
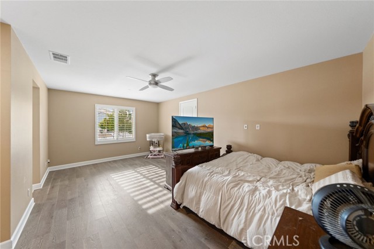
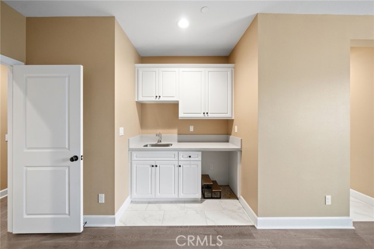
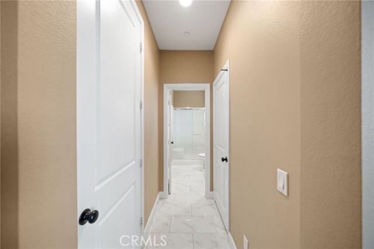
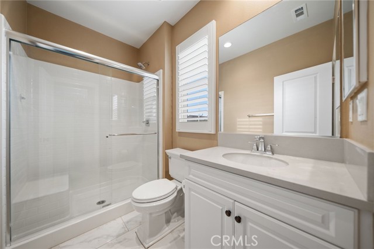
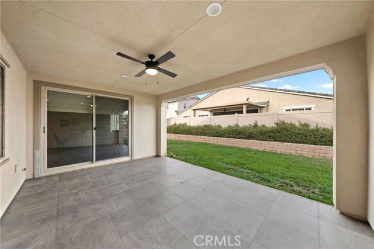
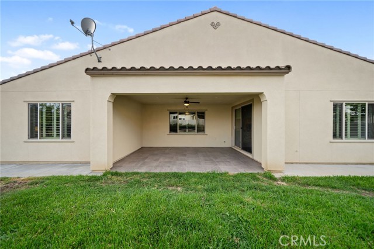
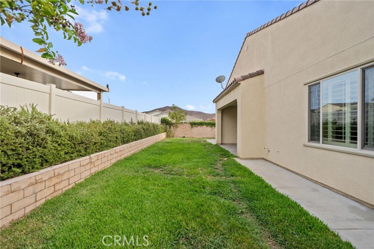
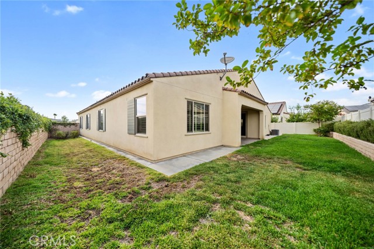
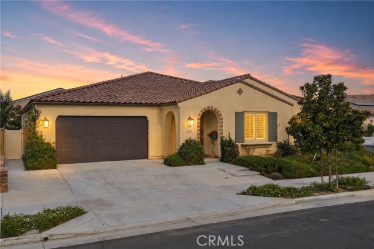
Welcome to this exceptional single-story home in the highly desirable Audie Murphy Ranch community of Menifee, where extensive upgrades and thoughtful custom details showcase true pride of ownership. Built in 2021, this beautifully maintained 4-bedroom, 3.5 bath home offers approximately 2,881 sq. ft. of living space on a generous 7,840 sq. ft. lot, along with a desireable three-car tandem garage. A standout feature is the versatile multi-gen suite, providing additional privacy and flexibility for extended family, in-laws, guests, or a separate living space. Step inside to a striking custom entry featuring a basket-weave design of engineered hardwood and Italian mosaic stone. Upgraded engineered hardwood flooring, crown molding, 5-inch baseboards, custom wood plantation Clearview shutters, designer accent walls, and carefully selected finishes continue throughout the home. The beautifully appointed kitchen features Caesarstone quartz surfaces, a custom stone backsplash, porcelain tile flooring, upgraded appliances including dual ovens, a convenient pull-out drawer, hidden dual trash receptacle at the island, and junction electrical boxes above the island for future pendant lighting. The attention to detail continues into the bathrooms. The powder room carries the mosaic stone from the entry and features decorative wainscoting and stone crown molding. Additional bathrooms feature upgraded porcelain tile with custom grout details, while updgraded Kohler Memoirs toilets are found throughout. Additional improvements include a spacious laundry room with decorative tile, upgraded sink and cabinetry, custom storage, and pre-wiring for a water softener. The home also features a whole-house fan, solar, ceiling fans, upgraded cabinetry throughout, designer window treatments, and extensive electrical pre-wiring for added convenience and security. Outdoor features a gas stub and a covered California room, creating a seamless extension of the indoor living setting for outdoor dining, relaxing and entertaining. With its extensive upgrades, beautiful craftmanship, multi-gen flexibility, three-car tandem garage, and desirable single-story floor plan, this home offers an impressive combination of style, comfort, and functionality-all within the sought-after Audie Murphy Ranch master-planned community.
Features
- 0.18 Acres
- 1 Story
Listing provided courtesy of Ivette Bedolla of First Team Real Estate. Last updated 2026-08-27 08:13:52.000000. Listing information © 2026 .

This information is deemed reliable but not guaranteed. You should rely on this information only to decide whether or not to further investigate a particular property. BEFORE MAKING ANY OTHER DECISION, YOU SHOULD PERSONALLY INVESTIGATE THE FACTS (e.g. square footage and lot size) with the assistance of an appropriate professional. You may use this information only to identify properties you may be interested in investigating further. All uses except for personal, non-commercial use in accordance with the foregoing purpose are prohibited. Redistribution or copying of this information, any photographs or video tours is strictly prohibited. This information is derived from the Internet Data Exchange (IDX) service provided by Sandicor®. Displayed property listings may be held by a brokerage firm other than the broker and/or agent responsible for this display. The information and any photographs and video tours and the compilation from which they are derived is protected by copyright. Compilation © 2026 Sandicor®, Inc.
Copyright © 2017. All Rights Reserved