530 Calle Cielo, Nipomo, CA 93444
$1,650,000 LOGIN TO SAVE
530 Calle Cielo, Nipomo, CA 93444
Bedrooms: 3
span widget
Bathrooms: 3
span widget
span widget
Area: 2271 SqFt.
Description
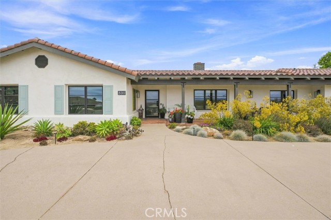
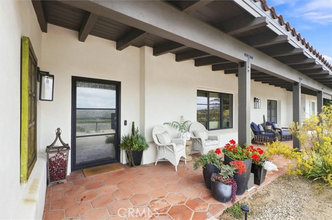
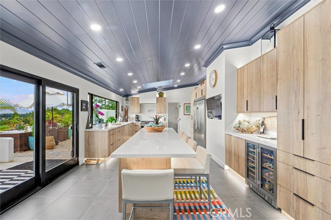
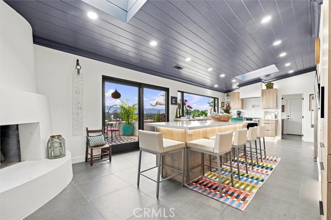
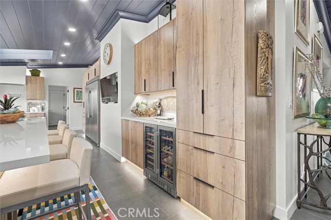
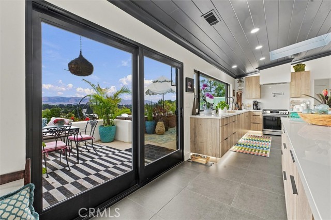
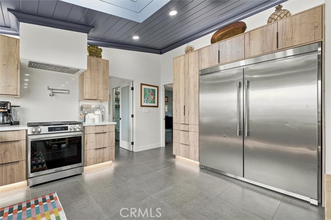
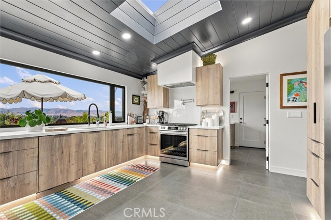
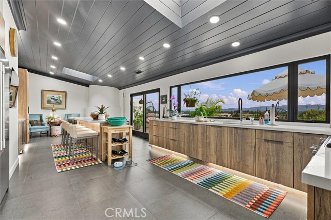
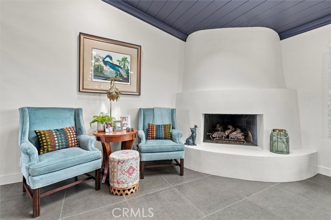
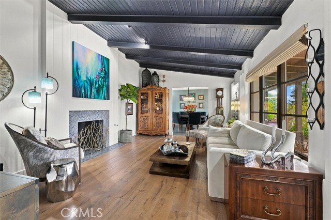
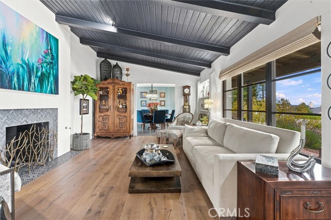
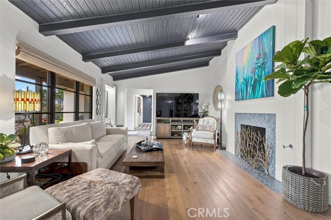
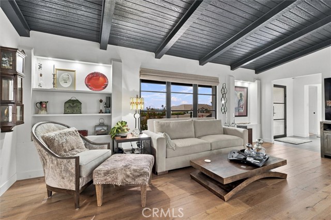
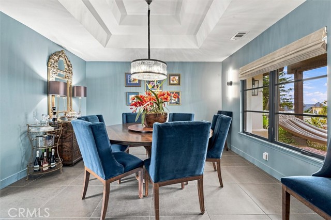
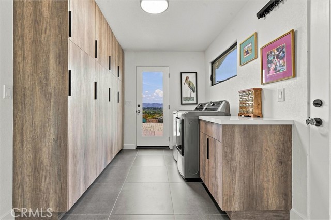
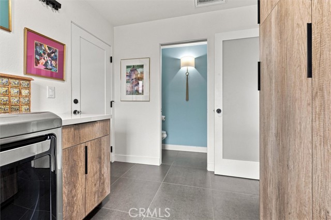
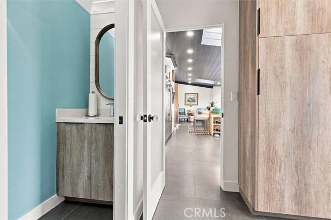
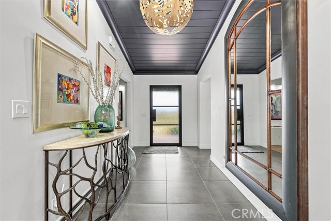
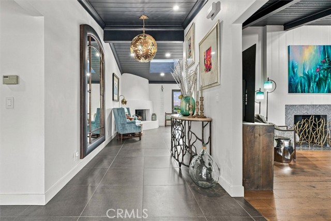
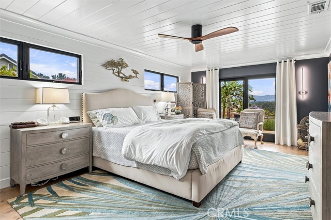
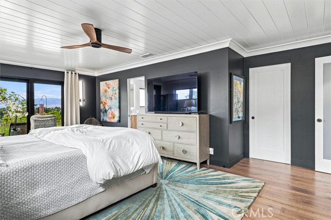
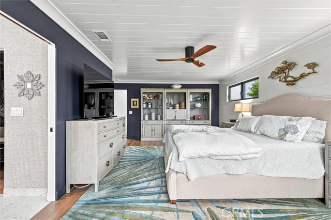
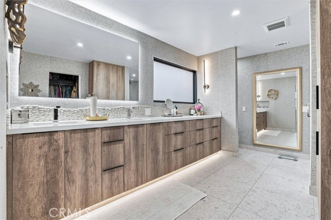
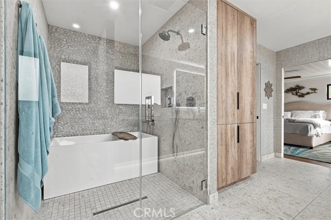
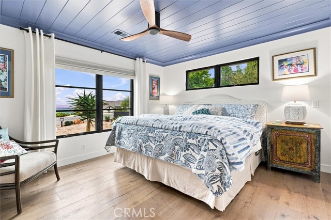
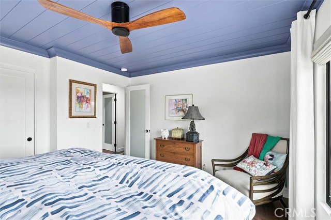
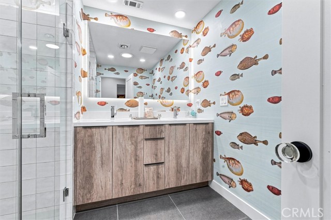
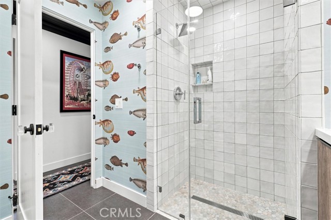
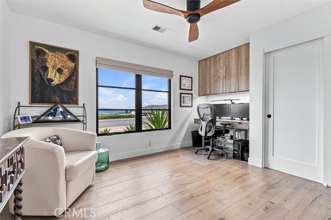
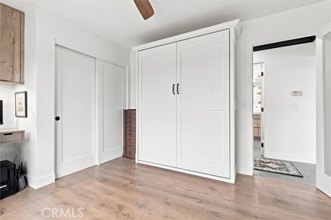
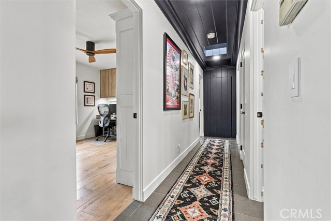
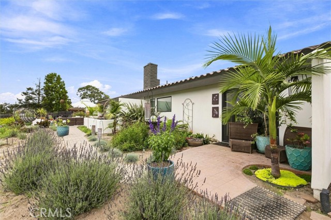
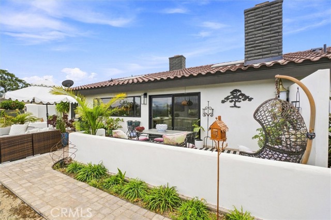
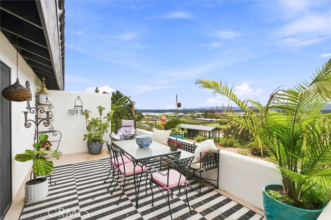
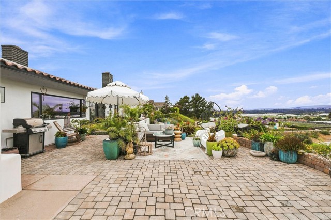
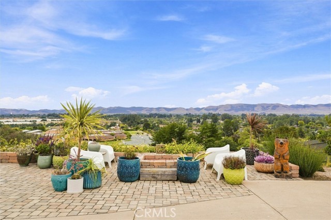
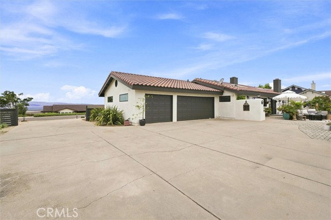
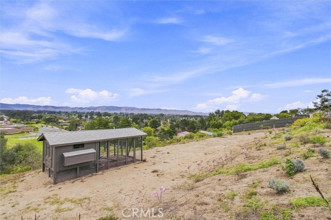
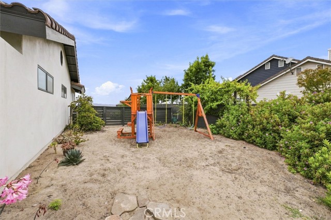
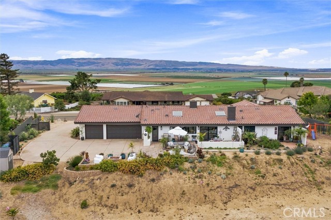
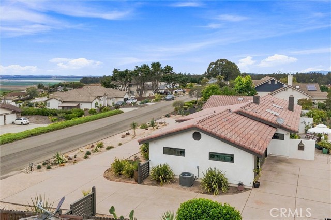
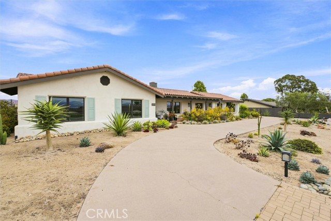
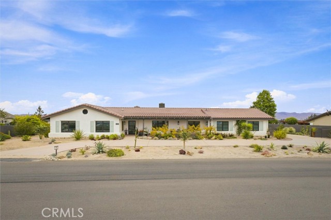
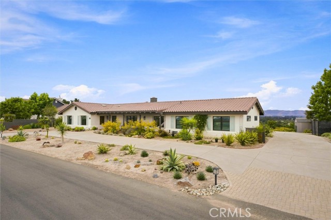
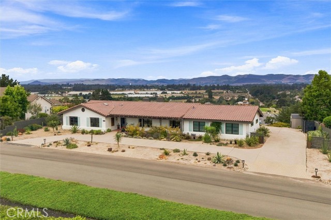
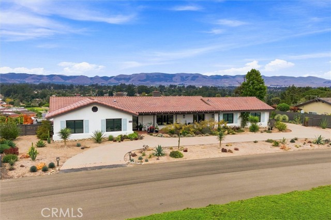
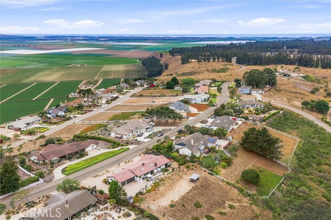
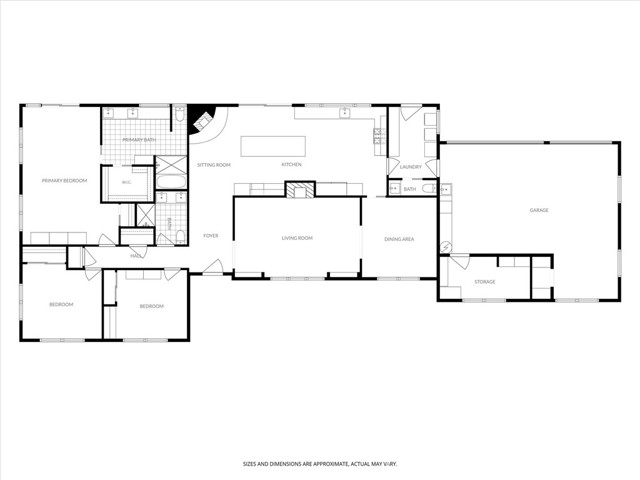
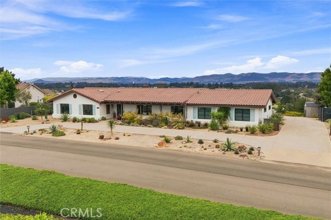
Perched above the valley with sweeping views to the ocean, this 3 bedroom, 2.5 bath single level home on 1.47 acres has been completely renovated from top to bottom in the past three years, and it shows in every detail with no expense spared. Step through the new steel-framed glass front door into 2,271 square feet of thoughtfully reworked living space. Painted wood ceilings run through the living areas, hallway, and two bedrooms, paired with new tile and engineered hardwood flooring, new baseboards, all-new interior doors and hardware, and all-new light fixtures and recessed lighting throughout. The kitchen is the showpiece with custom cabinetry featuring kickplate and soffit lighting, porcelain countertops with under-counter lighting, a large island with bar seating, a built-in wine/beverage fridge, a commercial refrigerator, and a new stainless range with a built-in pot filler above. A smooth coat plastered wood burning fireplace anchors an adjacent sitting area, with a large glass slider opening to the back patio. An adjacent laundry room and powder bath are just steps away. The living room continues the story with a second wood-burning fireplace featuring a new tile surround, built-in shelving with art lighting, and an open flow into the entry and dining room, where a coffered ceiling and elegant chandelier set the tone. The primary suite is a private retreat, with a large glass slider to its own patio and a spa-caliber bath featuring dual-sink vanity, a large backlit vanity mirror, a walk-in tile shower with stand-alone tub and a walk-in closet with custom built-ins. A versatile bedroom/office offers built-in cabinets and a Murphy bed, while the hall bath impresses with vibrant wallpaper, a dual-sink vanity, and walk-in glass tile shower. Outside, the renovation is just as comprehensive with a new concrete Spanish tile roof, all-new fascia and new smooth-coat stucco and paint. New Milgard fiberglass windows and sliders, and painted shutters give the home fresh, cohesive curb appeal, framed by a large covered front porch. Three distinct back patio spaces take full advantage of the setting, along with a newly painted chicken coop and drought-tolerant landscaping. An attached 3-car garage with additional storage, plus extra driveway space large enough for an RV or boat rounds out this rare offering. Every inch of this home has been reimagined with intention. This is a true turnkey opportunity in one of Nipomo's most coveted settings.
Features
- 1.47 Acres
- 1 Story
Listing provided courtesy of Kate Hendrickson of BHGRE HAVEN PROPERTIES. Last updated 2026-08-25 08:16:13.000000. Listing information © 2026 .

This information is deemed reliable but not guaranteed. You should rely on this information only to decide whether or not to further investigate a particular property. BEFORE MAKING ANY OTHER DECISION, YOU SHOULD PERSONALLY INVESTIGATE THE FACTS (e.g. square footage and lot size) with the assistance of an appropriate professional. You may use this information only to identify properties you may be interested in investigating further. All uses except for personal, non-commercial use in accordance with the foregoing purpose are prohibited. Redistribution or copying of this information, any photographs or video tours is strictly prohibited. This information is derived from the Internet Data Exchange (IDX) service provided by Sandicor®. Displayed property listings may be held by a brokerage firm other than the broker and/or agent responsible for this display. The information and any photographs and video tours and the compilation from which they are derived is protected by copyright. Compilation © 2026 Sandicor®, Inc.
Copyright © 2017. All Rights Reserved