4922 137th, Hawthorne, CA 90250
$1,450,000 LOGIN TO SAVE
4922 137th, Hawthorne, CA 90250
Bedrooms: 3
span widget
Bathrooms: 2
span widget
span widget
Area: 1332 SqFt.
Description
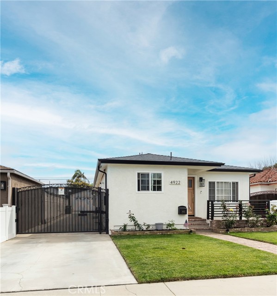
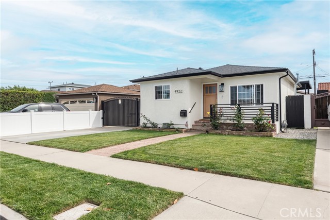
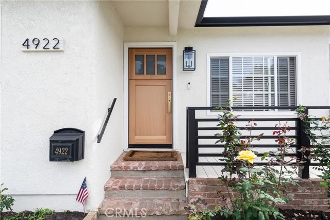
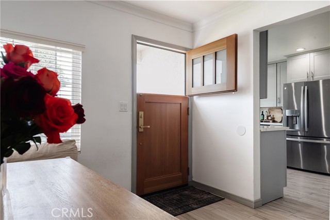
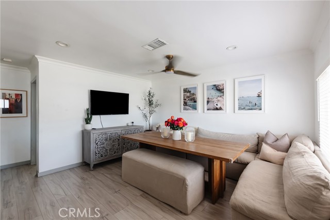
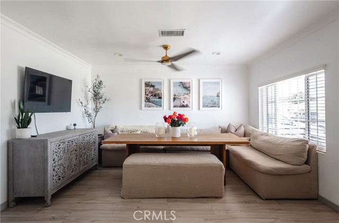
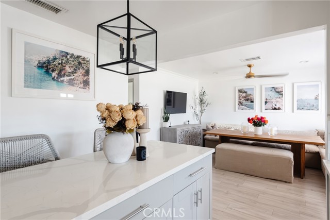
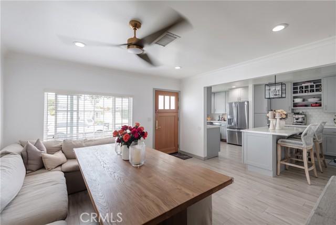
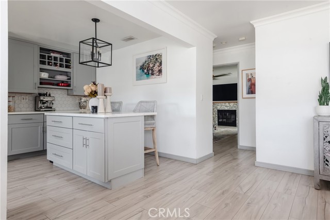
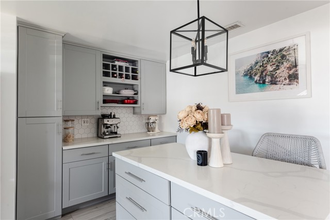
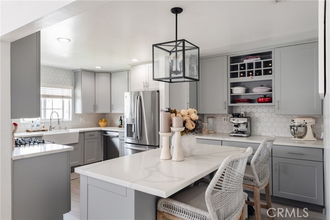
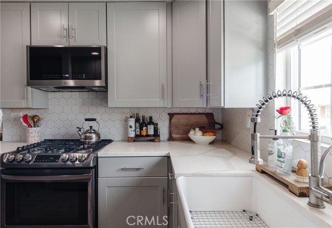
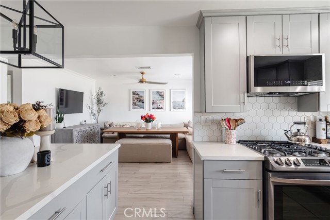
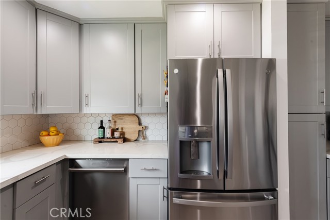
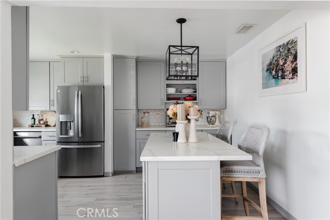
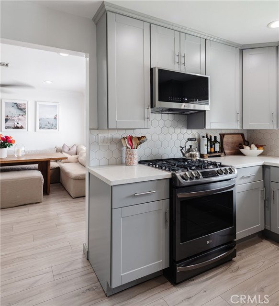
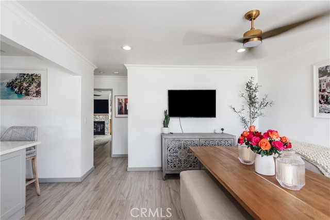
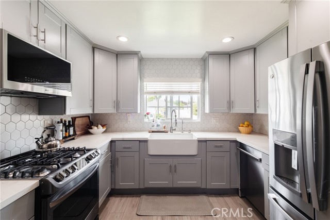
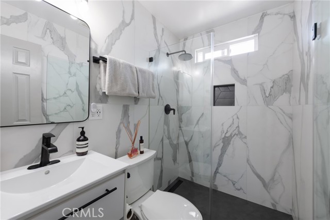
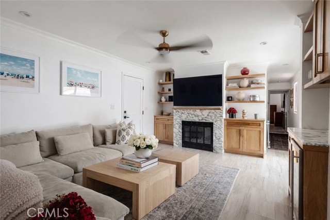
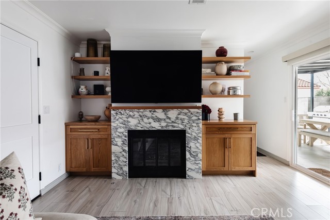
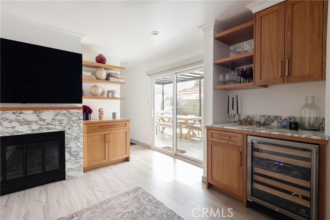
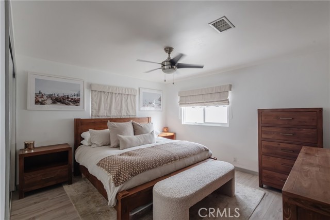
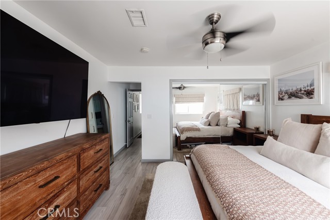
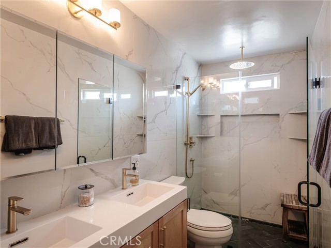
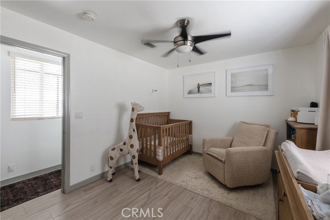
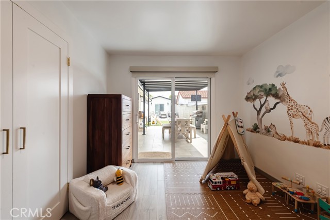
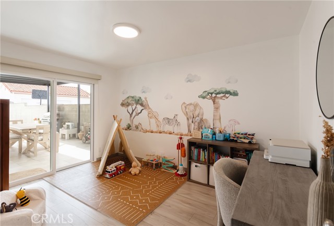
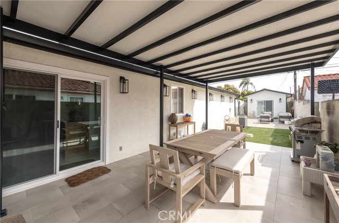
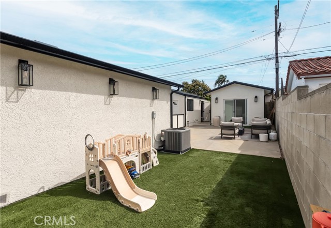
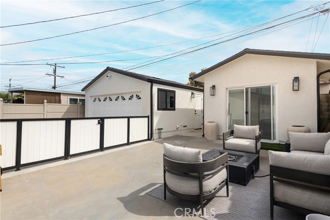
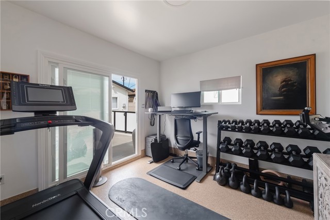
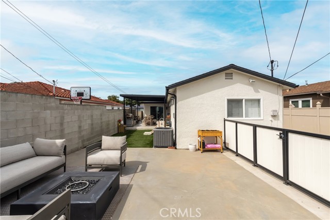
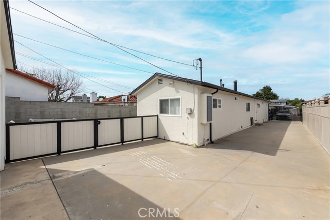
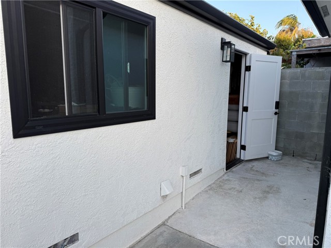
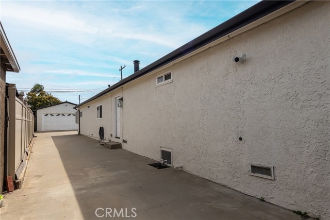
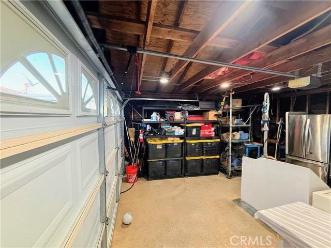
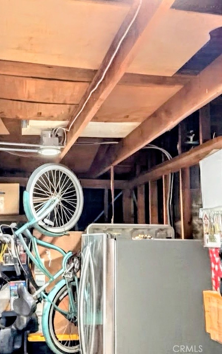
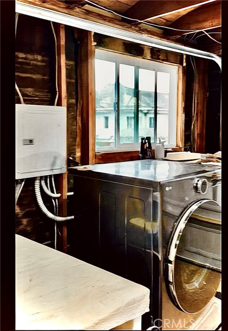
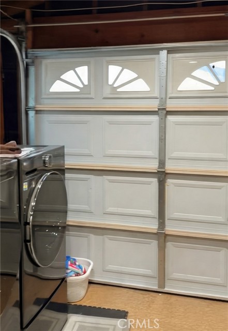
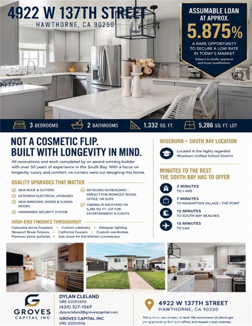
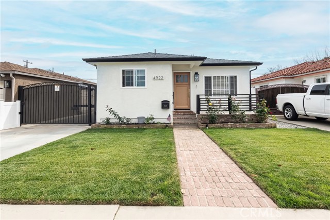
Located in the highly rated Wiseburn School District, this gem is meticulously reimagined coastal-modern residence transformed by an award-winning Manhattan Beach builder. A renovation driven by pure, the home was thoughtfully rebuilt with an emphasis on craftsmanship, quality materials, and improvements designed to endure. Natural light fills the open living spaces. A striking Calacatta stone fireplace anchors the living room, complemented by custom built-in cabinetry, floating shelving, and an integrated dry bar with stone countertop. The layout flows seamlessly into the dining and kitchen areas, creating an inviting setting for everyday living and entertaining.nThe primary suite features custom built-in wardrobes and a beautifully appointed ensuite bath with custom cabinetry, Newport Brass fixtures, and California Faucets hardware. Custom built-in closets enhance the front bedroom, while designer lighting and contemporary ceiling fans add a polished finish throughout the home. Dual sliding glass doors extend the living areas into a private backyard designed for effortless Southern California living. A custom steel-framed pergola with a finished wood ceiling creates a covered dining and lounge area, complemented by designer patio tile and outdoor curtains. A motorized driveway gate enhances privacy and security, while automated sprinklers and drip irrigation support the thoughtfully landscaped grounds. Set apart from the main residence, the versatile detached rear unit offers an ideal home office, gym, studio, or flexible living space. Additional upgrades include a hardwired Google Home security system with video doorbell and dual cameras, upgraded lighting, a new garage side entry door, and new sliding patio doors. The renovation’s quality extends well beyond the visible finishes. Major improvements include a new roof and gutters, refreshed exterior, replacement exterior doors, upgraded garage and detached rear unit windows, and architectural exterior lighting. Extensive electrical upgrades include a new garage subpanel, 240/250V capability, and 7 dedicated kitchen circuits. Both the garage and detached rear unit are prewired for mini+split HVAC systems.Thoughtfully transformed from the inside out, this is more than a beautifully renovated home. It is a residence where materials, systems, and finishes were selected for longevity, offering refined design, substantial infrastructure upgrades, privacy, and exceptional indoor&outdoor living.
Features
- 0.12 Acres
- 1 Story
Listing provided courtesy of Linda Cleland of First Manhattan REALTORS. Last updated 2026-08-25 08:16:13.000000. Listing information © 2026 .

This information is deemed reliable but not guaranteed. You should rely on this information only to decide whether or not to further investigate a particular property. BEFORE MAKING ANY OTHER DECISION, YOU SHOULD PERSONALLY INVESTIGATE THE FACTS (e.g. square footage and lot size) with the assistance of an appropriate professional. You may use this information only to identify properties you may be interested in investigating further. All uses except for personal, non-commercial use in accordance with the foregoing purpose are prohibited. Redistribution or copying of this information, any photographs or video tours is strictly prohibited. This information is derived from the Internet Data Exchange (IDX) service provided by Sandicor®. Displayed property listings may be held by a brokerage firm other than the broker and/or agent responsible for this display. The information and any photographs and video tours and the compilation from which they are derived is protected by copyright. Compilation © 2026 Sandicor®, Inc.
Copyright © 2017. All Rights Reserved