285 Kavenish, Rancho Mirage, CA 92270
$539,000 LOGIN TO SAVE
285 Kavenish, Rancho Mirage, CA 92270
Bedrooms: 2
span widget
Bathrooms: 2
span widget
span widget
Area: 2314 SqFt.
Description
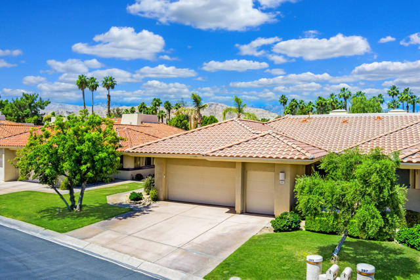
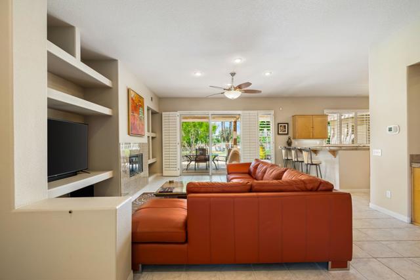
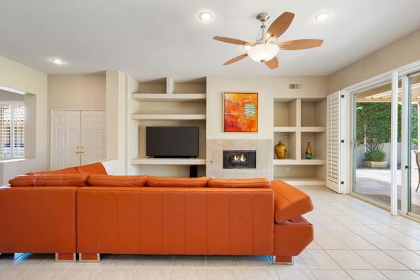
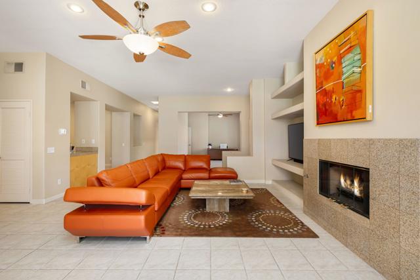
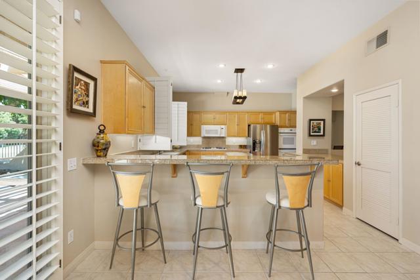
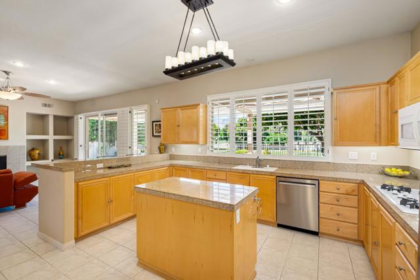
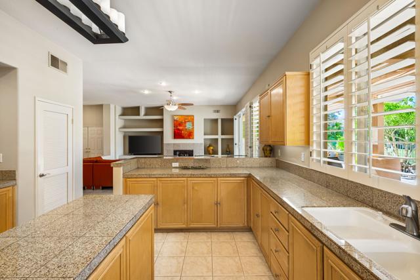
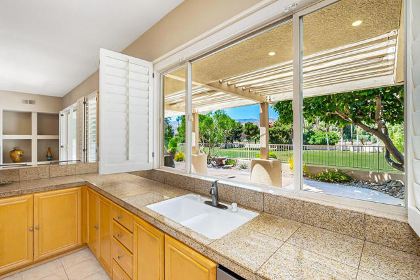
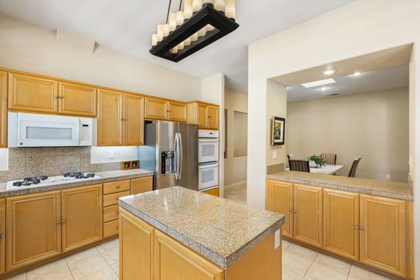
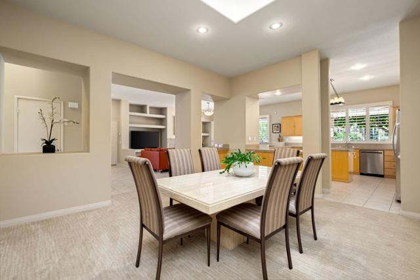
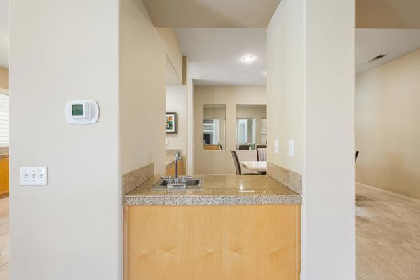
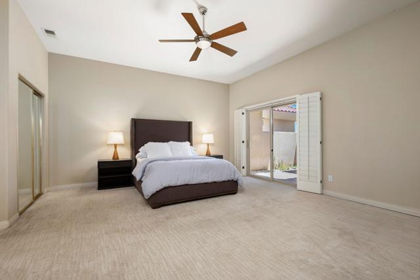
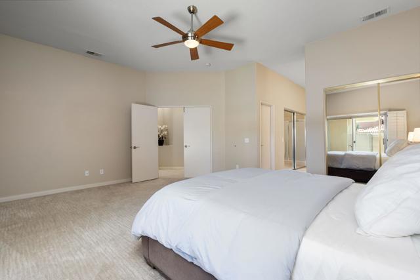
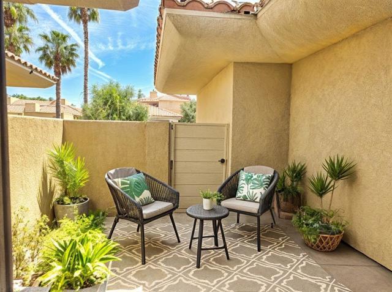
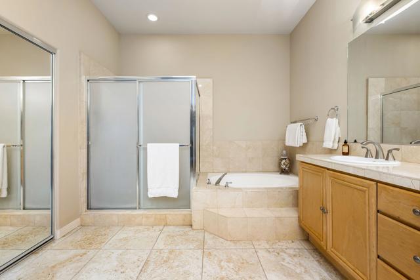
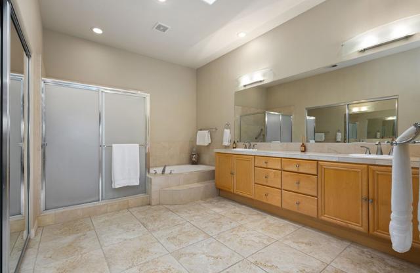
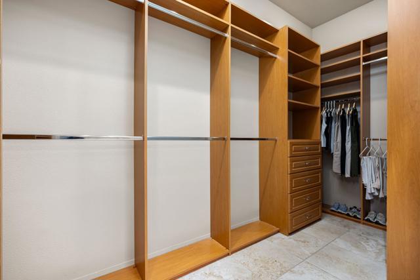
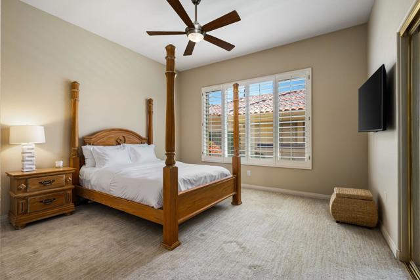
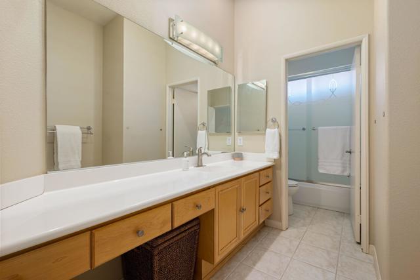
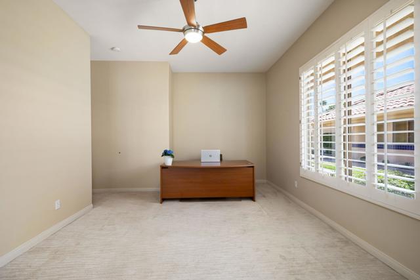
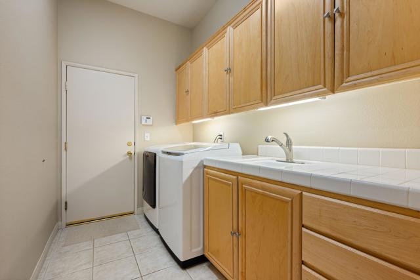
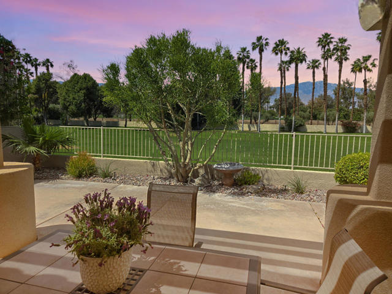
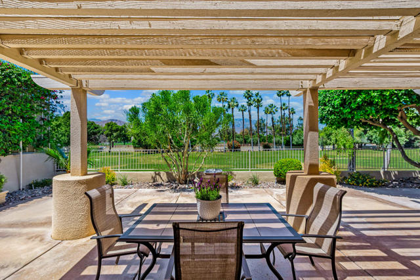
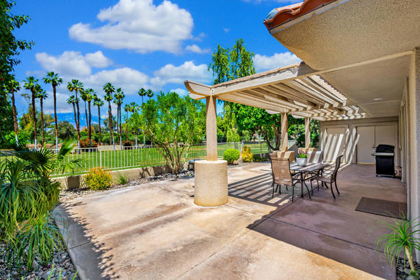
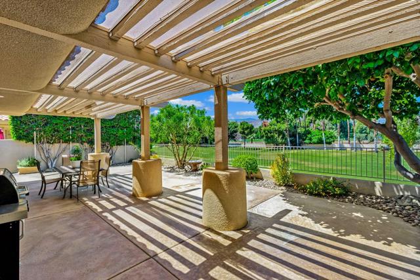
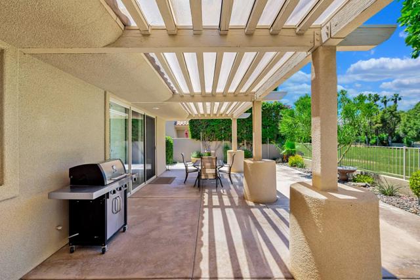
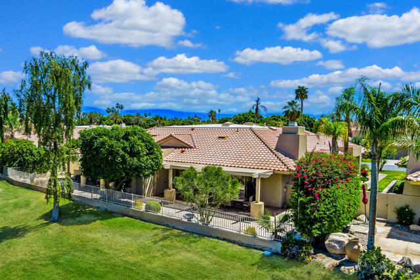
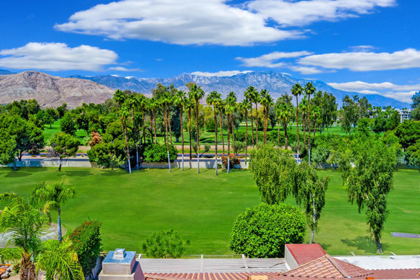
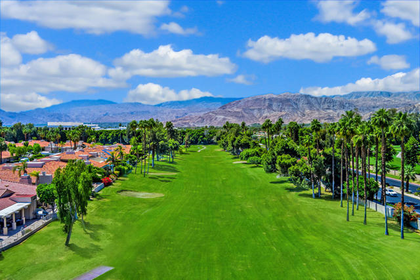
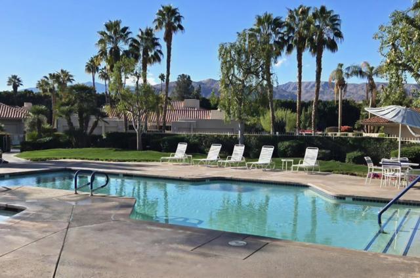
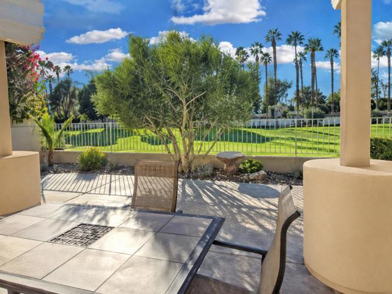
Enjoy beautiful golf course and mountain views from this spacious, single-level home in the guard-gated community of Rancho Mirage Country Club. Offering 2,314 square feet, this inviting home features two bedrooms, a versatile den or office, and two full bathrooms, with an open floor plan that makes everyday living and entertaining easy.The light filled and spacious living room features high ceilings, a fireplace, and custom built-ins, while the spacious kitchen offers an island, breakfast bar, pantry, gas range, and beautiful views of the golf course and mountains. The adjoining dining area and wet bar make it easy to gather with family and friends.The generous primary suite offers a private retreat to unwind, with two closets, including a walk-in, dual vanities, and its own private patio. Step outside to the expansive rear patio and enjoy morning coffee, afternoon relaxation, or beautiful desert sunsets overlooking the fairways and mountains.Additional features include plantation shutters, skylights, impressive 121/2-foot bedroom ceilings, a new roof and AC, interior laundry room, and a two-car garage PLUS a separate golf cart garage.Enjoy all that Rancho Mirage Country Club has to offer, including four community pools and spas, a 10-hole golf course available to homeowners for a low annual fee, and a 24-hour guard-gated entrance. The monthly HOA includes roof replacement, exterior paint and stucco, front landscaping, grounds and golf course maintenance, cable TV, and high-speed internet, and front guard gate.Whether you're looking for a full-time home, a seasonal getaway, or simply a place to enjoy the sunshine and relaxed desert lifestyle, this home offers a wonderful opportunity to make Rancho Mirage your own. Furnishings are available making this a move in ready home!
Features
- 0.05 Acres
- 1 Story
Listing provided courtesy of Angela Fox Martin of Bennion Deville Homes. Last updated 2026-11-14 09:07:10.000000. Listing information © 2026 .


This information is deemed reliable but not guaranteed. You should rely on this information only to decide whether or not to further investigate a particular property. BEFORE MAKING ANY OTHER DECISION, YOU SHOULD PERSONALLY INVESTIGATE THE FACTS (e.g. square footage and lot size) with the assistance of an appropriate professional. You may use this information only to identify properties you may be interested in investigating further. All uses except for personal, non-commercial use in accordance with the foregoing purpose are prohibited. Redistribution or copying of this information, any photographs or video tours is strictly prohibited. This information is derived from the Internet Data Exchange (IDX) service provided by Sandicor®. Displayed property listings may be held by a brokerage firm other than the broker and/or agent responsible for this display. The information and any photographs and video tours and the compilation from which they are derived is protected by copyright. Compilation © 2017 Sandicor®, Inc.
Copyright © 2017. All Rights Reserved