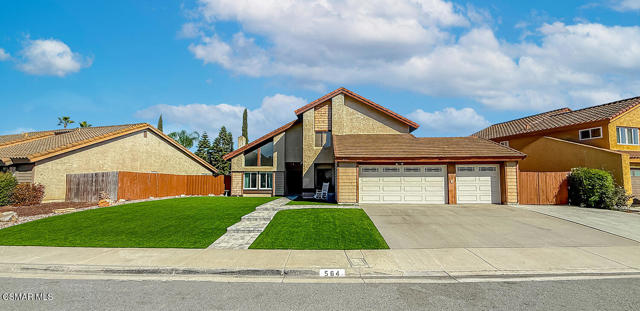
564 Strauss, Newbury Park, CA 91320
$999,900 LOGIN TO SAVE
564 Strauss, Newbury Park, CA 91320
Bedrooms: 4
span widget
Bathrooms: 3
span widget
span widget
Area: 2599 SqFt.
Description
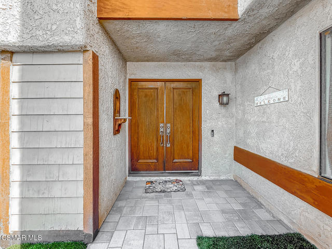
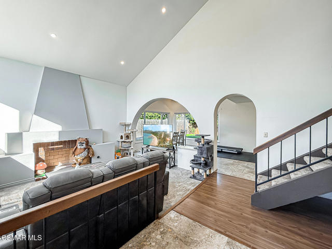
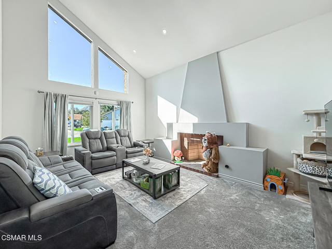
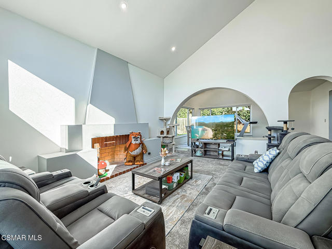
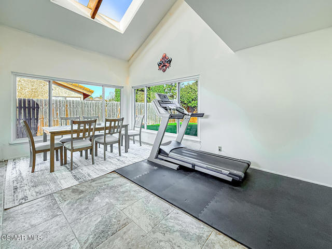
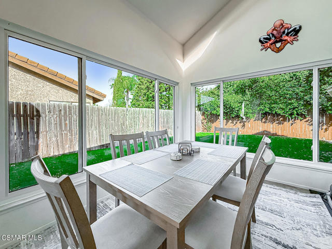
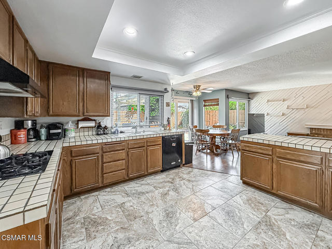
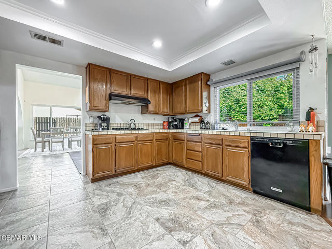
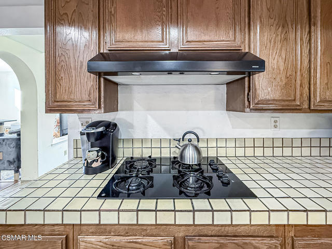
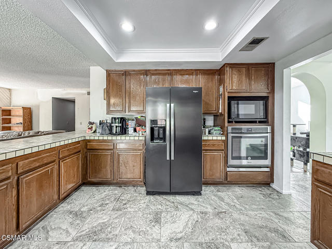
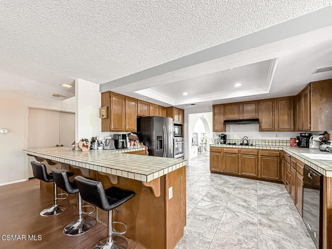
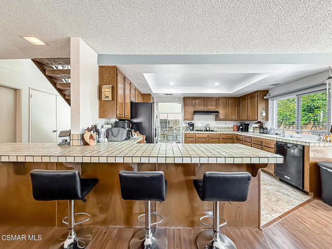
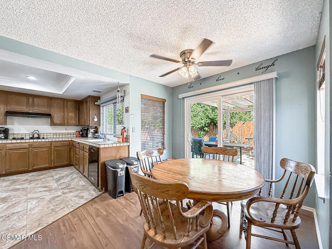
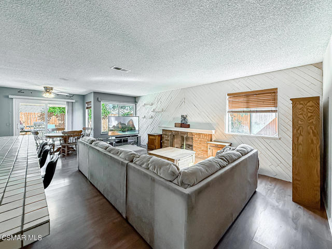
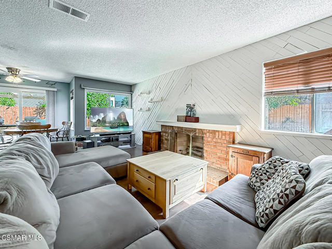
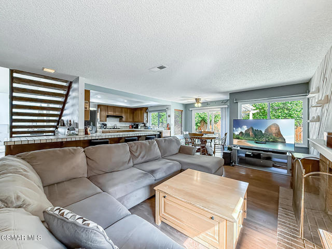
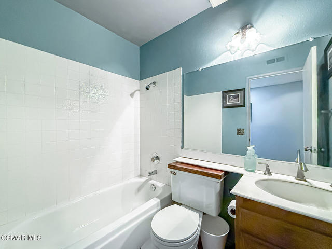
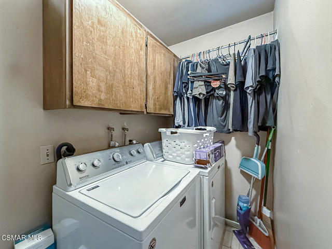
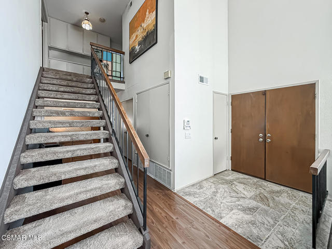
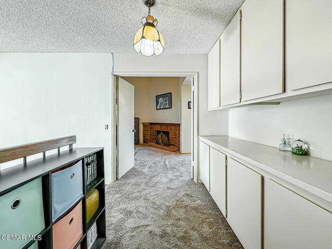
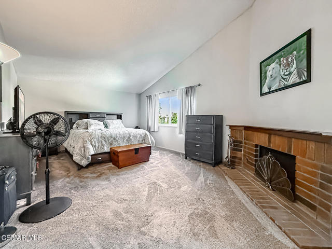
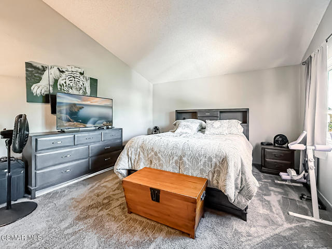
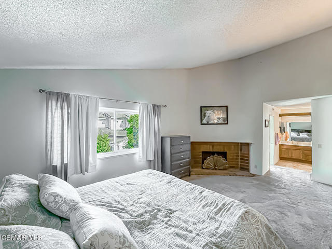
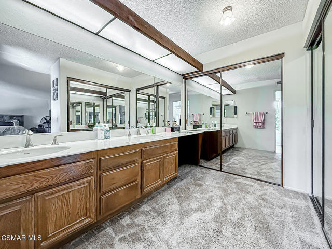
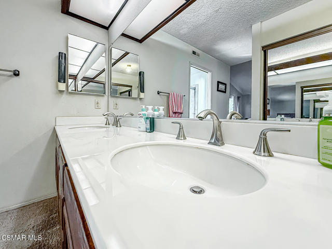
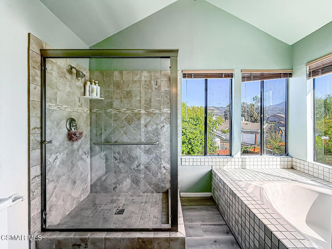
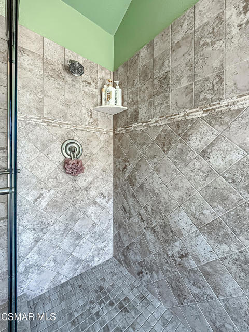
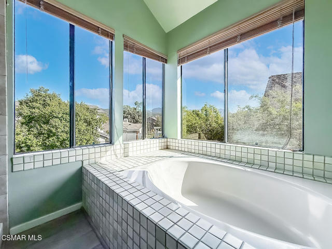
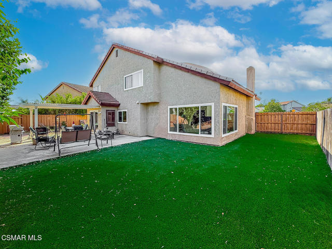
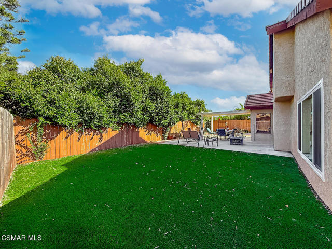
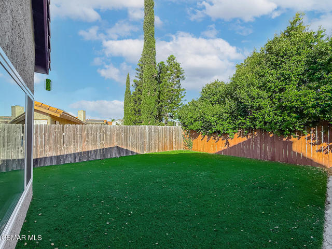
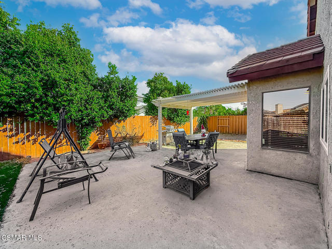
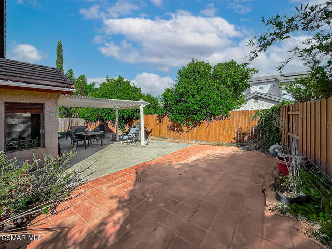
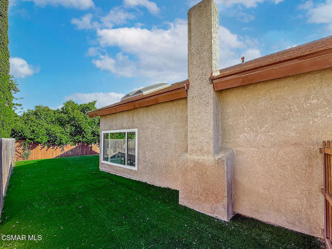
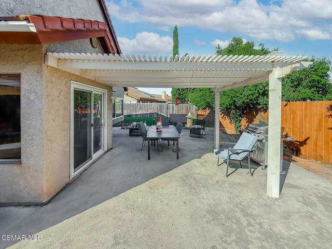
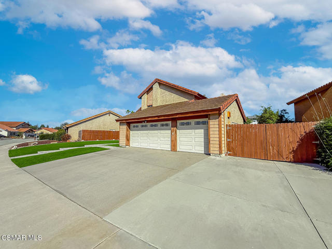
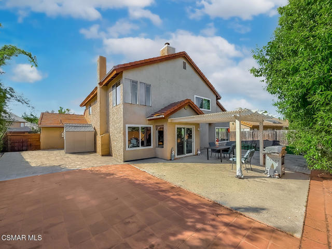
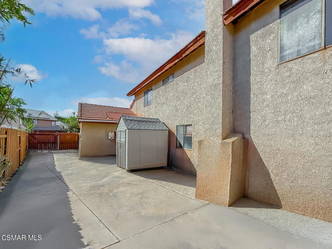
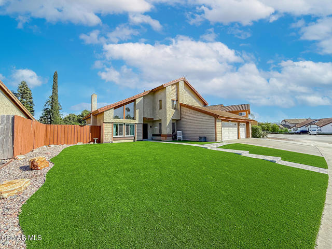
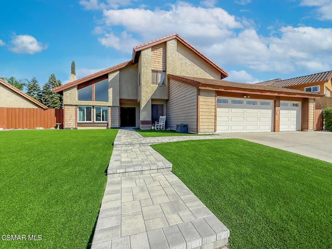
READY FOR A RENO! Bring your imagination and transform this spacious home into something truly special! The floorplan is great. While the home does offer some upgrades, including dual pane windows, the home can use updating throughout. Fantastic curb appeal is enhanced by sprawling artificial grass lawns and a handsome paver stone walkway leading from the driveway to the covered front porch. Grand double entry doors welcome you inside, where soaring vaulted ceilings and an abundance of natural light immediately showcase the tremendous potential found throughout. The spacious Living Room enjoys a continuation of tall vaulted ceilings, oversized picture windows that flood the space with light, and a jaw-dropping fireplace with a grand architectural facade that creates a dramatic focal point. The Dining Room overlooks the backyard through tall dual-paned windows and is further brightened by a skylight above. The Kitchen offers plentiful storage cabinetry, tile countertops, a long breakfast bar, double sink with backyard views, and stainless steel appliances including a Whirlpool oven, a GE 4-burner GAS cooktop, and a KitchenAid dishwasher. Open to the Kitchen, the Family Room features wood-like flooring, a casual breakfast area beneath a ceiling fan, sliding glass doors to the backyard, and a charming used-brick fireplace. A downstairs Bedroom offers a ceiling fan and closet with sliding wardrobe doors, while the downstairs FULL Bathroom features a tub/shower. An individual Laundry Room provides built-in storage cabinetry and direct access to the 3-car garage. Upstairs, the landing offers abundant built-in linen cabinetry and leads to two spacious secondary Bedrooms, each with closets featuring sliding wardrobe doors, plus a Hall Bathroom with tub/shower. The Primary Suite is highlighted by soaring vaulted ceilings and its own brick-surfaced fireplace, while the Primary Bathroom offers a wall-length dual-sink vanity, dual closets with mirrored sliding wardrobe doors, and a separate washroom with standing shower and grand oval soaking tub. Outside, the backyard offers handsome artificial grass lawns, a concrete patio beneath a covered patio area, and an EXTRA-WIDE & LONG side yard offering tremendous potential for RV/boat parking. With generous living spaces, dramatic architectural features, a 3-car garage and an excellent footprint inside and out, this is an exciting opportunity to renovate, reimagine and make it your own!
Features
- 0.19 Acres
- 2 Stories
Listing provided courtesy of The Dave Walter Team of Pinnacle Estate Properties, Inc.. Last updated 2026-08-26 08:15:45.000000. Listing information © 2026 .


This information is deemed reliable but not guaranteed. You should rely on this information only to decide whether or not to further investigate a particular property. BEFORE MAKING ANY OTHER DECISION, YOU SHOULD PERSONALLY INVESTIGATE THE FACTS (e.g. square footage and lot size) with the assistance of an appropriate professional. You may use this information only to identify properties you may be interested in investigating further. All uses except for personal, non-commercial use in accordance with the foregoing purpose are prohibited. Redistribution or copying of this information, any photographs or video tours is strictly prohibited. This information is derived from the Internet Data Exchange (IDX) service provided by Sandicor®. Displayed property listings may be held by a brokerage firm other than the broker and/or agent responsible for this display. The information and any photographs and video tours and the compilation from which they are derived is protected by copyright. Compilation © 2026 Sandicor®, Inc.
Copyright © 2017. All Rights Reserved