12950 De Ferrari Court, Groveland, CA 95321-9999
$470,000 LOGIN TO SAVE
12950 De Ferrari Court, Groveland, CA 95321-9999
Bedrooms: 3
span widget
Bathrooms: 2
span widget
span widget
Area: 1513 SqFt.
Description
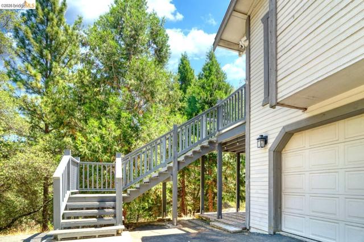
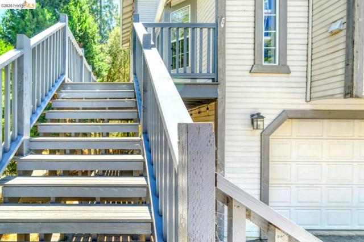
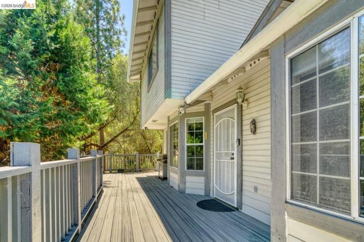
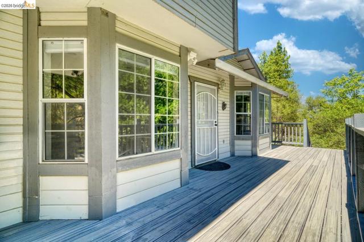
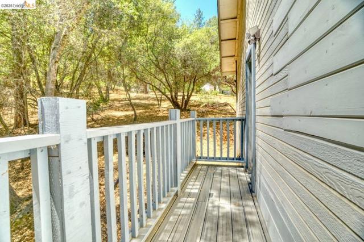
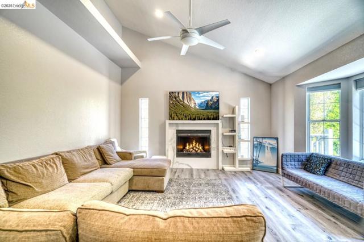
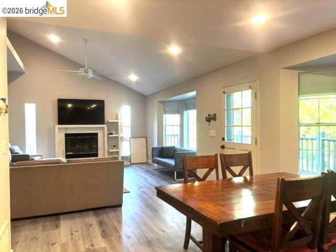
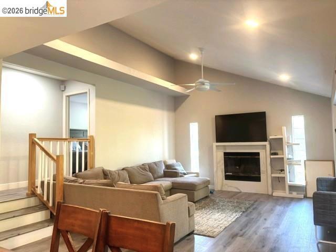
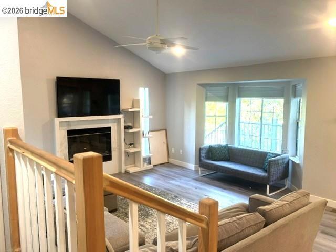
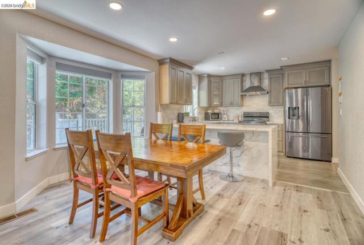
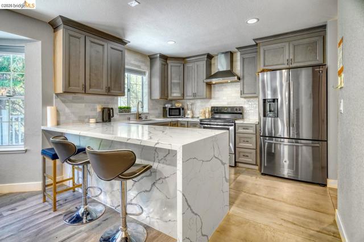
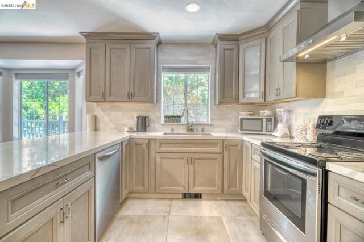
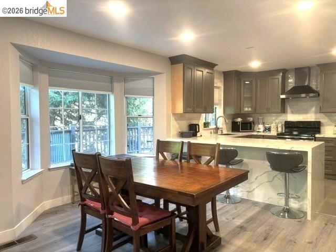
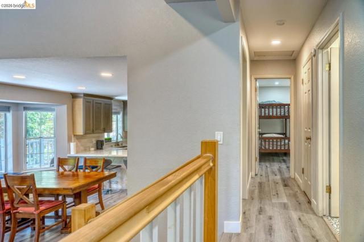
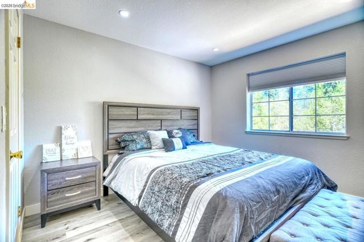
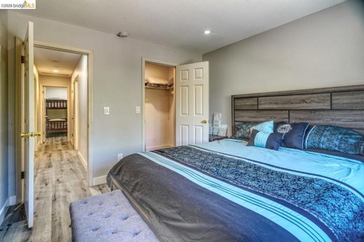
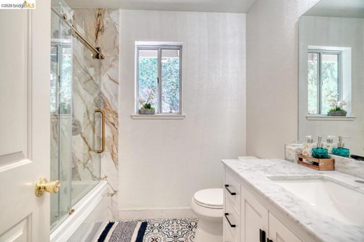
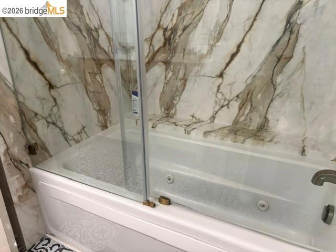
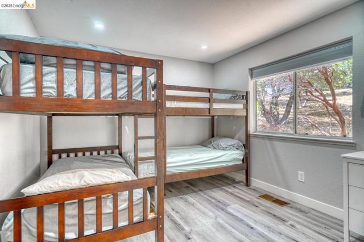
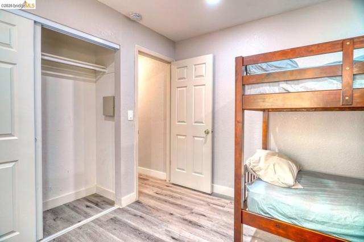
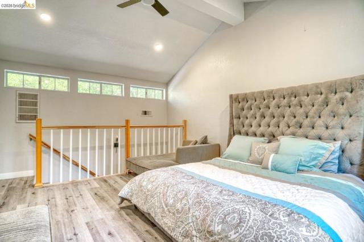
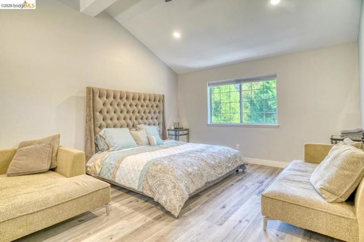
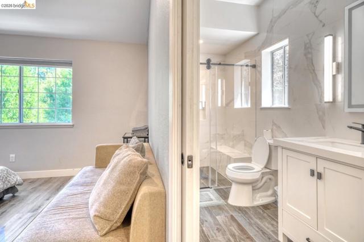
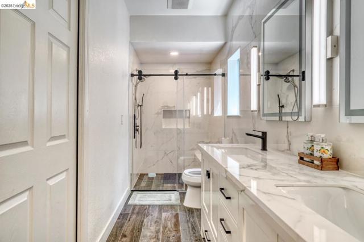
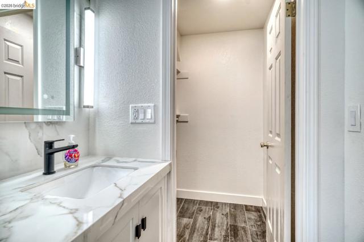
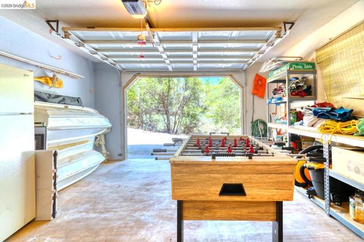
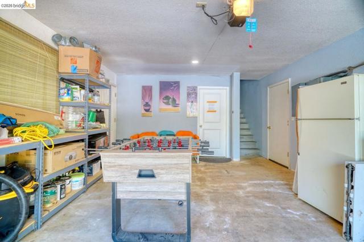
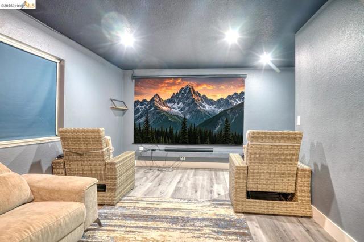
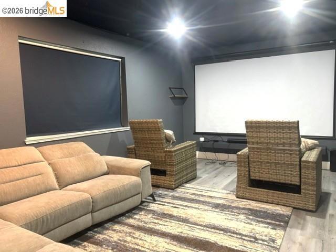
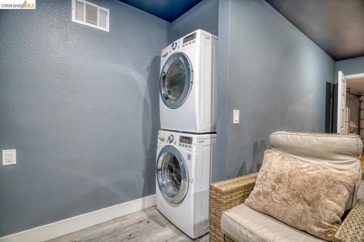
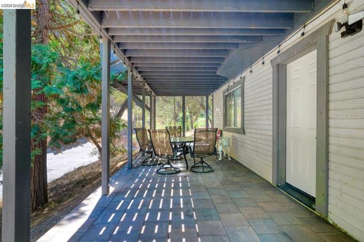
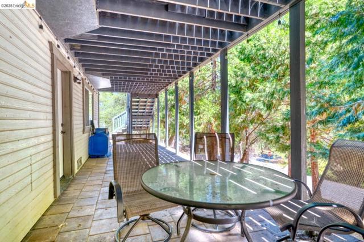
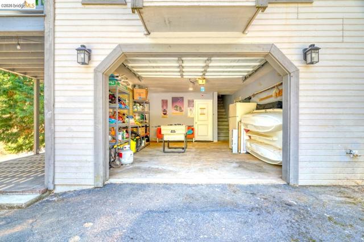
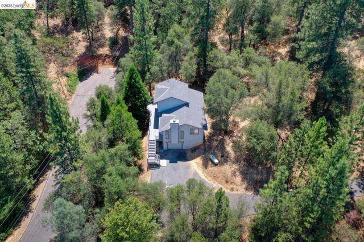
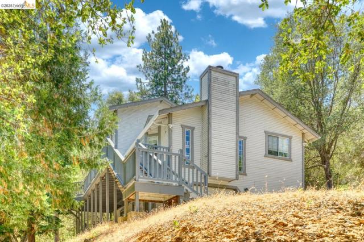
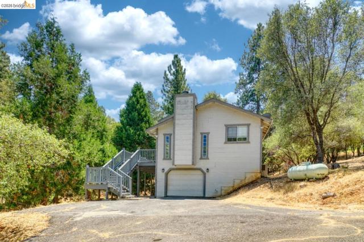
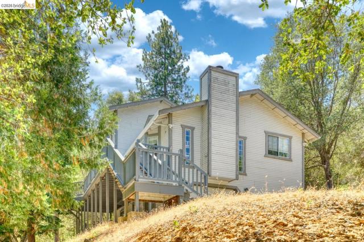
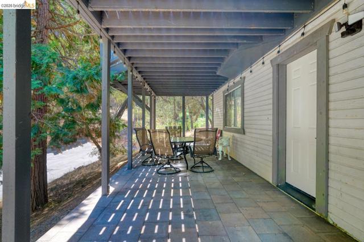
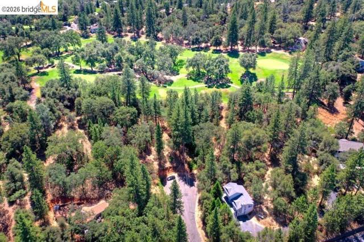
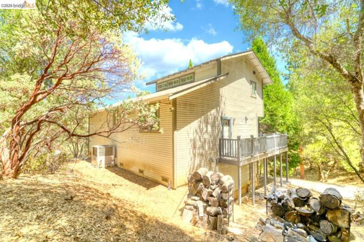
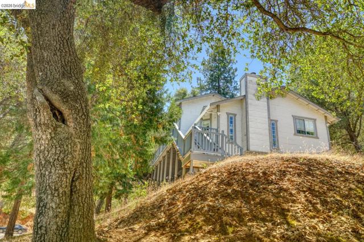
Beautifully updated tri-level home featuring 3 bedrooms and 2 baths, situated conveniently on a corner lot in a cul-de-sac setting. The completely remodeled kitchen offers new cabinetry, engineered quartz countertops, and recessed lighting. The inviting living room showcases a built-in fireplace with a porcelain slab mantel and surround, built-in bookshelves, and a cathedral ceiling. The remodeled primary bath features a double vanity with porcelain slab countertop and backsplash, new mirrors and toilet, a walk-in shower with porcelain slab walls and glass door, and a walk-in closet. The remodeled guest bath includes a new vanity, mirror and toilet, plus a Jacuzzi tub with a glass enclosure and porcelain slab surround. A versatile 15’ × 17’ media room off the garage includes a stackable washer and dryer. Additional improvements include fresh interior and exterior paint, laminate flooring throughout, recessed lighting, Pebble Grey Trex decking, an inviting paver patio, central air conditioning, central propane heat with a Nest thermostat, a replacement water heater, and a 40-year composition roof installed in 2024. Move-in ready! 7-107 PML Beautifully updated tri-level home featuring 3 bedrooms and 2 baths, conveniently located on a corner in a cul-de-sac. The completely remodeled kitchen offers new cabinetry, engineered quartz countertops, stainless-steel appliances, and recessed lighting. The inviting living room showcases a built-in fireplace with a porcelain slab mantel and surround, built-in bookshelves, and a cathedral ceiling. The remodeled primary bath features a double vanity with porcelain slab countertop and backsplash, new mirrors and toilet, a walk-in shower with porcelain slab walls and glass door, and a walk-in closet. The remodeled guest bath includes a new vanity, mirror and toilet, plus a Jacuzzi tub with a glass enclosure and porcelain slab surround. A versatile media room off the garage includes a stackable washer and dryer. Additional improvements include fresh interior and exterior paint, laminate flooring, recessed lighting, Pebble Grey Trex decking, an inviting paver patio, central air conditioning, central propane heat with a Nest thermostat, a replacement water heater, and a 40-year composition roof installed in 2024. Move-in ready!
Features
- 0.22 Acres
Listing provided courtesy of Lynn Bonander of PINE MTN LAKE REALTY. Last updated 2026-09-23 08:13:39.000000. Listing information © 2026 .


This information is deemed reliable but not guaranteed. You should rely on this information only to decide whether or not to further investigate a particular property. BEFORE MAKING ANY OTHER DECISION, YOU SHOULD PERSONALLY INVESTIGATE THE FACTS (e.g. square footage and lot size) with the assistance of an appropriate professional. You may use this information only to identify properties you may be interested in investigating further. All uses except for personal, non-commercial use in accordance with the foregoing purpose are prohibited. Redistribution or copying of this information, any photographs or video tours is strictly prohibited. This information is derived from the Internet Data Exchange (IDX) service provided by Sandicor®. Displayed property listings may be held by a brokerage firm other than the broker and/or agent responsible for this display. The information and any photographs and video tours and the compilation from which they are derived is protected by copyright. Compilation © 2026 Sandicor®, Inc.
Copyright © 2017. All Rights Reserved