111 Silver Cloud Place, Danville, CA 94526-4935
$1,999,000 LOGIN TO SAVE
111 Silver Cloud Place, Danville, CA 94526-4935
Bedrooms: 4
span widget
Bathrooms: 3
span widget
span widget
Area: 2847 SqFt.
Description
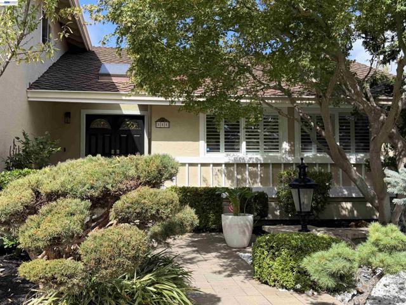
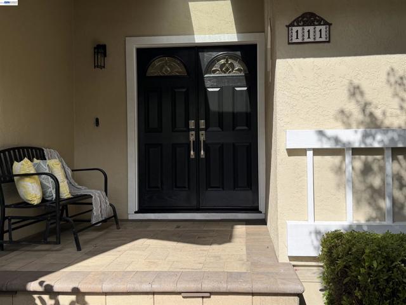
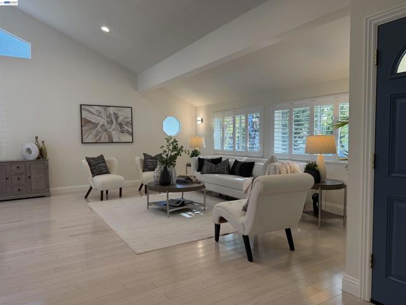
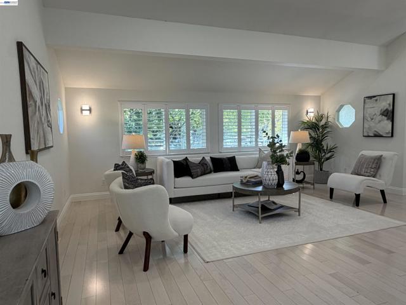
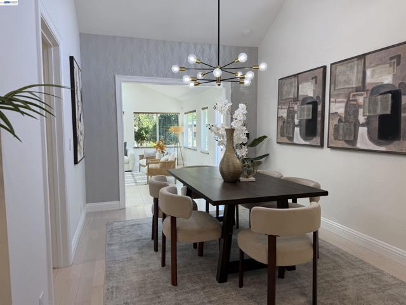
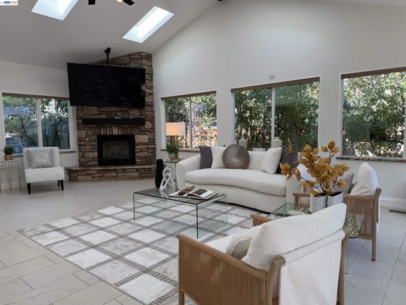
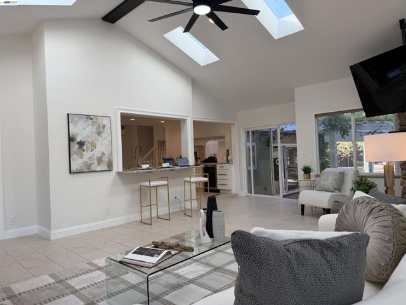
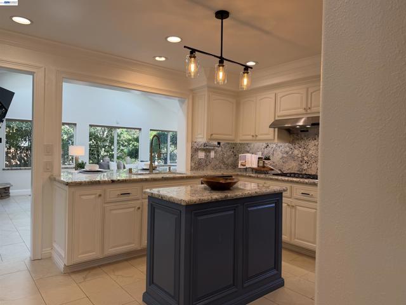
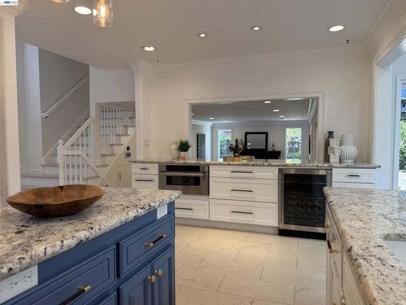
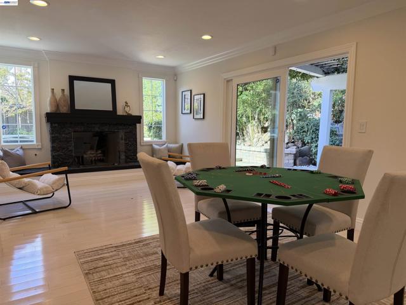
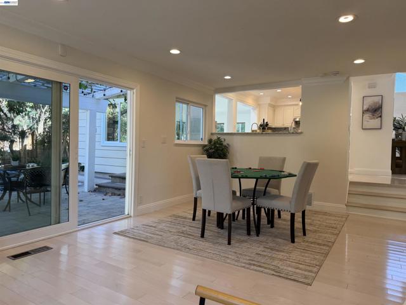
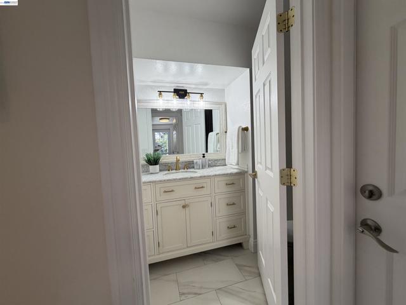
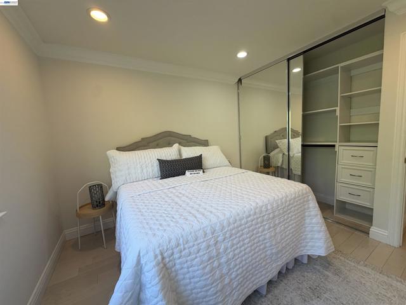
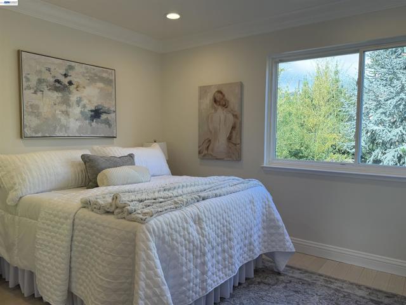
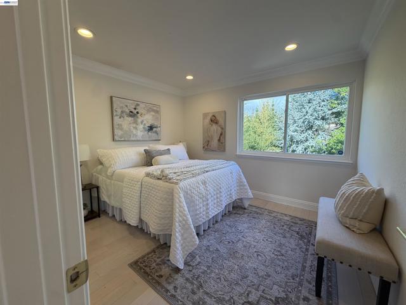
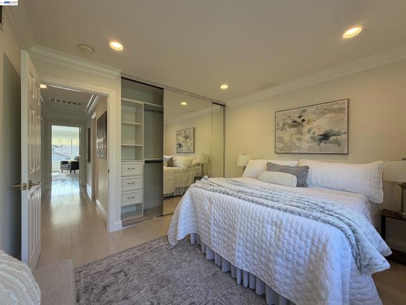
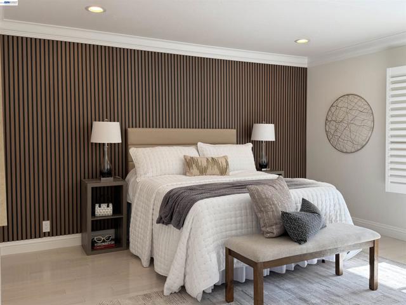
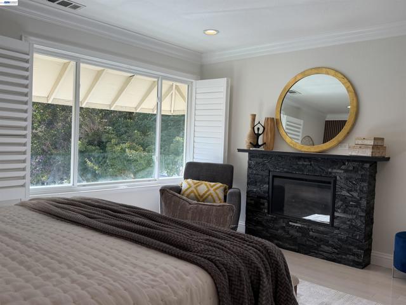
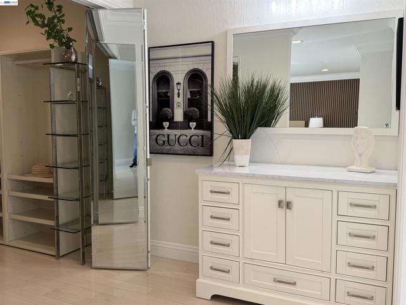
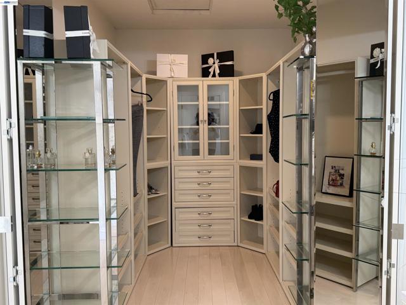
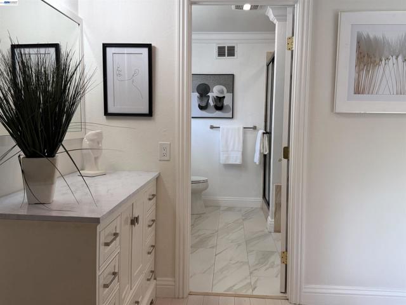
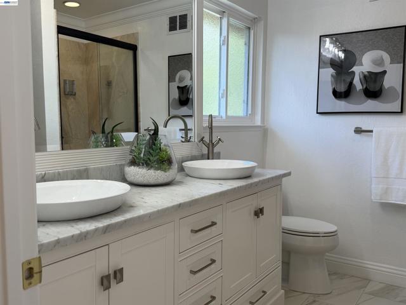
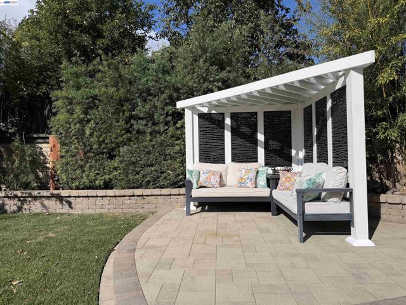
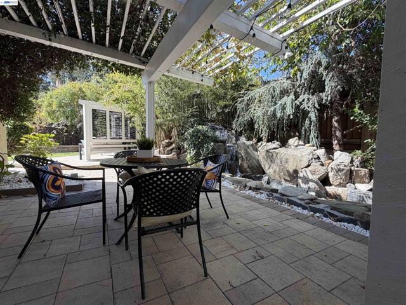
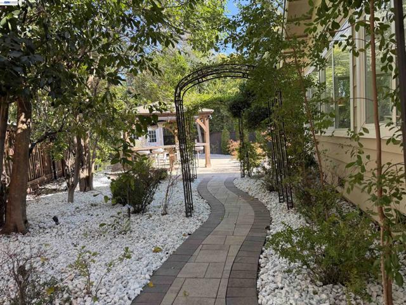
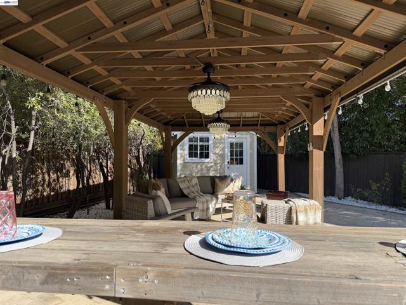
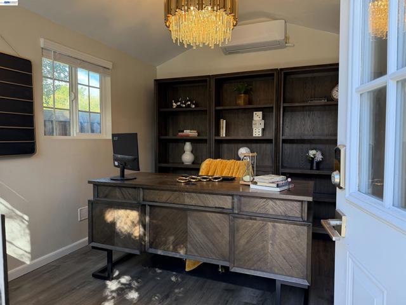
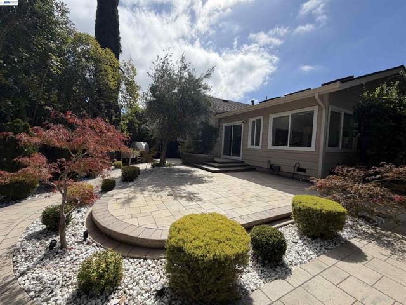
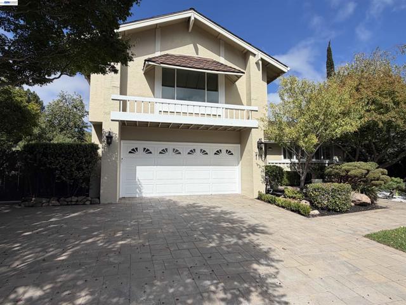
As soon as you walk into 111 Silver Cloud, you’re greeted by a bright, spacious living room with vaulted ceilings that immediately elevate the entire space. The formal dining room connects effortlessly to the living room, kitchen, and family room, creating an inviting, intuitive flow that makes everyday living and entertaining feel easy and natural. This beautifully updated, east-facing former model home tucked within a quiet cul-de-sac in highly sought-after Danville Station. Warm, inviting, and thoughtfully designed for both everyday living and unforgettable gatherings, this residence blends bright, modern living spaces with multiple indoor/outdoor areas perfect for relaxing, entertaining, and creating lifelong memories. The chef’s kitchen impresses with a Thermador gas range, double ovens, crisp white cabinetry, and slab granite counters—an ideal setting for everything from quick weeknight meals to hosting friends in style. Natural light fills the spacious living room, flowing seamlessly toward the kitchen and into the oversized family room, forming the ultimate hub for movie nights, celebrations, and effortless connection. Upstairs, discover three oversized secondary bedrooms with custom closet organizers and a full hall bath. The primary suite offers generous space, comfort, and tranquility—your peaceful retreat at the end of each day. Step outside into the Entertainment Backyard, a beautifully finished space wrapped in pavers and centered around a soothing water fountain. Multiple zones invite BBQs, outdoor games, lounging under the California sun, or unwinding with evening wine. Even better, the yard is pre-plumbed and pre-wired for a full outdoor kitchen—gas, electrical, and water already in place—giving buyers a head start on building their dream outdoor living experience. Twilight photos are not altered—they capture the true natural ambiance of this exceptional yard. Need flexible space? Inside, a dedicated area serves perfectly as a playroom where kids can simply be kids, while the side yard features a private office, workout room, or possible ADU with a mini-split—ideal for work, fitness, hobbies, or added versatility. This home delivers unmatched lifestyle benefits: top-rated schools, a community pool, tennis courts, Osage Park, and friendly neighborhood paths all just moments away. Open house this weekend from 1–4 PM — come experience this dream Danville Station home in person.
Features
- 0.21 Acres
Listing provided courtesy of Mario Gutierrez of Intero Real Estate Services. Last updated 2026-10-14 08:09:41.000000. Listing information © 2026 .


This information is deemed reliable but not guaranteed. You should rely on this information only to decide whether or not to further investigate a particular property. BEFORE MAKING ANY OTHER DECISION, YOU SHOULD PERSONALLY INVESTIGATE THE FACTS (e.g. square footage and lot size) with the assistance of an appropriate professional. You may use this information only to identify properties you may be interested in investigating further. All uses except for personal, non-commercial use in accordance with the foregoing purpose are prohibited. Redistribution or copying of this information, any photographs or video tours is strictly prohibited. This information is derived from the Internet Data Exchange (IDX) service provided by Sandicor®. Displayed property listings may be held by a brokerage firm other than the broker and/or agent responsible for this display. The information and any photographs and video tours and the compilation from which they are derived is protected by copyright. Compilation © 2026 Sandicor®, Inc.
Copyright © 2017. All Rights Reserved