4028 Woodman Canyon, Sherman Oaks, CA 91423
$1,975,000 LOGIN TO SAVE
4028 Woodman Canyon, Sherman Oaks, CA 91423
Bedrooms: 4
span widget
Bathrooms: 4
span widget
span widget
Area: 2088 SqFt.
Description
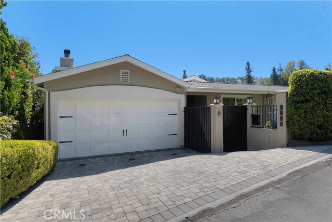

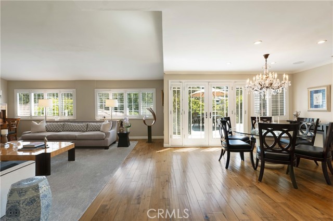
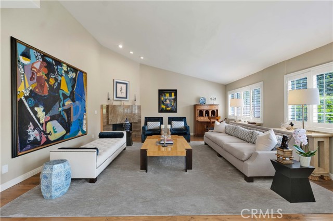
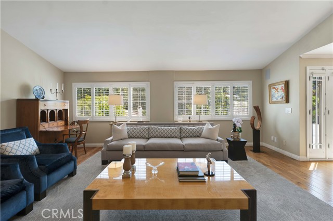
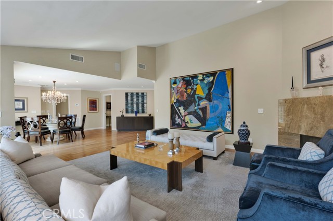
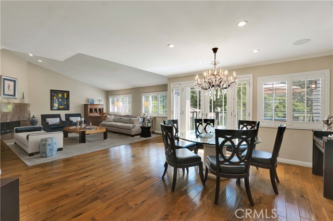
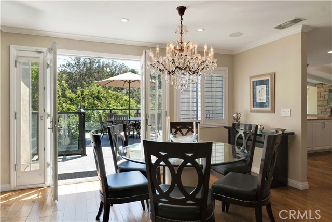
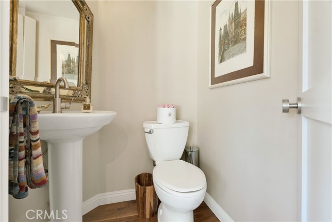
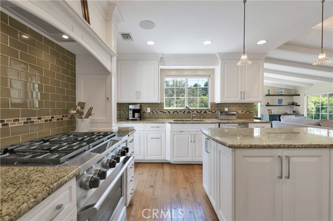
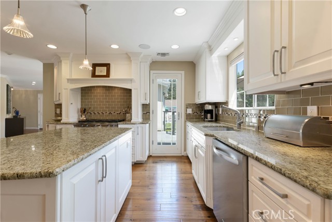
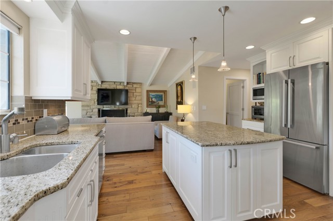
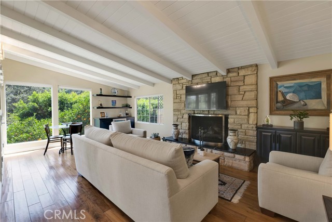
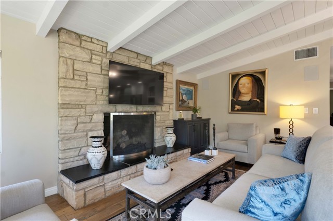
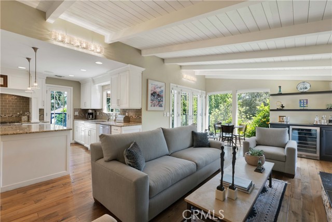
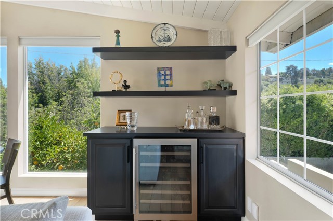
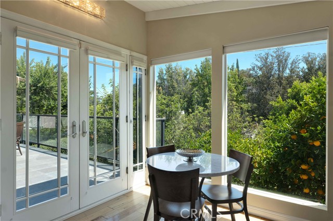
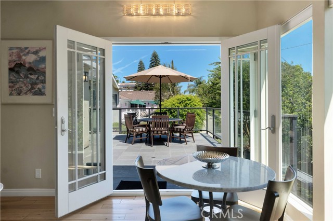
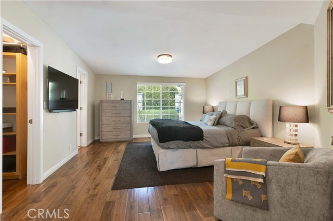
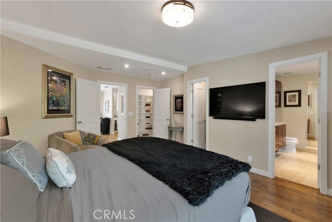
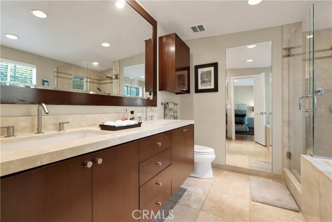
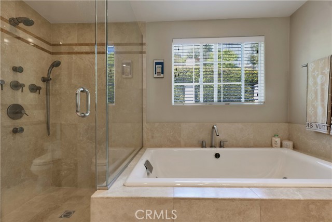
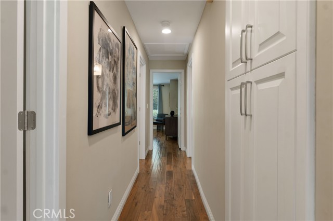
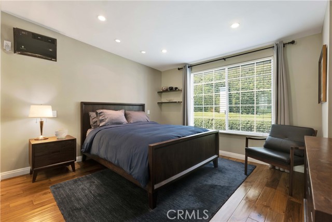
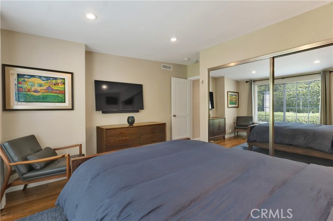
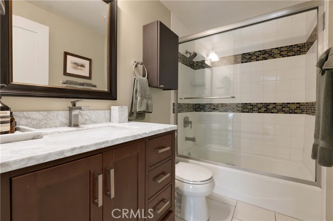
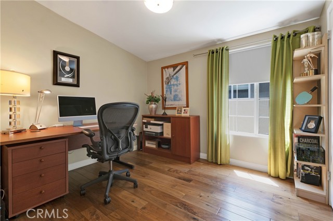
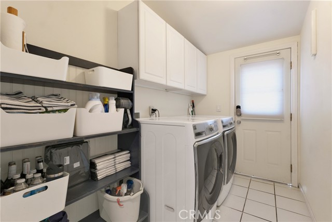
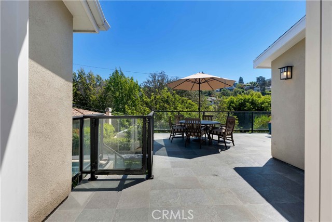
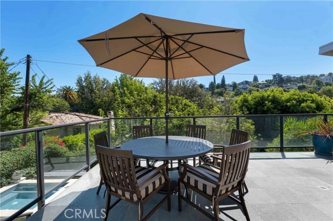
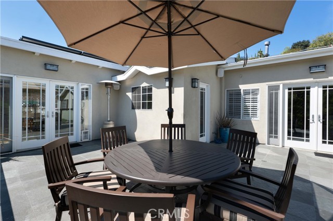
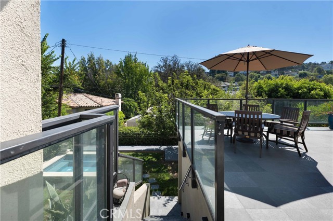
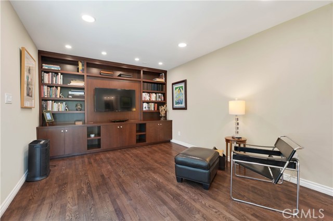
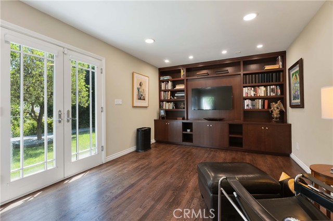
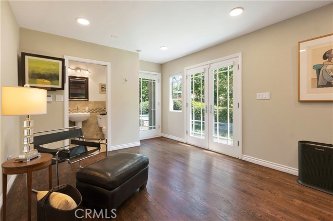
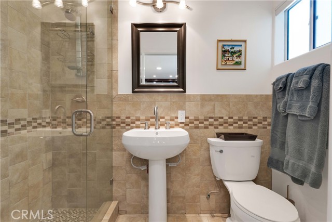
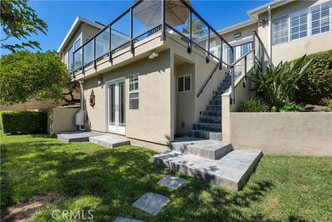
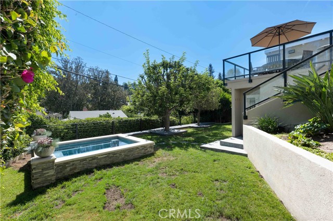
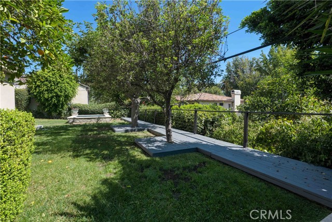
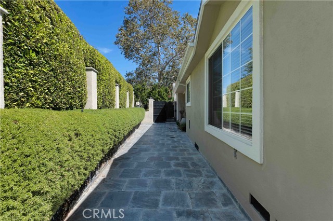
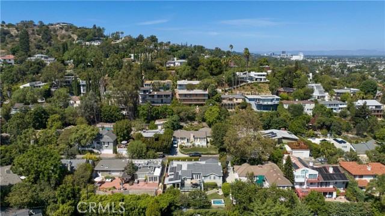
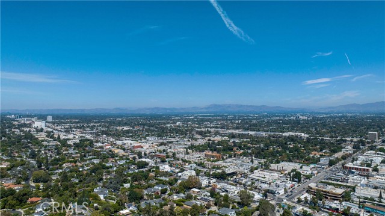
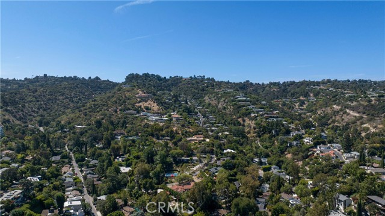
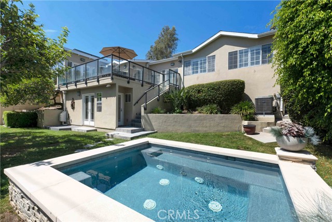
Tucked behind mature hedges and gated from the street in the coveted hills of Sherman Oaks, this meticulously maintained residence pairs exceptional privacy with a sophisticated, turnkey interior designed for comfortable everyday living and effortlessly elegant entertaining. Step inside to warm hardwood floors, abundant natural light and an open, inviting flow where high vaulted ceilings and a contemporary stone fireplace give the living room a sense of scale and French doors extend the formal dining area onto an expansive elevated terrace. The updated kitchen is the heart of the home, offering custom cabinetry, striking granite counters, a generous center island, pull-out pantry, and high-end appliances, creating a chef-worthy space perfect for entertaining. The space opens naturally to a distinctive family room with a beamed ceiling, dramatic stone fireplace and custom built-in bar with dual-zone wine refrigerator and an informal dining area. A guest powder room adds to the convenience and ease of entertaining. Walls of glass and multiple doors draw the eye outdoors, where the recently redone stone deck with glass railing overlooks mature landscaping and creates an exceptional setting for dining and gatherings before stepping down to a private grassy yard and large, custom tiled, in-ground spa. The serene primary suite offers two walk-in closets and a spa-inspired en-suite bath with jetted soaking tub, separate glass shower, and dual vanity. Two additional sizable bedrooms share a beautifully appointed, full, hall bath and provide comfortable accommodation for family or guests. A lower-level guest suite with its own bath and separate exterior access adds valuable flexibility for visitors, a private office, creative space or extended-stay living. Modern conveniences include a newer HVAC system with electric heat pump, tankless water heater, leased solar, integrated audio system, while the air-conditioned 2-car attached garage with extensive built-in storage and dedicated laundry room with built-in cabinetry offers unusually versatile additional utility. Quiet and private yet just moments from Ventura Boulevard's restaurants, cafés, shopping and everyday conveniences, the home is also near highly rated Dixie Canyon Community Charter, offering a polished South-of-the-Boulevard lifestyle with the space, quality, and amenities to simply move in and enjoy. Don’t miss out!
Features
- 0.14 Acres
- 2 Stories
Listing provided courtesy of Stephanie Vitacco of Equity Union. Last updated 2026-10-15 08:09:46.000000. Listing information © 2026 .


This information is deemed reliable but not guaranteed. You should rely on this information only to decide whether or not to further investigate a particular property. BEFORE MAKING ANY OTHER DECISION, YOU SHOULD PERSONALLY INVESTIGATE THE FACTS (e.g. square footage and lot size) with the assistance of an appropriate professional. You may use this information only to identify properties you may be interested in investigating further. All uses except for personal, non-commercial use in accordance with the foregoing purpose are prohibited. Redistribution or copying of this information, any photographs or video tours is strictly prohibited. This information is derived from the Internet Data Exchange (IDX) service provided by Sandicor®. Displayed property listings may be held by a brokerage firm other than the broker and/or agent responsible for this display. The information and any photographs and video tours and the compilation from which they are derived is protected by copyright. Compilation © 2026 Sandicor®, Inc.
Copyright © 2017. All Rights Reserved