15906 Rowland, La Puente, CA 91744
$618,000 LOGIN TO SAVE
15906 Rowland, La Puente, CA 91744
Bedrooms: 2
span widget
Bathrooms: 2
span widget
span widget
Area: 1287 SqFt.
Description
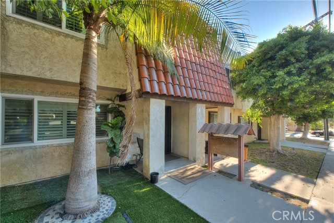
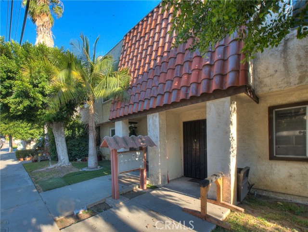
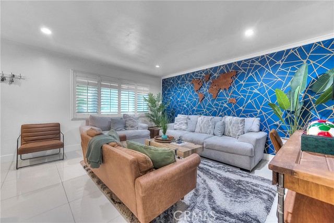
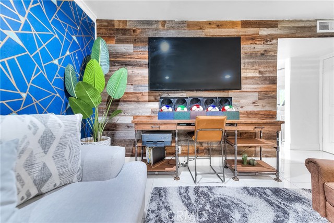
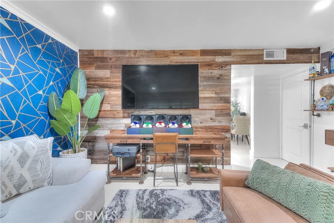
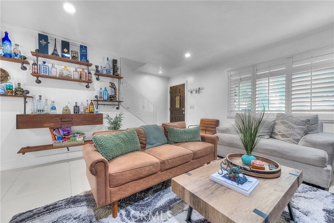
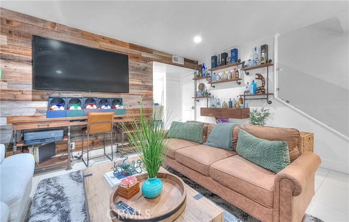
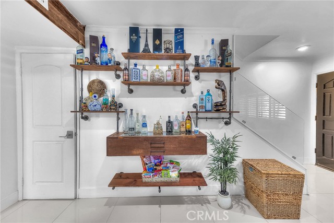
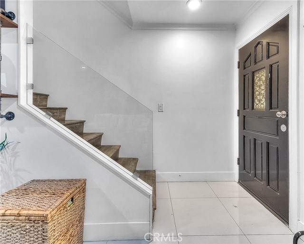
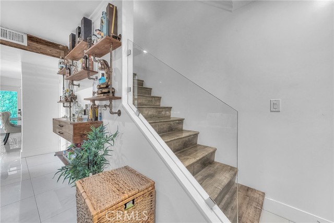
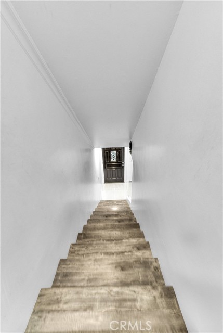
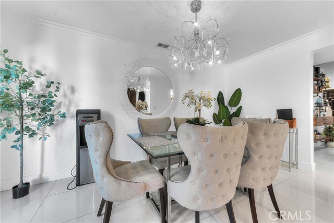
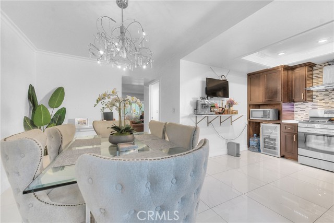
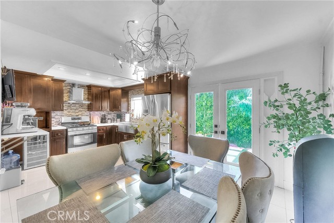
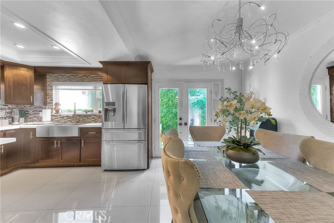
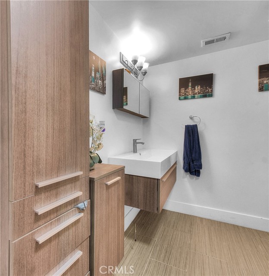
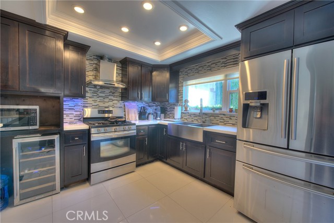
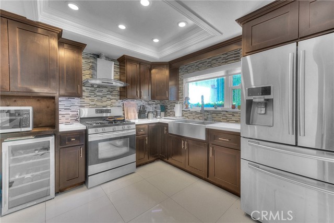
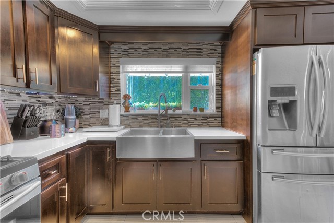
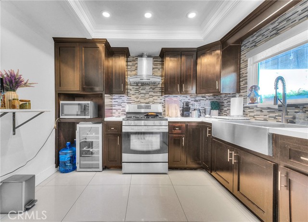
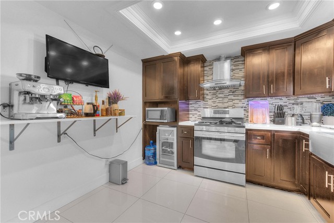
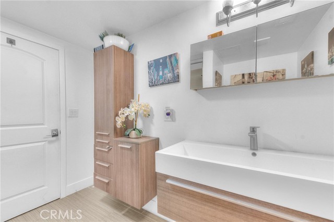
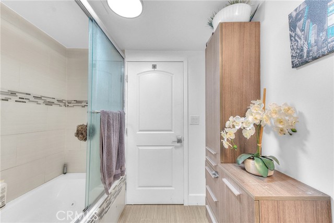
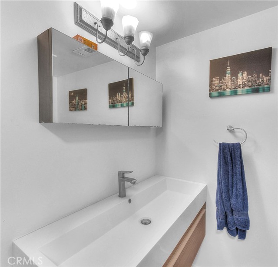
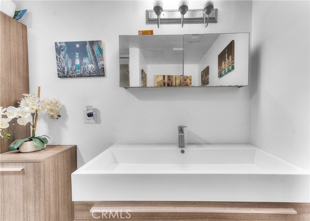
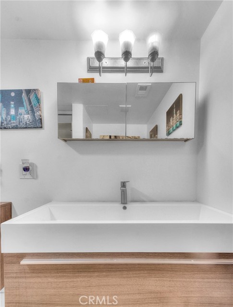
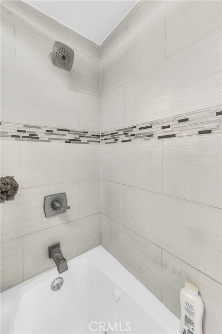
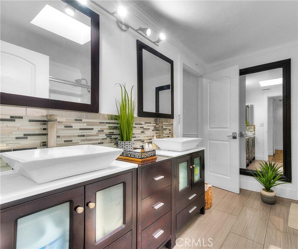
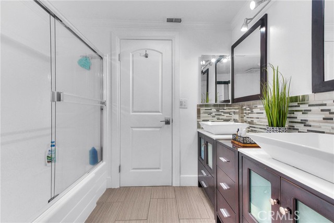
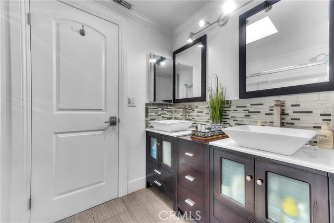
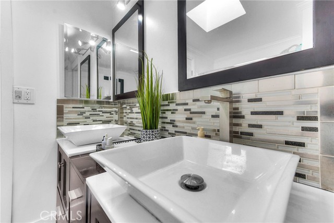
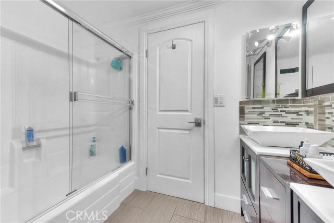
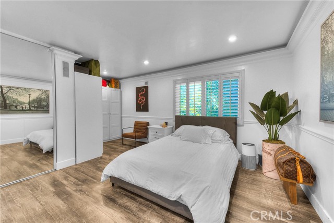
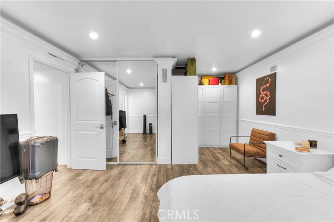
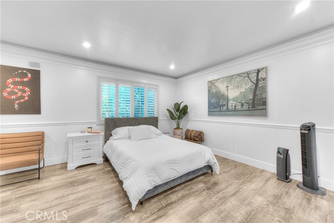
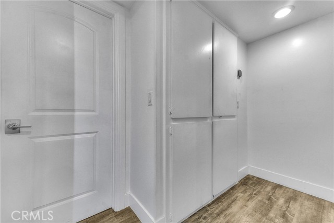
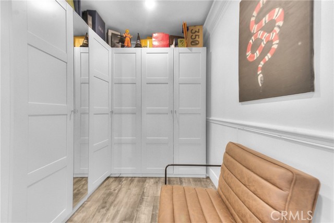
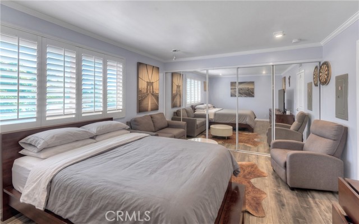
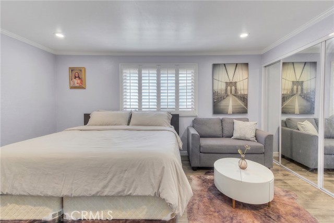
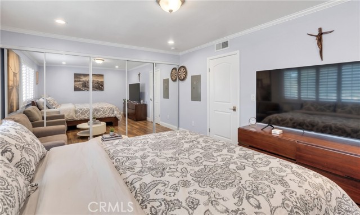
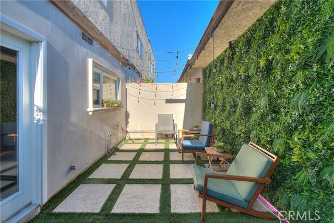
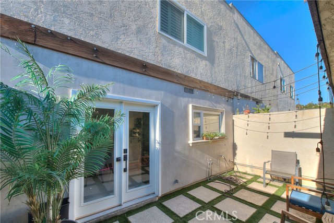
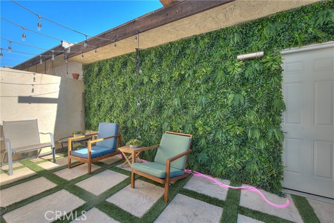
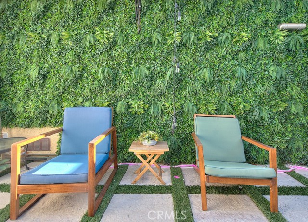
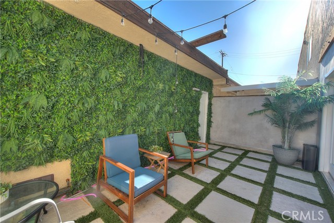
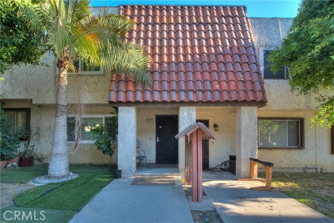
Welcome to this beautifully appointed townhouse in a boutique community of just 6 units — offering the privacy and low density of a small complex with all the convenience of La Puente living. Step inside to a welcoming tile flooring and a staircase featuring glass panel inserts between the wall molding, leading to the upper level. The entry is topped with classic Spanish clay tile roofing for great curb appeal. The living room impresses with ceramic tile flooring, recessed lighting, a decorative wood accent wall, and a modern pipe shelving accent, all set against designer wall paint that gives the space a modern, curated feel. The adjacent dining room is finished with a decorative light fixture, adding a stylish touch for everyday meals or entertaining. The kitchen is a showstopper, featuring a tray ceiling with crown molding, stainless steel appliances including a built-in wine fridge, a farmhouse-style stainless sink, recessed lighting, and a striking decorative mosaic backsplash. Downstairs, the bathroom features a floating vanity sink and ample cabinetry, a tub/shower combo with a tiled surround, mosaic accent strip, and glass sliding door, plus a built-in linen storage tower. Upstairs, the full bath offers dual sinks and a tub, perfect for busy mornings. Bedroom 2 offers window shutters, chair rail and crown molding, recessed lighting, and 4-panel sliding mirror closet doors. The spacious primary suite is finished with window shutters, chair rail and crown molding, laminate wood flooring, a large built-in wardrobe/closet system, mirrored sliding closet doors, and its own en-suite bath. The hallway offers generous additional storage, including a built-in linen closet with paneled cabinet doors. Step outside to your own private retreat — a beautifully designed backyard featuring a checkerboard paver-and-turf patio, a lush living green wall, and overhead bistro string lighting, perfect for intimate BBQs, entertaining, or simply lounging and relaxing. A door leads directly from the backyard to the detached garage.
Features
- 0.35 Acres
- 2 Stories
Listing provided courtesy of JoAnn Verduzco of RE/MAX CHAMPIONS WC. Last updated 2026-08-29 08:17:18.000000. Listing information © 2026 .


This information is deemed reliable but not guaranteed. You should rely on this information only to decide whether or not to further investigate a particular property. BEFORE MAKING ANY OTHER DECISION, YOU SHOULD PERSONALLY INVESTIGATE THE FACTS (e.g. square footage and lot size) with the assistance of an appropriate professional. You may use this information only to identify properties you may be interested in investigating further. All uses except for personal, non-commercial use in accordance with the foregoing purpose are prohibited. Redistribution or copying of this information, any photographs or video tours is strictly prohibited. This information is derived from the Internet Data Exchange (IDX) service provided by Sandicor®. Displayed property listings may be held by a brokerage firm other than the broker and/or agent responsible for this display. The information and any photographs and video tours and the compilation from which they are derived is protected by copyright. Compilation © 2026 Sandicor®, Inc.
Copyright © 2017. All Rights Reserved