2605 Tatum, Ontario, CA 91762
$986,000 LOGIN TO SAVE
2605 Tatum, Ontario, CA 91762
Bedrooms: 5
span widget
Bathrooms: 5
span widget
span widget
Area: 3085 SqFt.
Description
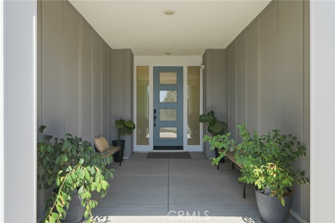
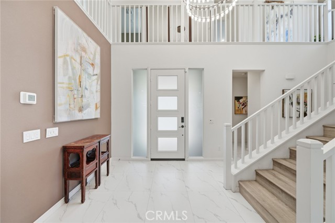
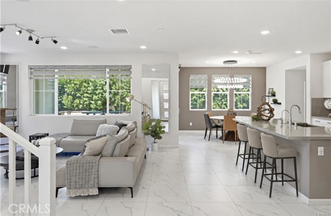
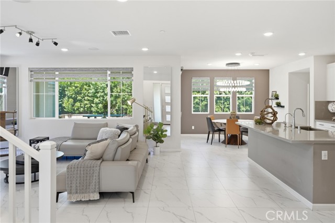
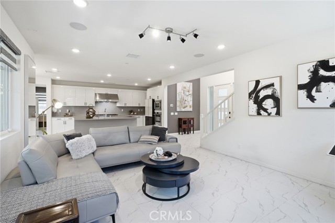
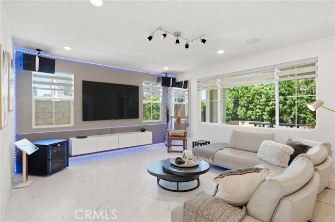
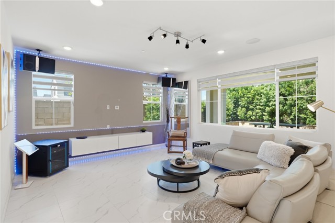
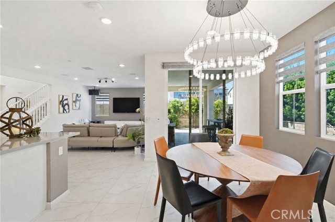
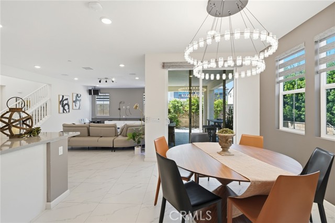
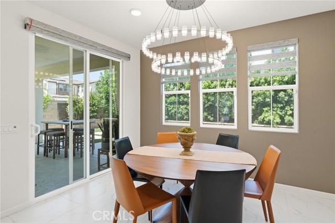
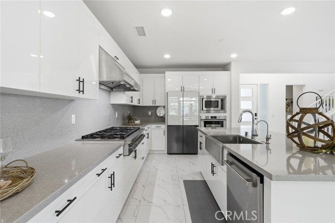
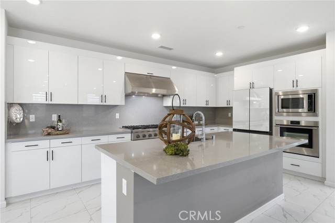
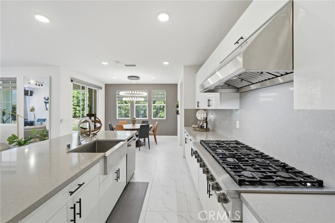
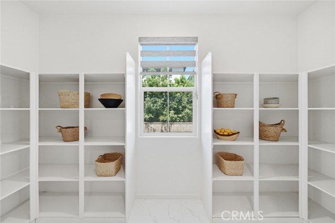
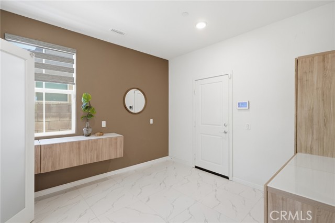
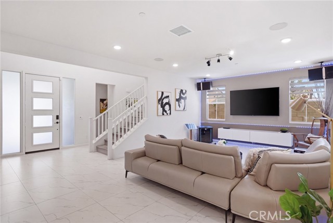
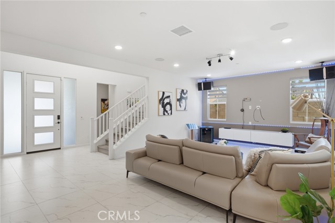
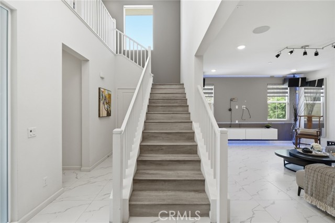
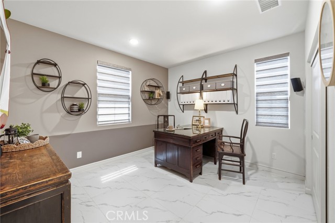
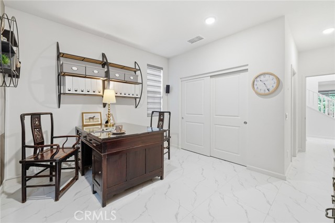
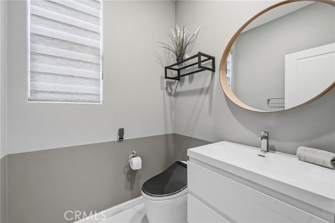
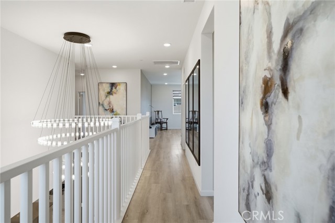
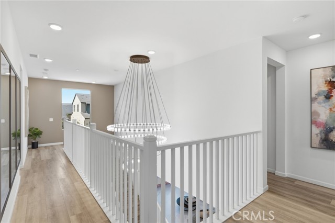
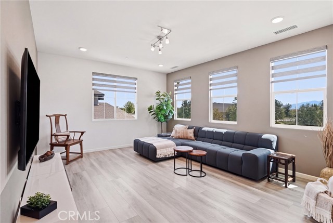
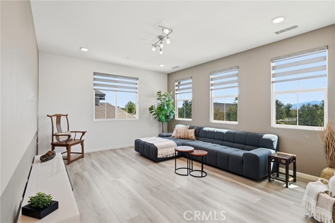
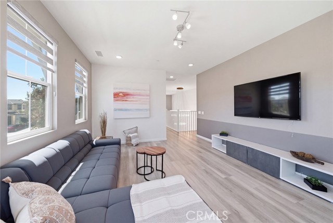
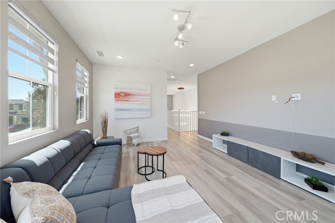
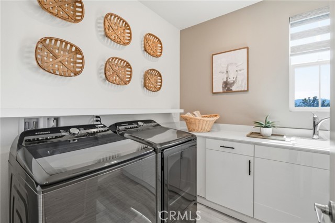
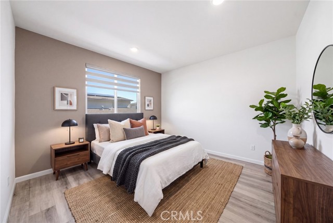
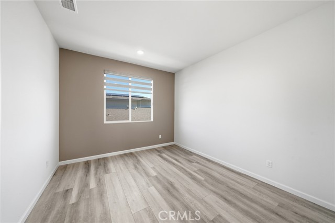
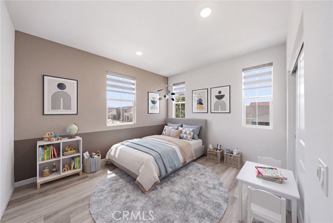
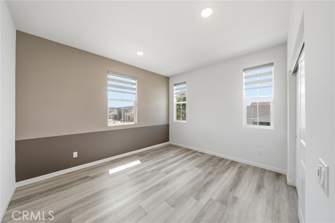
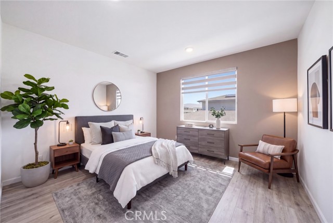
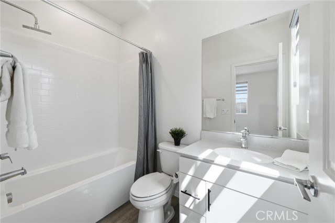
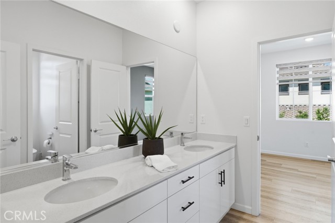
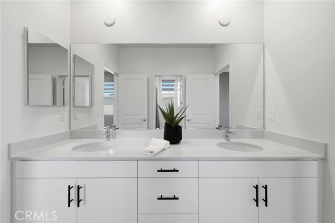
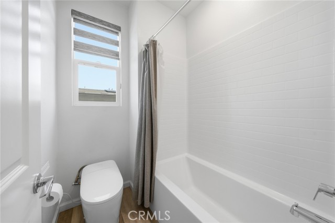
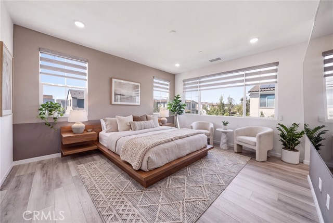
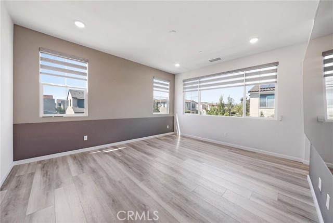
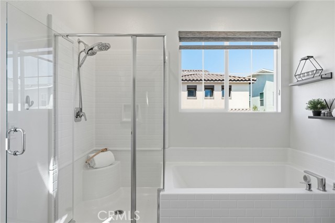
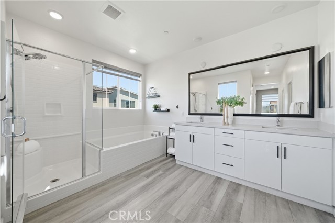
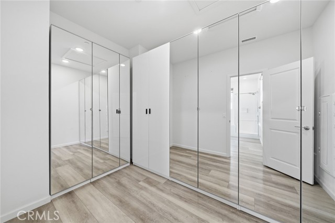
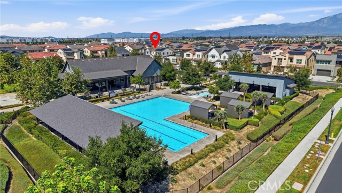
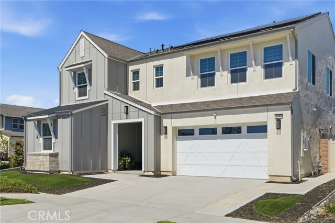
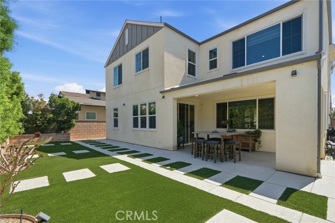
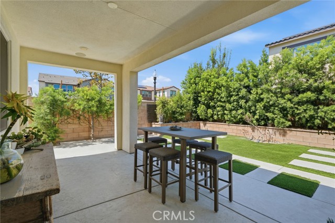
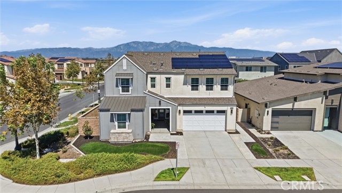
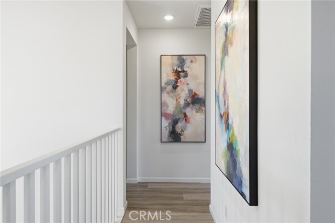
A sophisticated expression of contemporary California living, this beautifully appointed two-story residence distinguishes itself through refined design, impressive scale and exceptional functionality. Encompassing approximately 3,085 square feet, the home features 5 bedrooms, 4.5 bathrooms, an expansive upstairs loft and picturesque mountain views. A dramatic entry with soaring ceilings creates an immediate sense of openness, while abundant natural light, clean architectural lines and a serene neutral palette establish an atmosphere of understated luxury. The open-concept great room connects the living, dining and kitchen areas with effortless flow. At the center of the home, the beautifully designed kitchen showcases sleek white cabinetry, generous preparation space, stainless-steel appliances, a professional-style gas cooktop and hood, and an impressive island for casual dining and entertaining. The adjacent dining area is accented by a sculptural chandelier and opens directly to the outdoor patio. An exceptional pantry arrangement further sets this residence apart. From the garage, a spacious entry corridor with built-in shelving creates a practical transition into the home and leads to an oversized walk-in pantry with abundant storage for provisions, serving pieces and small appliances. The main level also presents a private bedroom with its own en suite bathroom, plus a separate powder room for added convenience. Upstairs, the expansive loft provides a versatile secondary living space. Three generously proportioned bedrooms are complemented by thoughtfully appointed bathrooms, including en suite and Jack-and-Jill configurations. The dedicated laundry room offers built-in cabinetry, ample countertop space and a utility sink. Filled with natural light, the primary suite creates a serene private retreat with a spa-inspired bathroom featuring dual sinks, a soaking tub and a separate glass-enclosed shower. The generous walk-in closet is finished with extensive mirrored cabinetry. Tile flooring extends throughout the main level, while contemporary laminate flooring finishes the upper level, creating an entirely carpet-free interior. Additional highlights include Silhouette roller shades, recessed lighting, abundant storage, solar panels and an attached two-car garage. A rare blend of scale, style and thoughtful design, this exceptional Ontario residence stands apart as a refined and highly functional place to call home.
Features
- 0.12 Acres
- 2 Stories
Listing provided courtesy of Michelle Tsai Aun of Circa Properties, Inc.. Last updated 2026-10-16 08:11:20.000000. Listing information © 2026 .


This information is deemed reliable but not guaranteed. You should rely on this information only to decide whether or not to further investigate a particular property. BEFORE MAKING ANY OTHER DECISION, YOU SHOULD PERSONALLY INVESTIGATE THE FACTS (e.g. square footage and lot size) with the assistance of an appropriate professional. You may use this information only to identify properties you may be interested in investigating further. All uses except for personal, non-commercial use in accordance with the foregoing purpose are prohibited. Redistribution or copying of this information, any photographs or video tours is strictly prohibited. This information is derived from the Internet Data Exchange (IDX) service provided by Sandicor®. Displayed property listings may be held by a brokerage firm other than the broker and/or agent responsible for this display. The information and any photographs and video tours and the compilation from which they are derived is protected by copyright. Compilation © 2026 Sandicor®, Inc.
Copyright © 2017. All Rights Reserved