Description
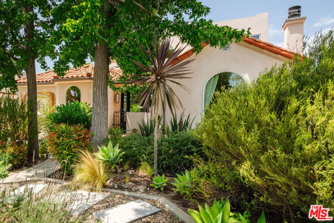
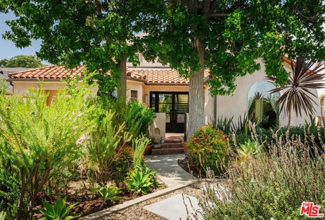
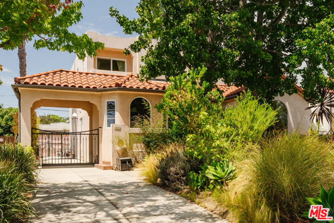
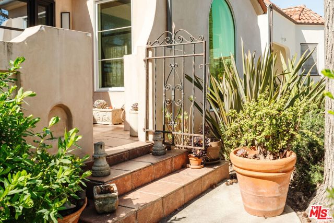
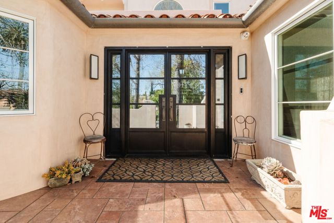
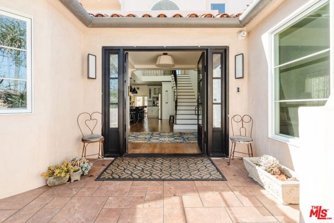
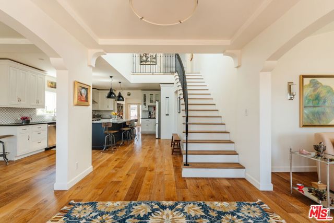
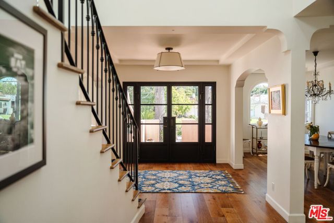
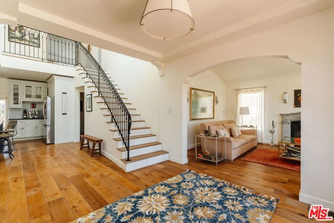
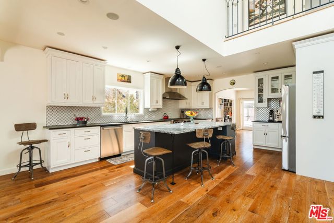
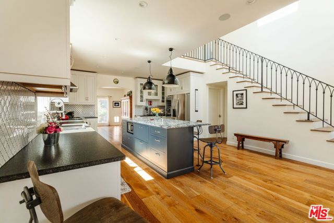
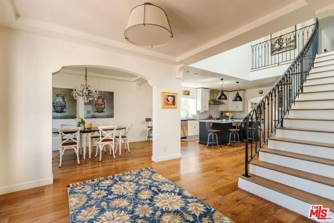
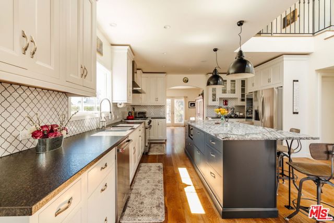
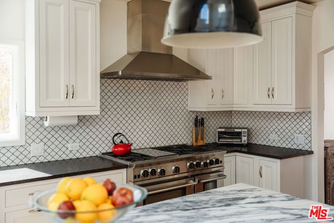
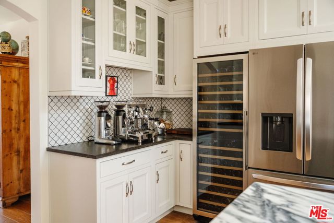
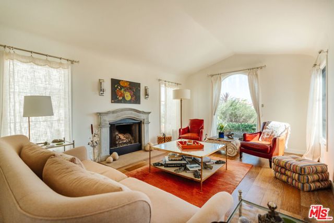
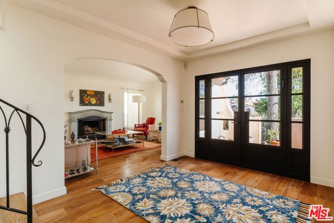
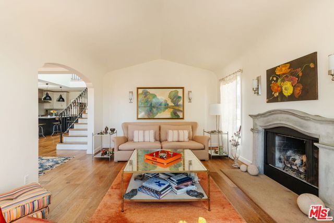
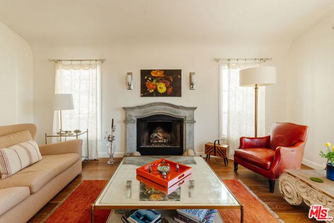
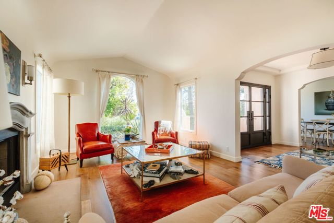
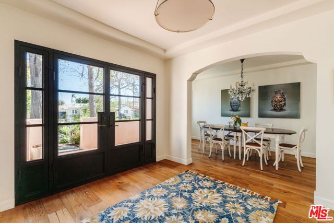
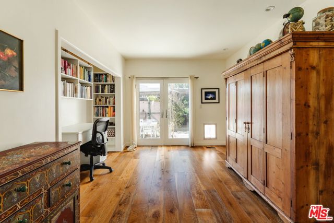
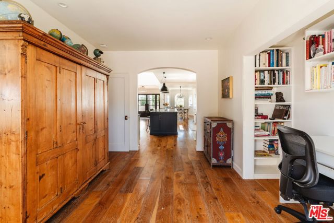
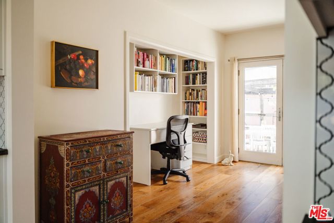
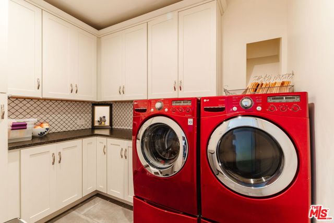
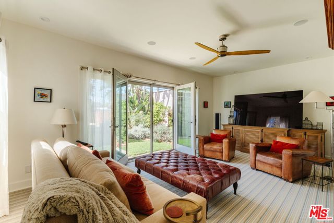
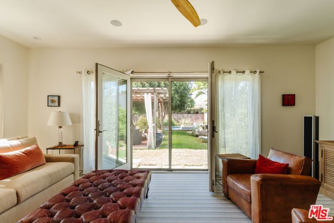
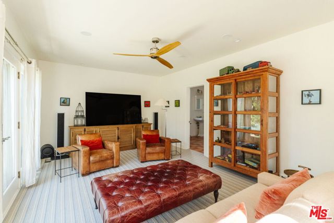
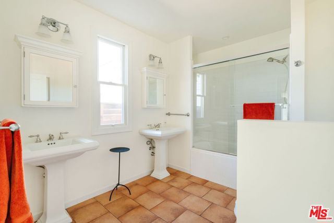
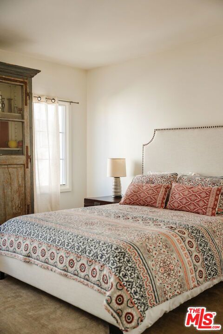
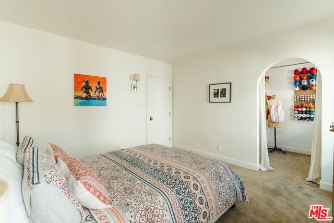
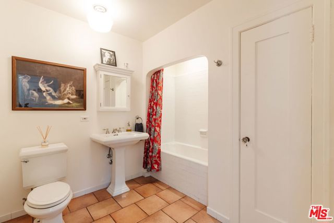
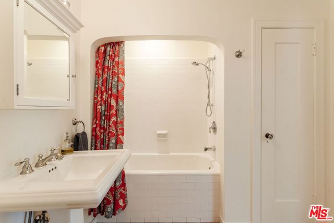
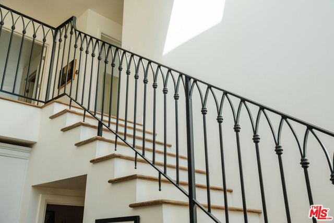
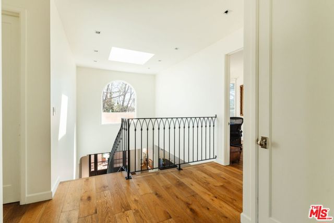
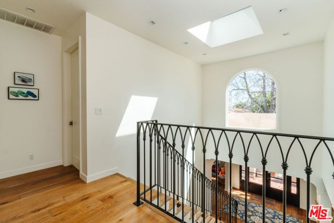
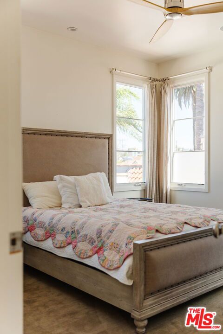
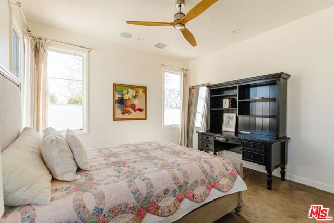
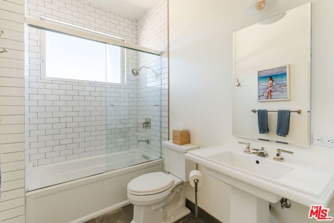
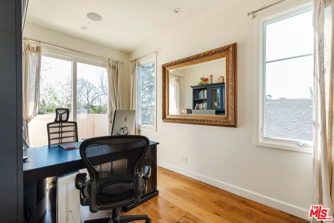
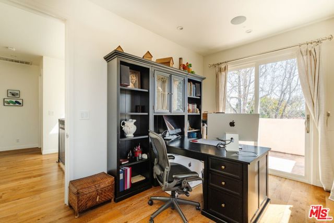
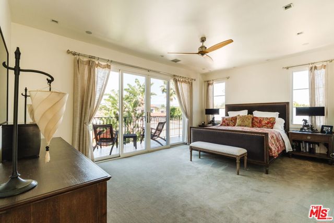
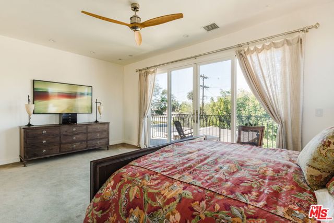
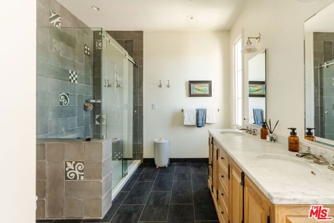
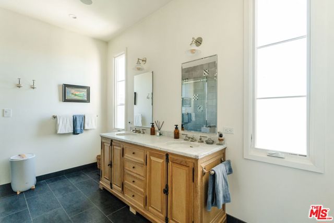
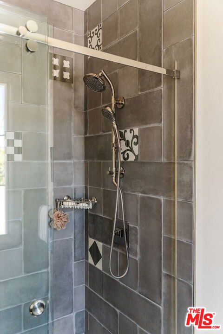
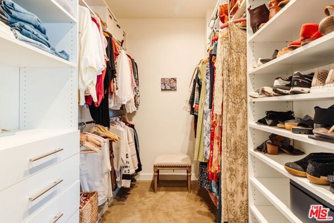
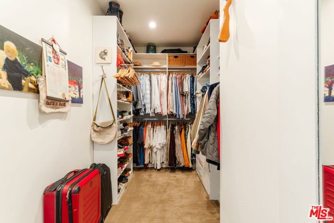
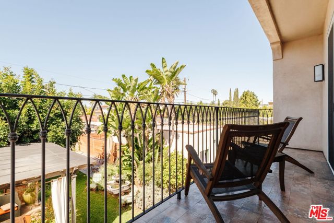
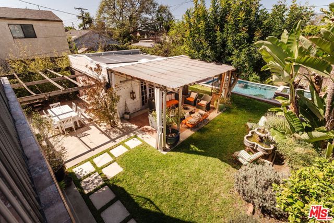
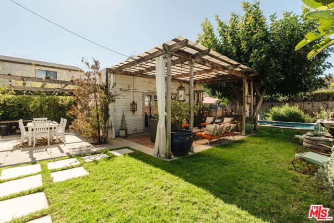
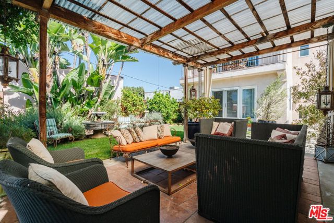
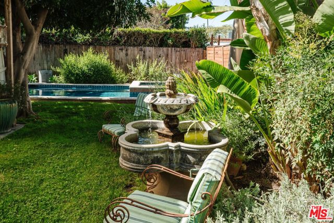
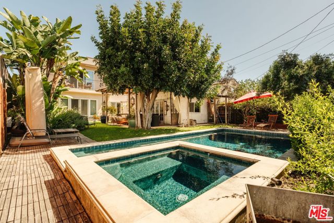
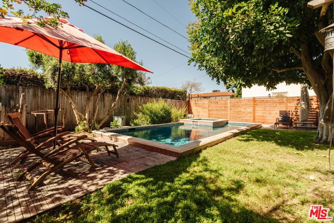
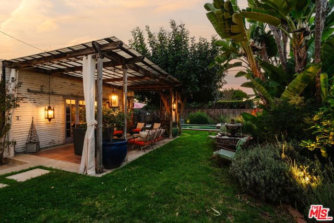
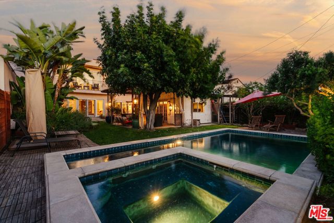
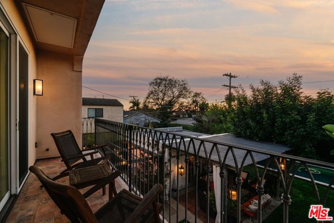
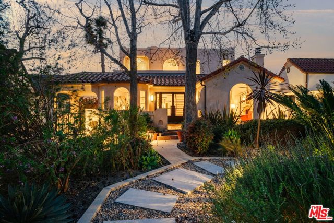
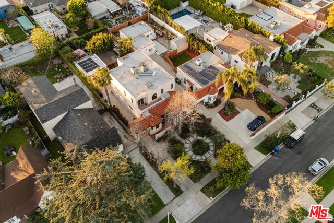
Welcome to your private oasis in the city a refined Spanish retreat in the heart of Faircrest Heights. Thoughtfully rebuilt in 2016, this 5-bedroom, 4-bath residence offers 3,200 square feet of beautifully curated living space, blending timeless architecture with elevated modern finishes. From the moment you arrive, the energy of the city begins to fade away. Pavers meander through lush landscaping and lead to a striking glass double-door entry, setting the tone for the curated interiors beyond. Inside, an expansive and thoughtfully designed floor plan unfolds. The inviting living room centers around a statement fireplace, while the elegant dining room provides the perfect setting for intimate dinners or memorable gatherings. At the heart of the home, the spectacular chef's kitchen is designed to impress, featuring a full suite of top-of-the-line stainless steel appliances, wine refrigerator, custom cabinetry, and an oversized island with bar seating an inviting hub for everyday living and entertaining. The kitchen flows effortlessly to a pantry and laundry room for added convenience. The main level also offers a versatile study, an additional bedroom, and a primary suite that can easily function as a family room. Complete with an en-suite bath and direct access to the backyard, this flexible space offers exceptional comfort and versatility while creating a seamless connection between indoor and outdoor living. A graceful, curved staircase leads to the serene upper level, where the primary suite awaits. Designed as a true private retreat, the spacious suite features two generous walk-in closets with custom built-ins and a luxurious bath with dual vanities and a walk-in rainfall shower. Step outside to your private balcony and take in views toward Century City, with beautiful sunset skies providing the perfect backdrop for morning coffee or an evening glass of wine. Two additional bedrooms complete the upper level. Outside, the beautifully landscaped grounds create an inviting extension of the home. A sparkling pool / spa takes center stage, surrounded by generous yard space, a dining terrace, and a dedicated lounge area with custom gas firepits. Whether hosting friends, enjoying a leisurely afternoon by the pool, stargazing beneath the evening sky, or simply relaxing at home, the outdoor spaces are designed for both entertaining and everyday enjoyment. The backyard also features a versatile bonus room complete with a private sauna, creating the perfect space for a gym, or studio. And if an ADU is on your horizon, there is also room to build and further expand your possibilities. Carefully rebuilt with an emphasis on craftsmanship, quality, and lasting appeal, this exceptional residence offers a rare opportunity to experience sophisticated modern living while preserving the warmth and character that make Faircrest Heights so special. A true private sanctuary in one of Los Angeles' most desirable neighborhoods, this remarkable home brings together architectural beauty, thoughtful design, exceptional amenities, and an enviable location creating a home that is as inviting as it is impressive!