42815 Pheasant Hill, Hemet, CA 92544
$750,000 LOGIN TO SAVE
42815 Pheasant Hill, Hemet, CA 92544
Bedrooms: 4
span widget
Bathrooms: 3
span widget
span widget
Area: 3032 SqFt.
Description
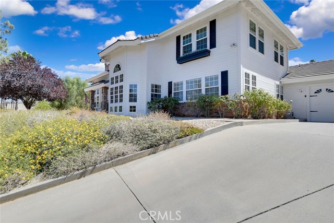
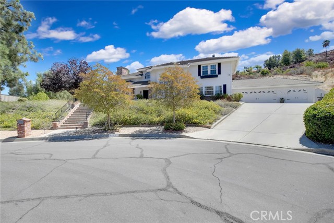
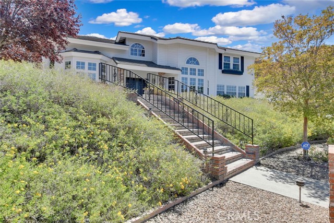
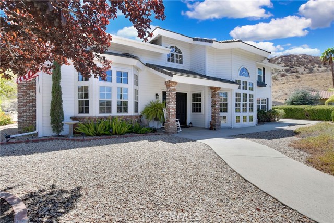
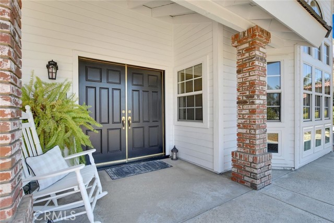
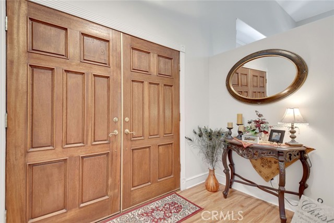
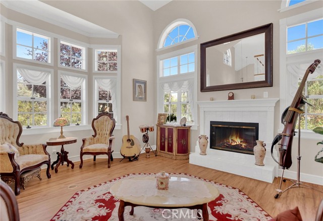
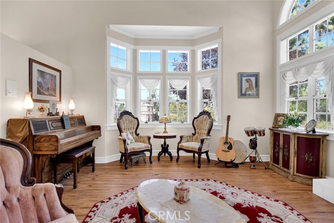
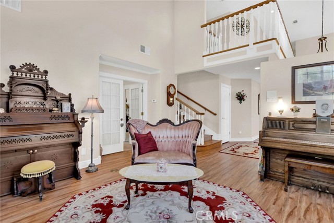
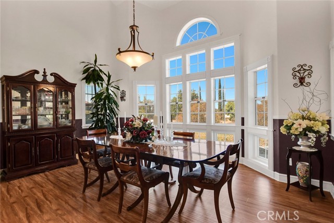
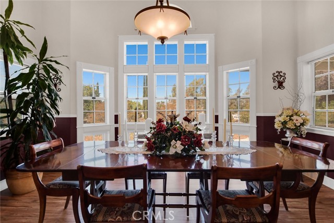
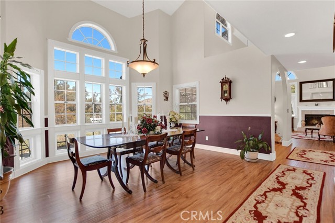
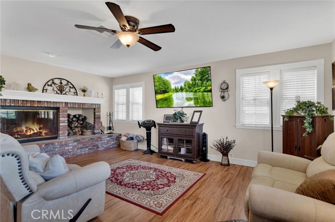
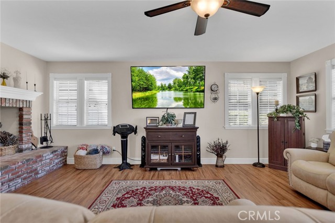
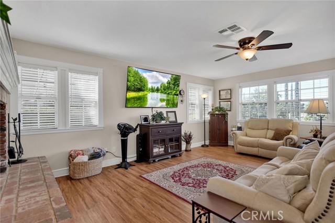
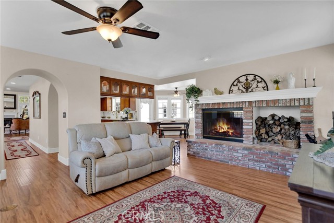
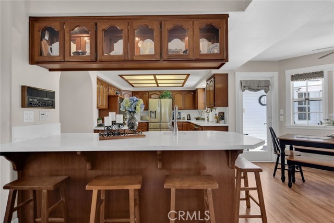
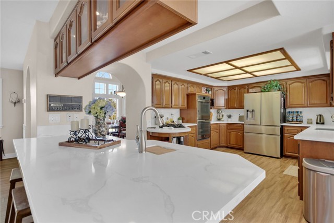
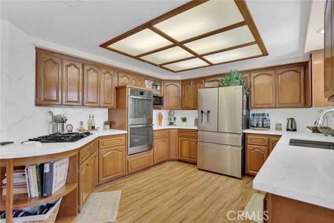
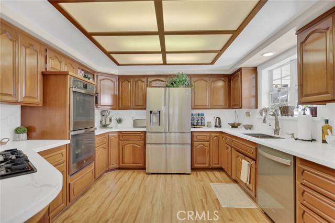
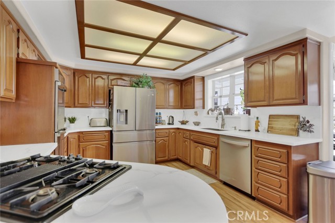
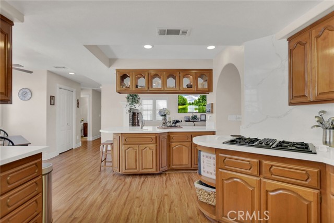
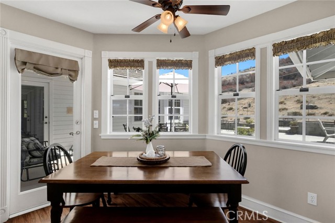
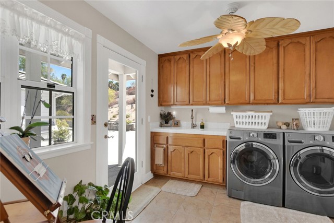
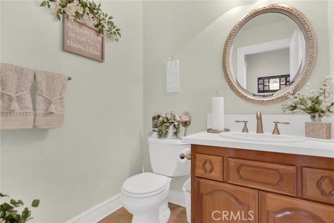
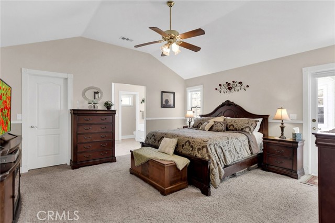
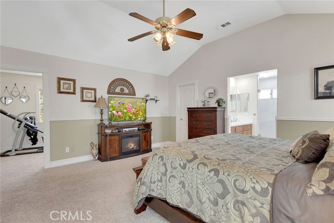
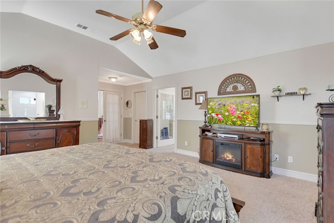
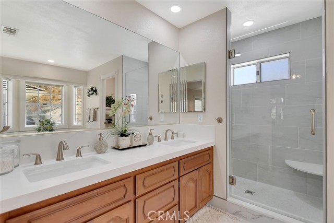
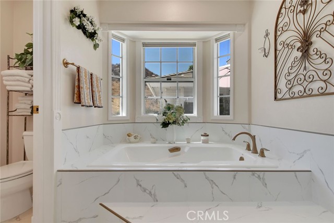
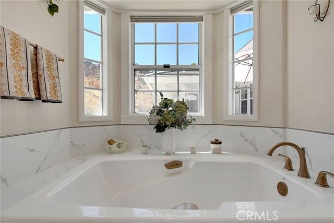
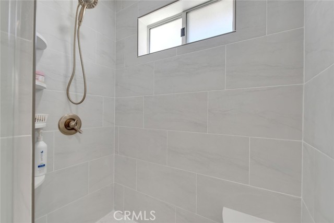
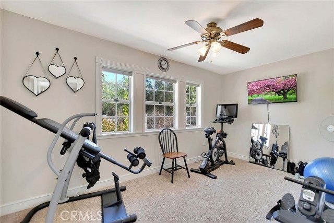
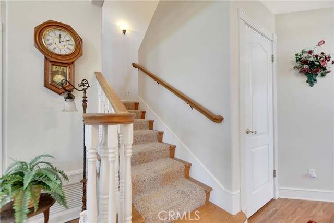
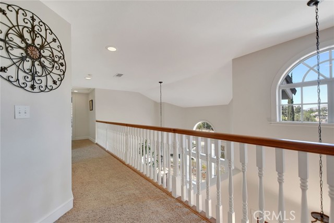
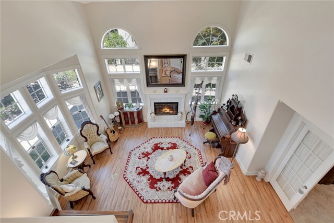
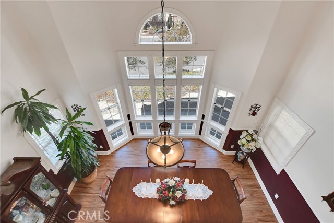
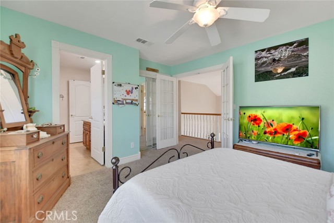
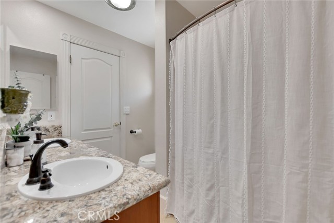
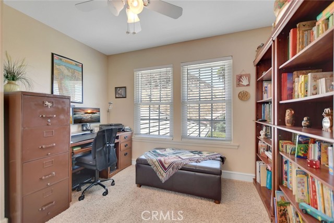
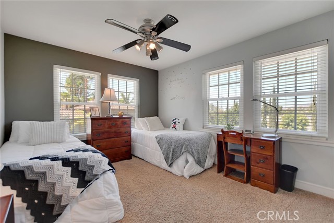
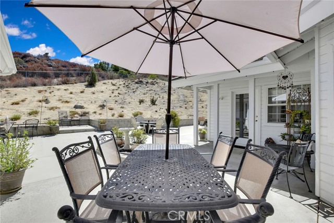
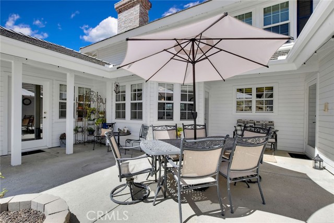
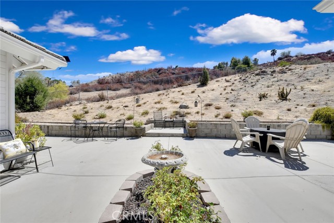
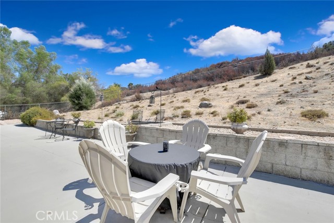
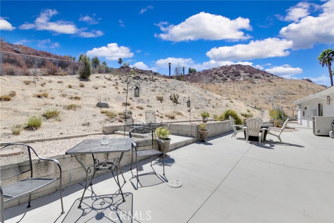
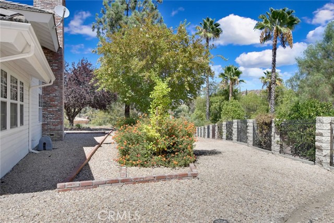
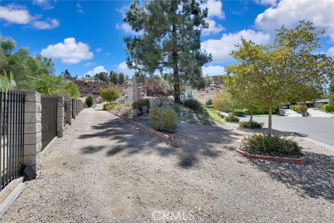
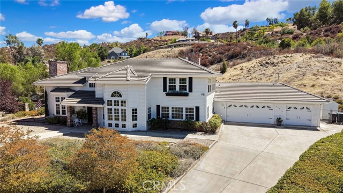
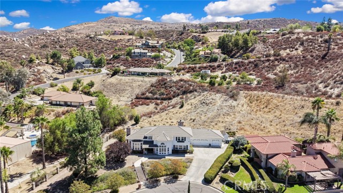
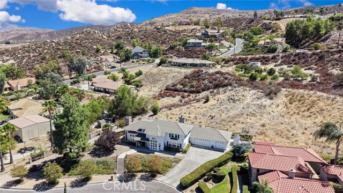
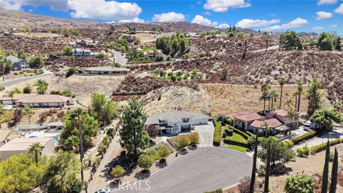
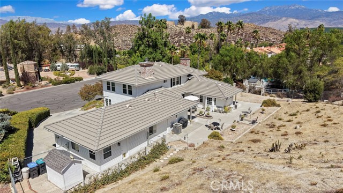
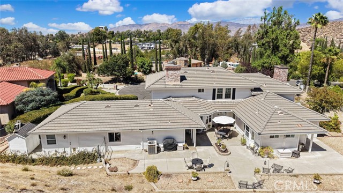
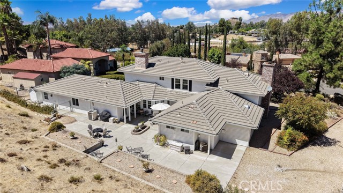
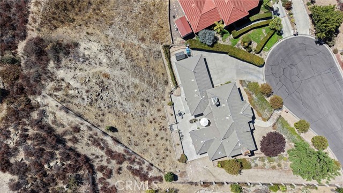
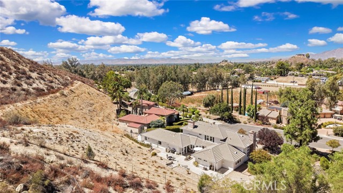
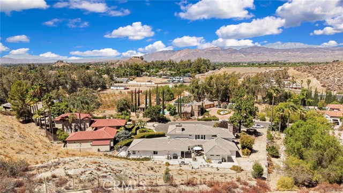
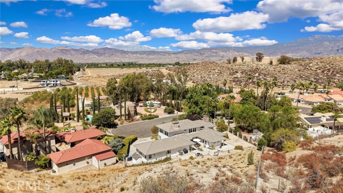
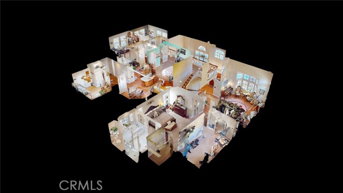
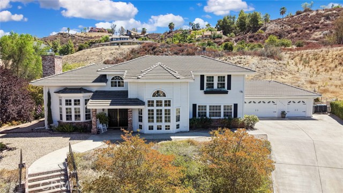
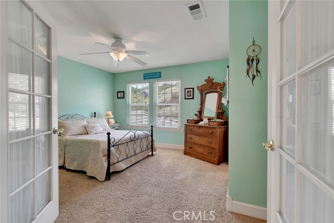
Beautiful 4 bedroom and 2 1/2 bathroom, 3,032 square foot home located in a cul de sac in the city of Hemet. This 1991 built home features a large 60,548 square foot lot, a 3 car garage, and amazing mountain views. As you enter the home, you will fall in love with the beautiful double door formal entry and wood flooring that follows almost throughout the entire first floor. As you walk to the right side, you will see the stunning dining room with an abundance of windows and nice views of the front yard. The dining room then branches into the kitchen and family room entrance, which connect with each other. The kitchen is stunning, featuring quartz countertops with tons of cabinet and counter space, stainless steel appliances such as a utility sink, dishwasher, double oven, 4 burner cooktop, microwave, and refrigerator, along with a kitchen island with seating for three, a small utility sink, and extra cabinets above with inside lighting, perfect for displaying collectibles. Next to it, there is an eating area with access to the backyard and a small hallway that leads to the laundry room, which has plenty of space and storage, with an access door to the backyard, a half bath, and doors that lead to the garage. The family room is adjacent to the kitchen and features a nice brick elevated fireplace, perfect for cozy evenings and hosting. On the left side of the home, you will see the spacious living room, highlighted by a second fireplace and an abundance of natural light provided by the many windows located in this room. Connected to it is the master bedroom, which features double doors, carpet flooring, 2 walk in closets, a third closet with mirrored sliding doors, and a small room that can be used as an office or converted into an even bigger closet. Additionally, there is a master bathroom with beautiful tile flooring, a double sink, a spacious walk in closet, a soaking bathtub, and a toilet with a privacy door. Going upstairs, you can find the remaining bedrooms, all with carpet flooring, closets, ceiling fan light combos, and tons of natural light. One of the first bedrooms in the hallway has double doors and connects to the second bathroom, highlighted by a shower tub combo and double sinks, along with a second door that opens to the hallway. The remaining two bedrooms are just at the end of the hallway. The backyard is concrete, perfect for easy maintenance and entertaining or simply spending the evening enjoying the pretty views
Features
- 1.39 Acres
- 2 Stories
Listing provided courtesy of Corey Temple of RE/MAX Empire Properties. Last updated 2026-10-17 08:13:12.000000. Listing information © 2026 .


This information is deemed reliable but not guaranteed. You should rely on this information only to decide whether or not to further investigate a particular property. BEFORE MAKING ANY OTHER DECISION, YOU SHOULD PERSONALLY INVESTIGATE THE FACTS (e.g. square footage and lot size) with the assistance of an appropriate professional. You may use this information only to identify properties you may be interested in investigating further. All uses except for personal, non-commercial use in accordance with the foregoing purpose are prohibited. Redistribution or copying of this information, any photographs or video tours is strictly prohibited. This information is derived from the Internet Data Exchange (IDX) service provided by Sandicor®. Displayed property listings may be held by a brokerage firm other than the broker and/or agent responsible for this display. The information and any photographs and video tours and the compilation from which they are derived is protected by copyright. Compilation © 2026 Sandicor®, Inc.
Copyright © 2017. All Rights Reserved