28122 Carpenteria, Laguna Niguel, CA 92677
$1,374,000 LOGIN TO SAVE
28122 Carpenteria, Laguna Niguel, CA 92677
Bedrooms: 3
span widget
Bathrooms: 2
span widget
span widget
Area: 1306 SqFt.
Description
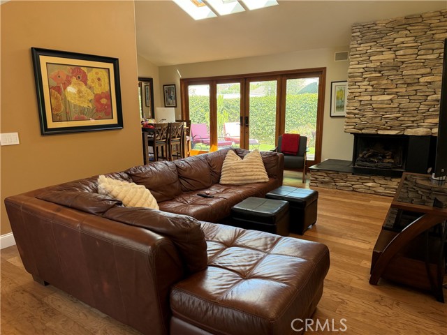
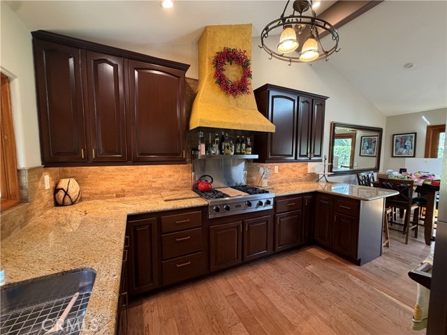
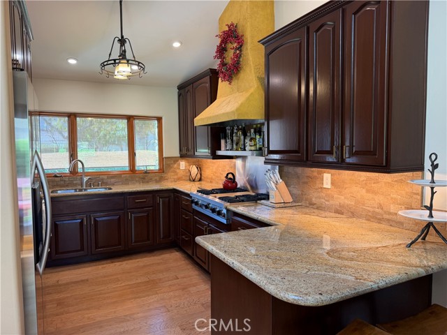
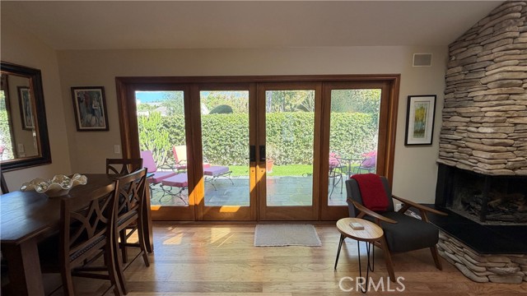
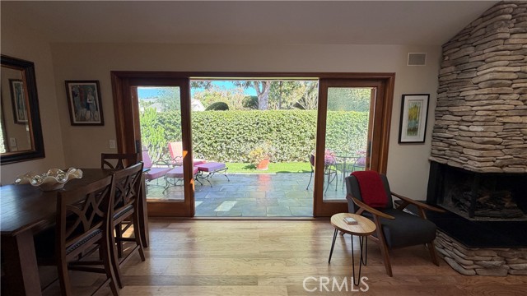
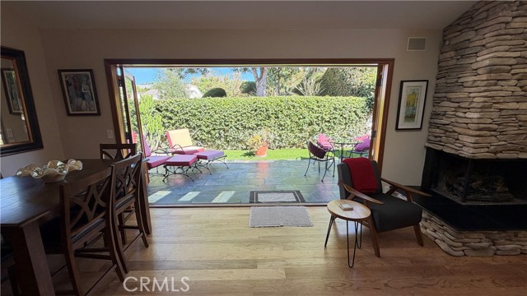
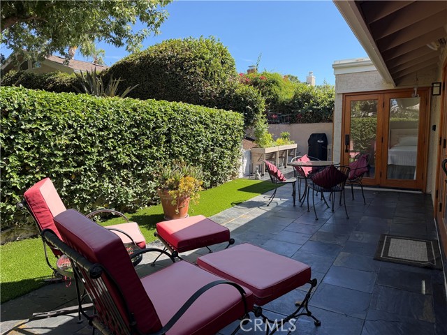
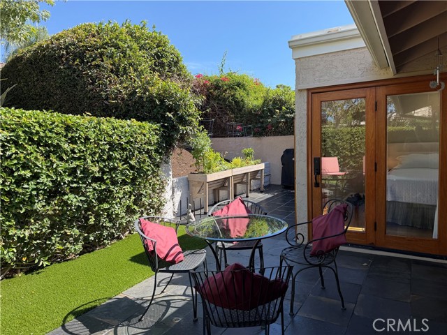
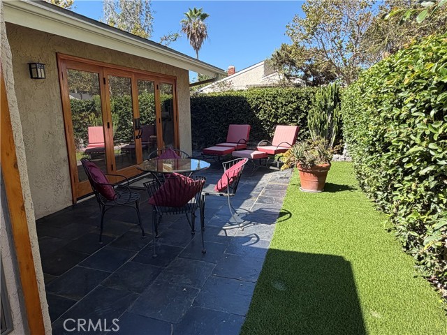
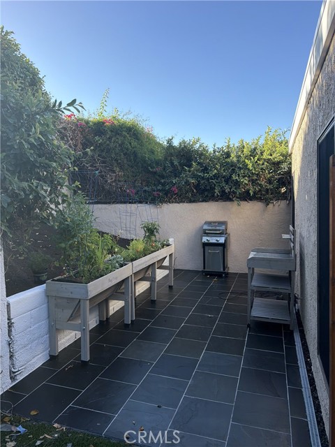
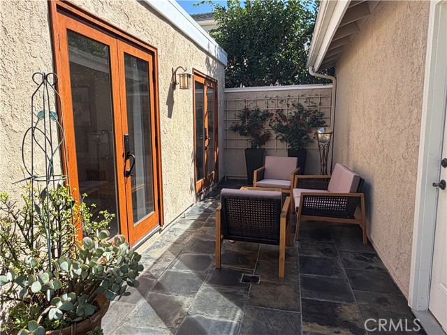
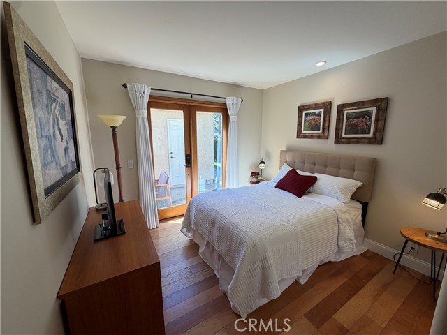
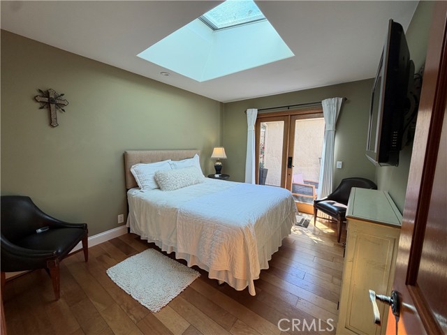
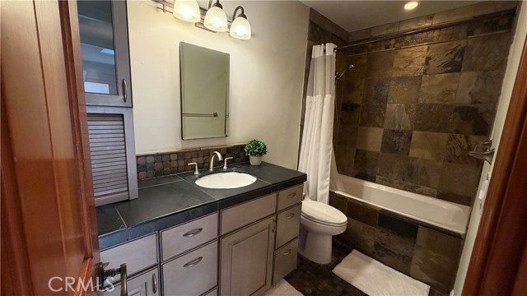
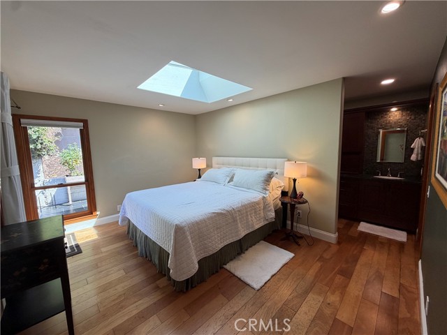
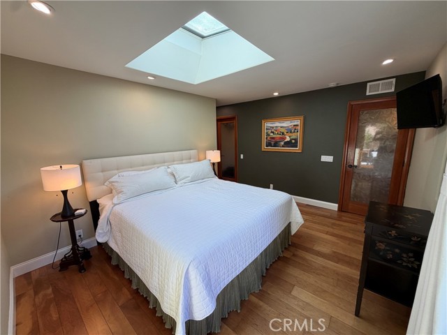
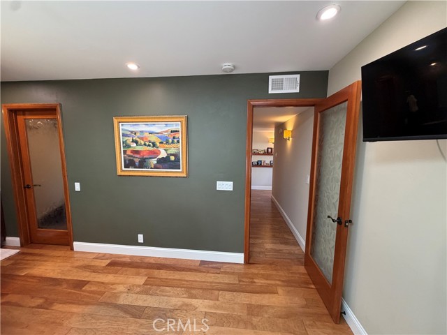
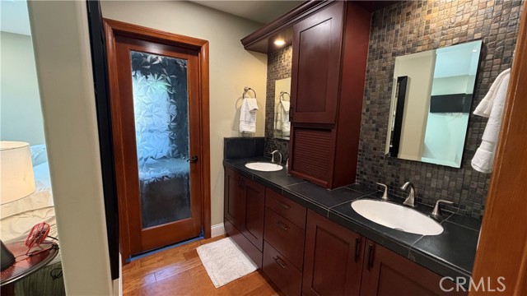
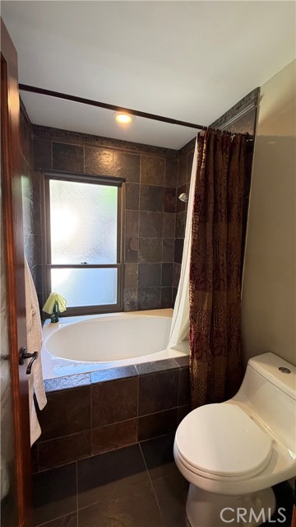
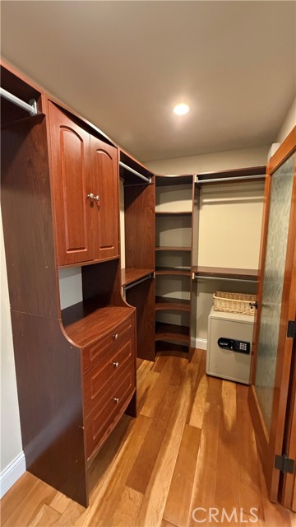
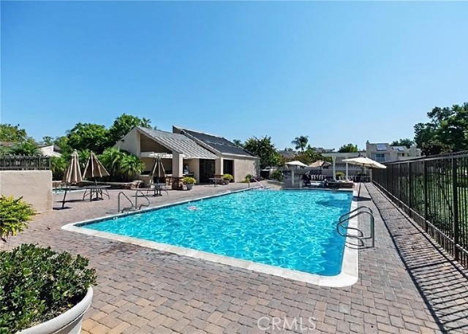
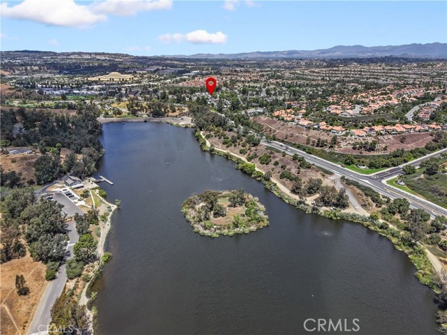
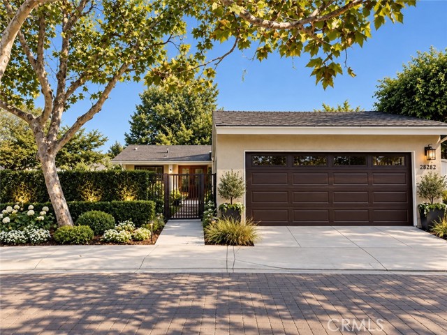
UPGRADED FAR BEYOND THE ORDINARY! This distinctive Laguna Niguel home blends extensive infrastructure improvements, custom craftsmanship, amazing attention to detail, and true SoCal indoor-outdoor living. Situated on a private corner lot, it offers custom mahogany doors, slate patios, a garden area, low-maintenance 3-hole putting green. Inside, newly refinished wood floors, top-of-the-line Andersen windows, wood window & door casings, 6-inch baseboards, Baldwin door hardware, custom recessed dimmable LED lighting, linen sconces, and an 8-color custom paint scheme showcase exceptional attention to detail. Three living-room skylights bring in abundant natural light, complemented by NEW Velux solar-powered venting skylights with blackout shades in bedroom 2 and the primary. A hand-set dry-stacked stone fireplace with high-efficiency gas logs and soaring ceilings anchor the living space. The top to bottom custom kitchen features Viking Professional 4-burner cooktop with center griddle and convection oven, custom cabinetry, Venetian-plaster range hood and a one-of-a-kind Brazilian granite countertop from "Ridge of the Golden Veil." Both baths offer custom cabinetry and stonework, Gnutti-Sebastiani tub fixtures, and deep soaking tubs, including a Kohler cast-iron/porcelain tub in the primary bath. The primary suite features a HUGE walk-in closet with custom built-ins and etched-leaf glass doors; secondary closets also have custom built-ins. Major improvements include NEW TPO roof with 20-year leak-free warranty, NEW 10.1 GPM tankless water heater with recirculating pump, NEW Wellspring whole-house water filtration and salt-free conditioning system, ALL copper water piping (not in slab), heavily insulated interior/exterior walls, and 2-stag furnace with 13 SEER A/C, just serviced. Finished garage includes upgraded jackshaft low-voltage opener and HUGE finished attic/storage space with automatic lighting. Tesla wall charger and custom-installed Starlink included. Built-in surround sound, Yamaha patio speakers, and Christmas-light outlets under the eaves add convenience. Enjoy custom 16x16 slate patios and new wrought-iron entry gate. PRIME LOCATION from the community pool & spa, Yosemite Park/playground at the end of the street, direct community access to Regional Lake, extensive shopping within approx. 1 mile, and just 3 minutes to the tollway. A rare combination of craftsmanship, technology, infrastructure, and lifestyle.
Features
- 0.09 Acres
- 1 Story
Listing provided courtesy of Jonathan Minerick of Homecoin.com. Last updated 2026-09-13 08:16:12.000000. Listing information © 2026 .


This information is deemed reliable but not guaranteed. You should rely on this information only to decide whether or not to further investigate a particular property. BEFORE MAKING ANY OTHER DECISION, YOU SHOULD PERSONALLY INVESTIGATE THE FACTS (e.g. square footage and lot size) with the assistance of an appropriate professional. You may use this information only to identify properties you may be interested in investigating further. All uses except for personal, non-commercial use in accordance with the foregoing purpose are prohibited. Redistribution or copying of this information, any photographs or video tours is strictly prohibited. This information is derived from the Internet Data Exchange (IDX) service provided by Sandicor®. Displayed property listings may be held by a brokerage firm other than the broker and/or agent responsible for this display. The information and any photographs and video tours and the compilation from which they are derived is protected by copyright. Compilation © 2026 Sandicor®, Inc.
Copyright © 2017. All Rights Reserved