34488 Lapis, Murrieta, CA 92563
$715,900 LOGIN TO SAVE
34488 Lapis, Murrieta, CA 92563
Bedrooms: 3
span widget
Bathrooms: 3
span widget
span widget
Area: 2290 SqFt.
Description
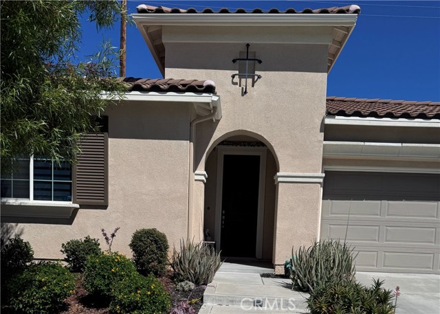
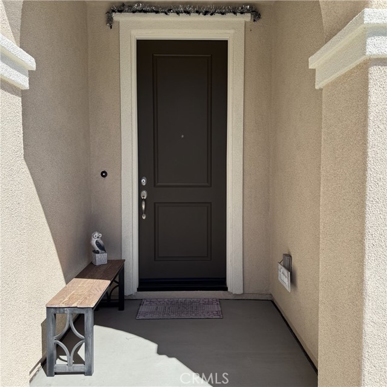
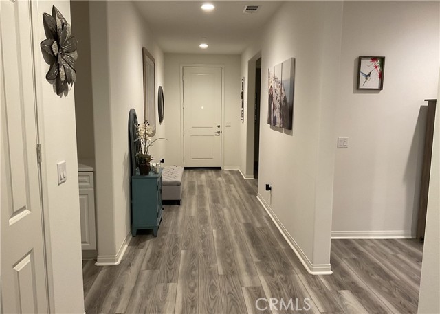
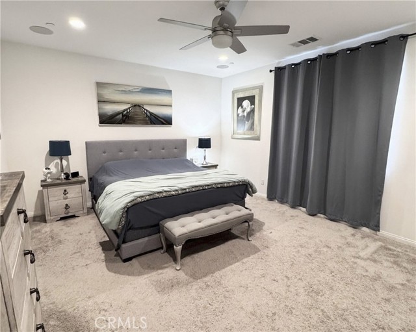
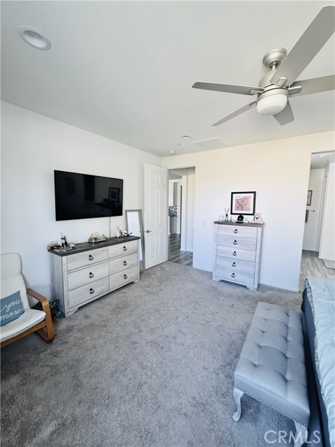
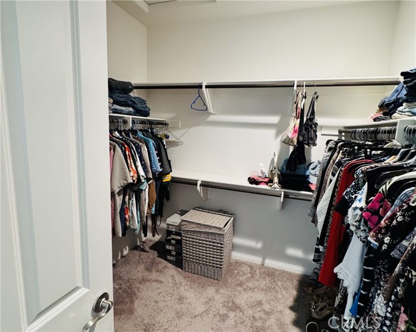
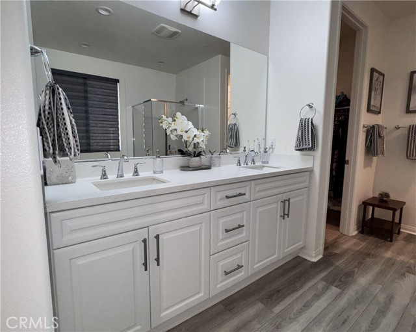
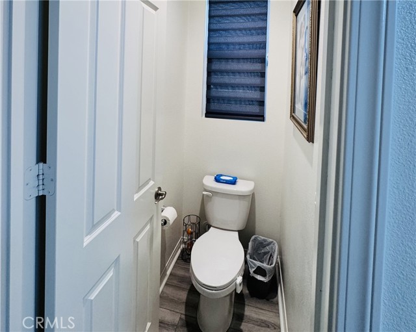
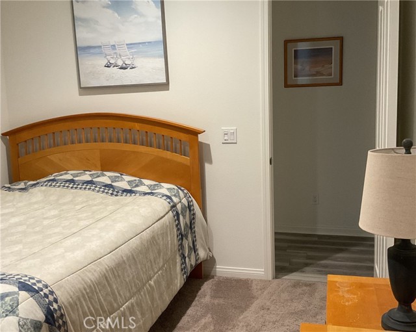
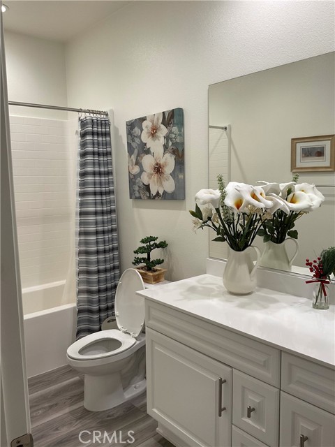
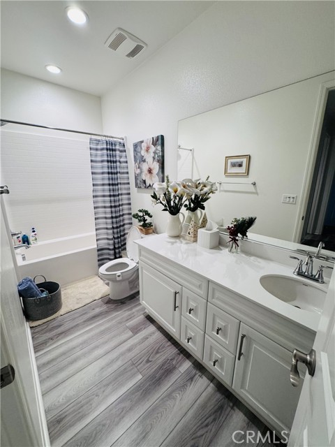
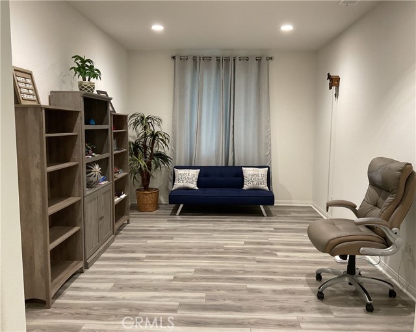
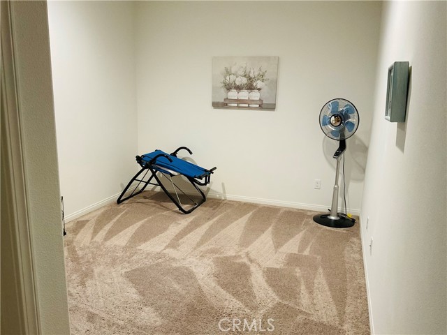
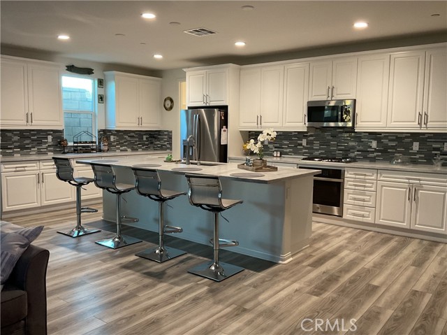
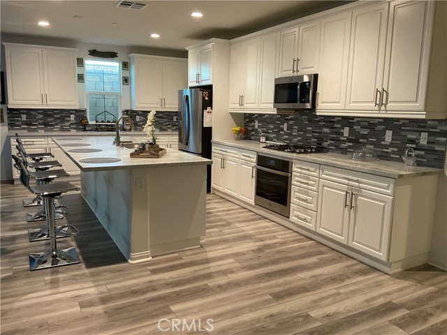
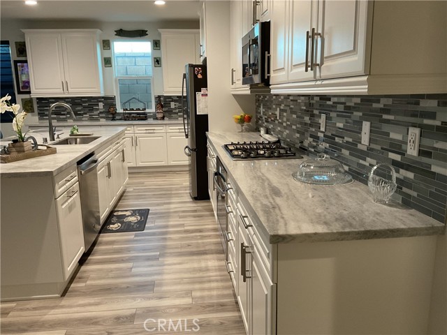
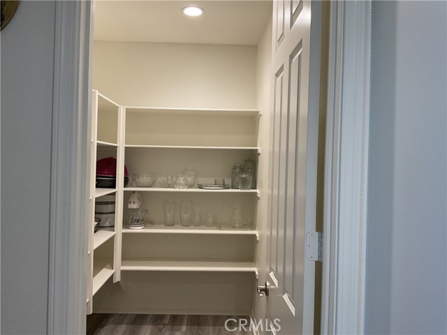
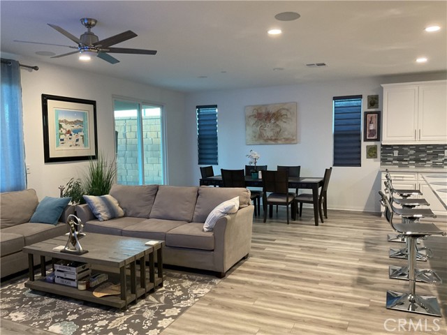
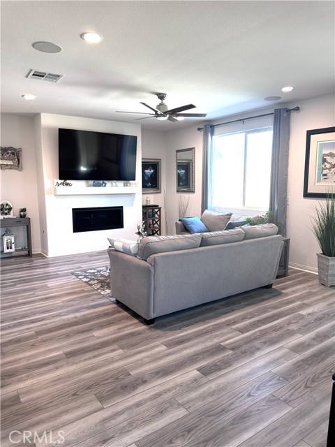
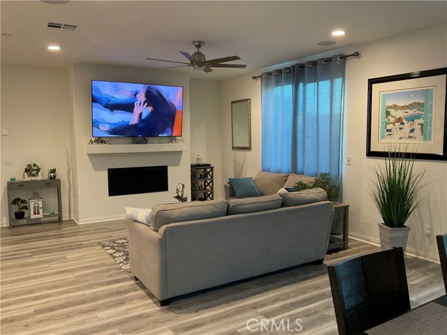
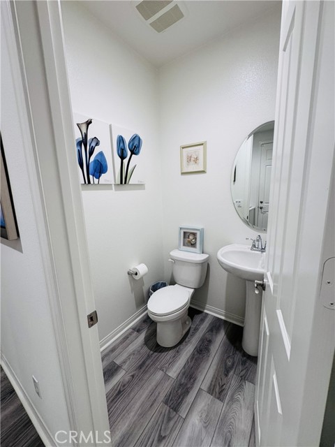
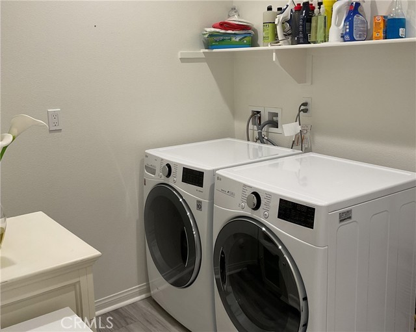
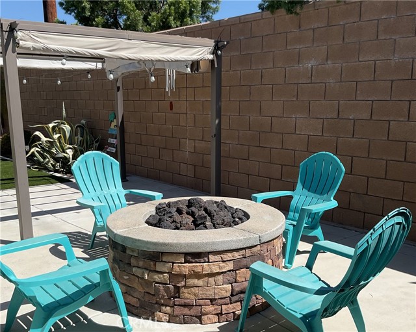
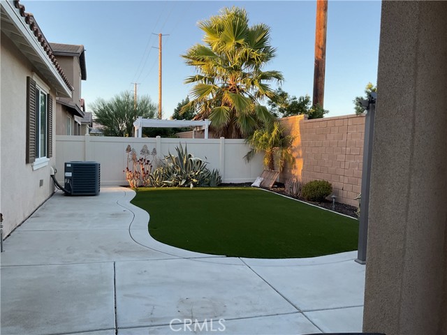
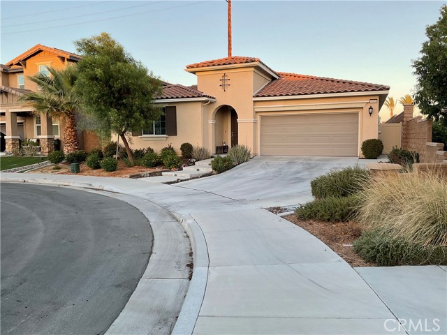
"JUST REDUCED" WELCOME TO SPENCER'S CROSSING! This aesthetically pleasing home showcases a 3Bd, 2.5 Ba plus extra room that can be used as office or bedroom, all located in a cul-de-sac corner lot. Built in 2020 with all the bells and whistles and over $100,000 in upgrades and PAID SOLAR. Inside features an open concept floor plan with gourmet kitchen, 19 feet island and marble countertops, wall to wall Marble Backsplash (carefully picked to enhance & compliment Countertops), white shaker cabinets with self-closing features, high end GE appliances includes dishwasher, cook top, oven with self-cleaning function, microwave, and stainless-steel deep sink. Kitchen also includes a chef's walk-in pantry and custom window shades. The Living Room boasts a modern gas fireplace with mantel that opens to dining area and kitchen. Massive Master Suite with hunter ceiling fan, surround sound system, custom drapes. Master Bathroom includes jetted spa tub with stainless steel fixture, dual sinks, marble top, separate shower with glass enclosure, Custom window shades and walk-in closet with ample room for his and her clothing. The 2nd Bedroom has custom drapes and walk-in closet. 3rd Bedroom has custom window shade, walk in closet. 2nd Bathroom has bathtub/shower combo, extra-large marble countertop with sink (with room to add a second sink), guest bathroom has a porcelain pedestal with deep wide sink and toilet. Large laundry room comes with utility stainless steel sink and storage shelf. Front & back yard are Professionally Landscaped with succulent plants, automatic low drought sprinklers in front and back, hardscape, astro turf, custom gas firepit. Built in Patio with recess lights, ceiling fan, and special outlets to mount TV. Front entrance steps with automatic lights built in each step. Vinyl fence on one side of house and block wall on other side and back. All rooms come with recessed dimmable lighting, restrooms, closets, pantry, and garage feature motion auto shut off lighting switches as an extra benefit. High Ceilings, multi-shade LVP flooring throughout the entire house and carpet in all the bedrooms. Upgraded 6 panel high ceiling doors, upgraded stainless steel fixtures, Tankless Water Heater.. Garage: 2 Car Garage with 4X8 Heavy Duty Overhead Storage Racks Sonos Surround Sound system with individual volume control in living room, master bedroom, and outdoor covered patio. Community amenities: Multiple pools and spas, sports park, clubhouse.
Features
- 0.14 Acres
- 1 Story
Listing provided courtesy of Martha Winkler of Coldwell Banker Assoc. Brokers. Last updated 2026-10-17 08:13:12.000000. Listing information © 2026 .


This information is deemed reliable but not guaranteed. You should rely on this information only to decide whether or not to further investigate a particular property. BEFORE MAKING ANY OTHER DECISION, YOU SHOULD PERSONALLY INVESTIGATE THE FACTS (e.g. square footage and lot size) with the assistance of an appropriate professional. You may use this information only to identify properties you may be interested in investigating further. All uses except for personal, non-commercial use in accordance with the foregoing purpose are prohibited. Redistribution or copying of this information, any photographs or video tours is strictly prohibited. This information is derived from the Internet Data Exchange (IDX) service provided by Sandicor®. Displayed property listings may be held by a brokerage firm other than the broker and/or agent responsible for this display. The information and any photographs and video tours and the compilation from which they are derived is protected by copyright. Compilation © 2026 Sandicor®, Inc.
Copyright © 2017. All Rights Reserved