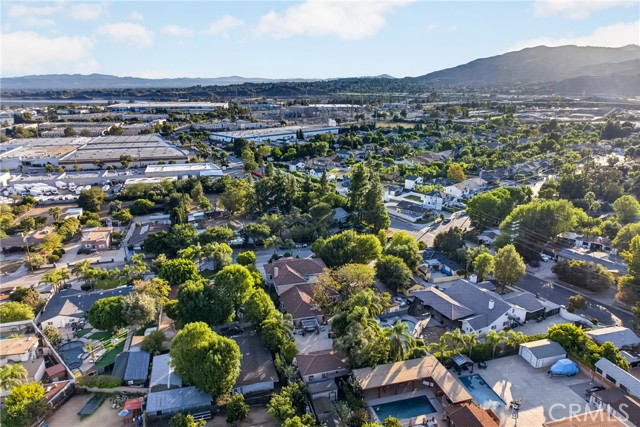
13436 Bradley, Los Angeles, CA 91342
$1,795,000 LOGIN TO SAVE
13436 Bradley, Los Angeles, CA 91342
Bedrooms: 4
span widget
Bathrooms: 5
span widget
span widget
Area: 5820 SqFt.
Description
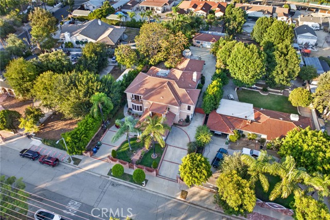
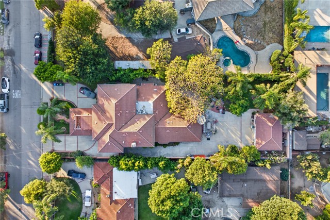
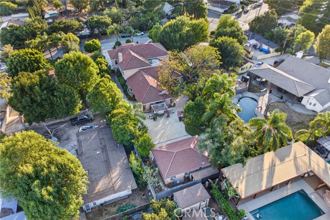
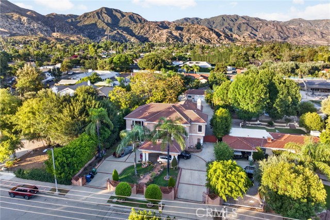
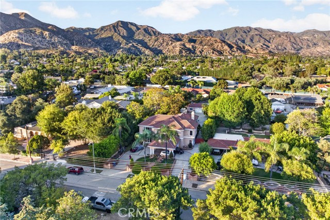
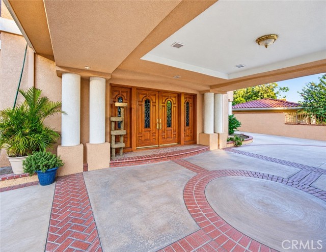
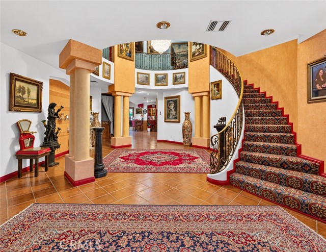
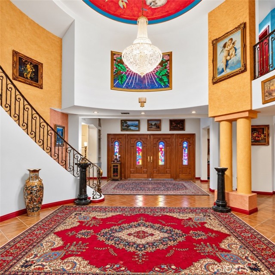
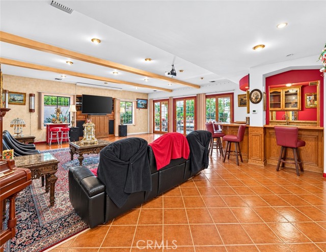
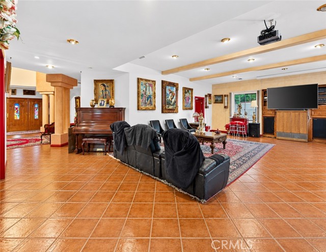
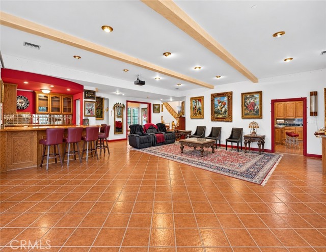
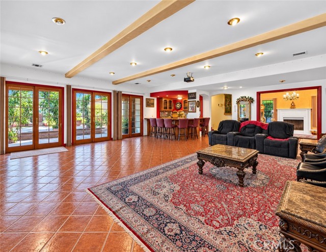
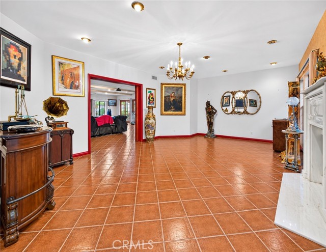
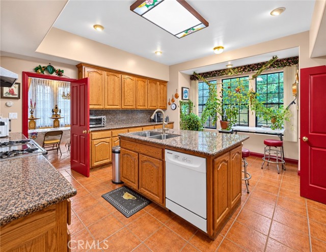
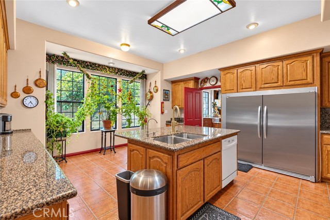
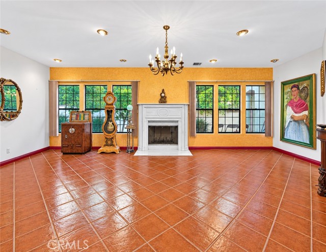
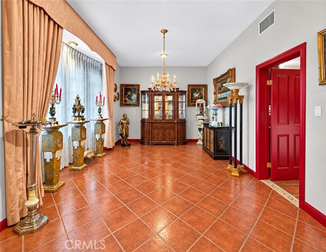
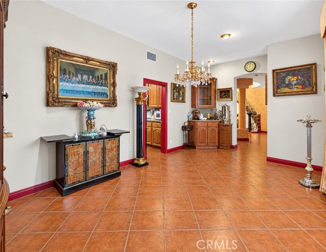
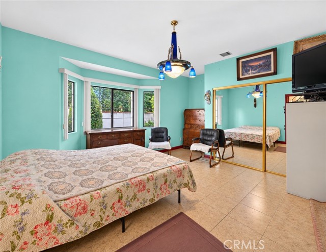
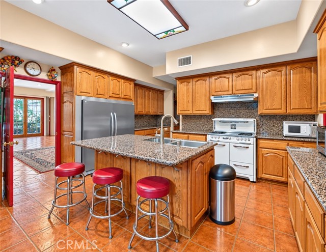
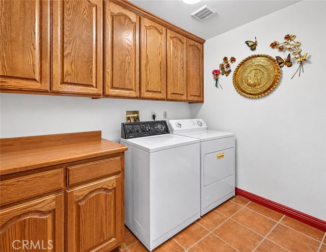
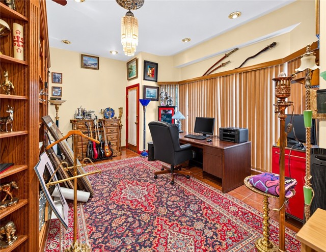
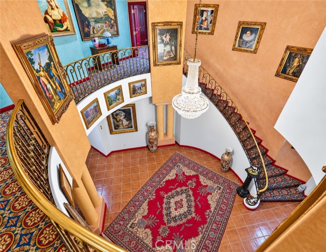
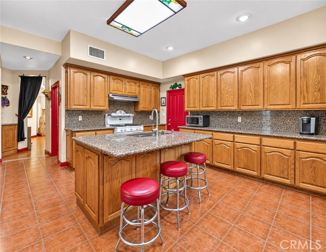
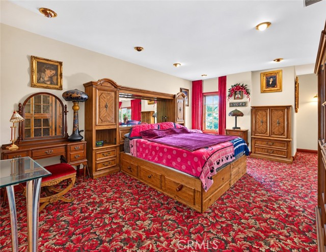
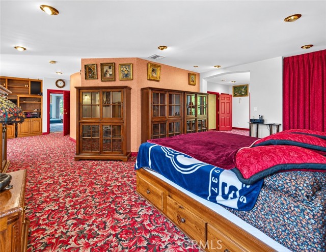
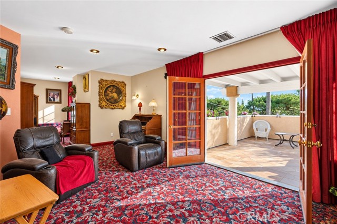
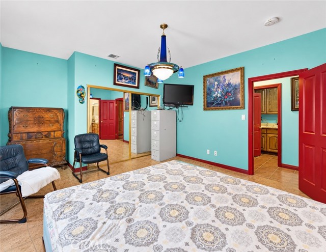
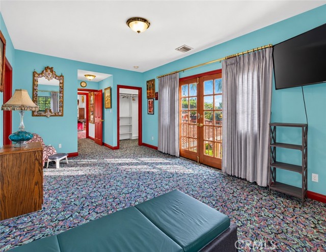
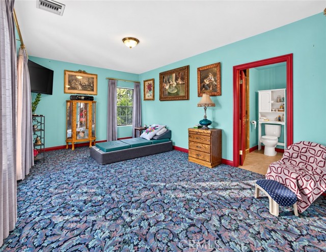
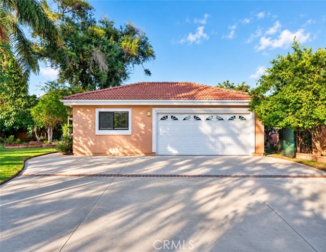
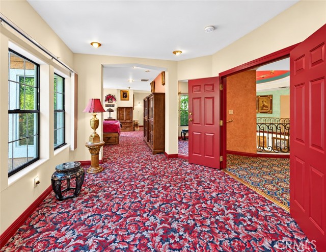
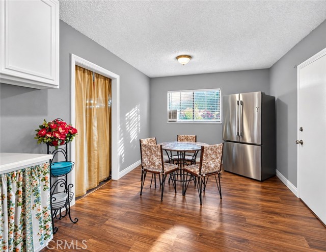
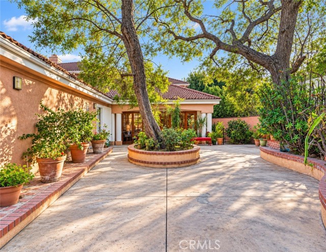
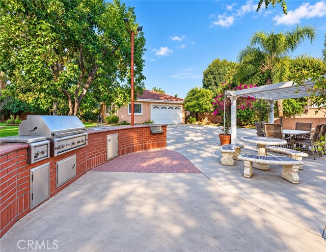
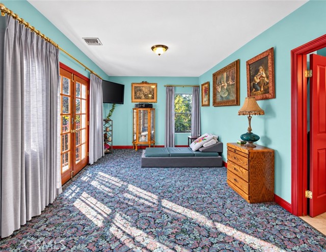
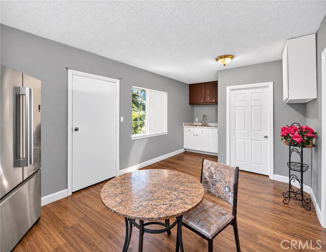
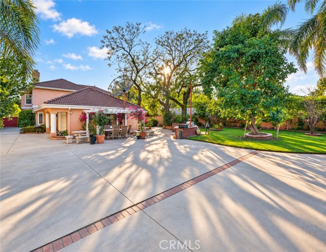
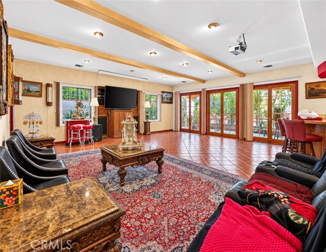
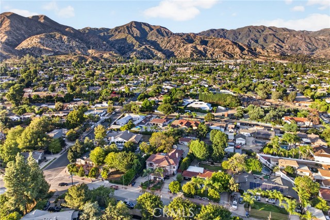
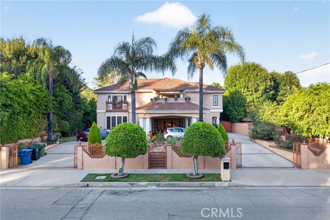
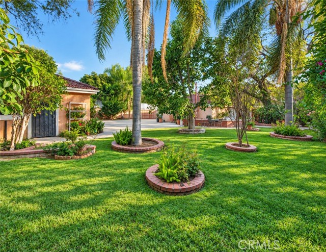
Rare opportunity to own a custom-built estate situated on nearly half an acre, zoned for equestrian use, with exceptional space for entertaining, a separate guest house, and parking for up to 15 vehicles. From the sweeping circular driveway and dramatic two-story entry to the expansive indoor and outdoor entertaining areas, this impressive property offers a unique combination of privacy, scale, and versatility. The main residence features 4 bedrooms, 5 bathrooms, and a 2-car garage, complemented by a separate 1-bedroom, 1-bath guest house. The extensive driveway, covered carport, and additional on-site parking provide room for up to 15 vehicles—an exceptional feature for those who enjoy entertaining or need additional parking. A striking double-door entry opens to a dramatic two-story foyer featuring a beautiful spiral staircase and distinctive architectural details. The spacious interior offers multiple areas for gathering, including a generously sized family room with traditional charm and a formal living room with fireplace. The custom bar is designed for entertaining and features granite countertops, glass-front cabinetry, ample storage, an under-counter wine rack, and plenty of space for glassware and beverages. The well-appointed kitchen includes a Kenmore Elite side-by-side stainless-steel refrigerator and dishwasher, along with a distinctive retro-style range that adds character and charm. A spacious butler's pantry offers additional storage and room for a dining table. Multiple entry points provide an easy flow between the kitchen, dining, and living areas. The first floor also includes a dedicated office with extensive built-in shelving, a private bedroom with its own full bathroom, a spacious laundry room with abundant storage, and a convenient powder room. Upstairs, three additional bedrooms each feature their own private bathrooms. The expansive primary suite offers a spacious bathroom with a large tub and dual sinks, a huge walk-in closet, comfortable sitting area, two balconies, and access to an outdoor patio above the carport. The backyard provides a private setting surrounded by mature trees and established landscaping. An outdoor BBQ area creates an ideal space for al fresco dining, entertaining, and enjoying the expansive grounds.
Features
- 0.44 Acres
- 2 Stories
Listing provided courtesy of Jack Kassabian of Equity Union. Last updated 2026-10-15 08:13:25.000000. Listing information © 2026 .


This information is deemed reliable but not guaranteed. You should rely on this information only to decide whether or not to further investigate a particular property. BEFORE MAKING ANY OTHER DECISION, YOU SHOULD PERSONALLY INVESTIGATE THE FACTS (e.g. square footage and lot size) with the assistance of an appropriate professional. You may use this information only to identify properties you may be interested in investigating further. All uses except for personal, non-commercial use in accordance with the foregoing purpose are prohibited. Redistribution or copying of this information, any photographs or video tours is strictly prohibited. This information is derived from the Internet Data Exchange (IDX) service provided by Sandicor®. Displayed property listings may be held by a brokerage firm other than the broker and/or agent responsible for this display. The information and any photographs and video tours and the compilation from which they are derived is protected by copyright. Compilation © 2026 Sandicor®, Inc.
Copyright © 2017. All Rights Reserved