46 Rose, Los Angeles, CA 90291
$3,495,000 LOGIN TO SAVE
46 Rose, Los Angeles, CA 90291
Bedrooms: 2
span widget
Bathrooms: 4
span widget
span widget
Area: 4626 SqFt.
Description
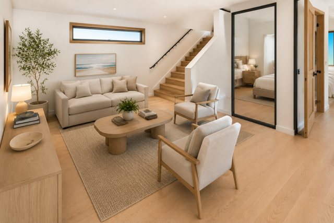
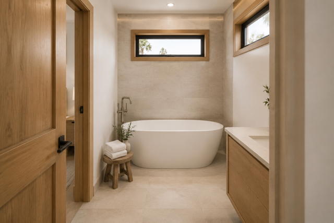
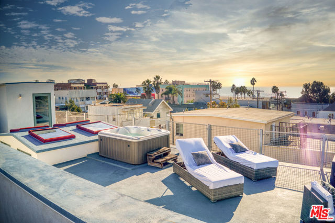
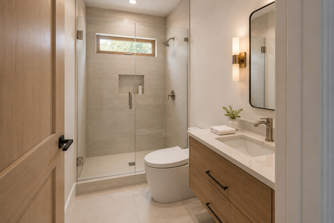
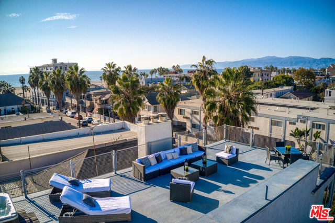
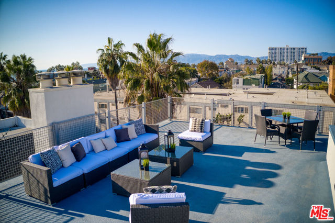
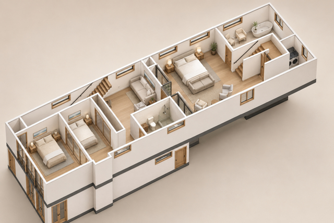
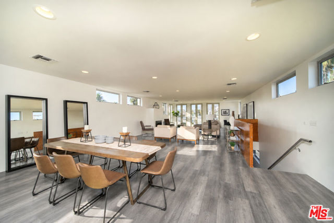
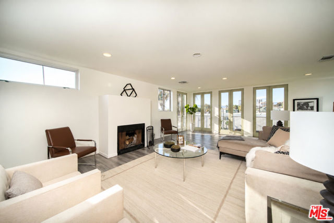
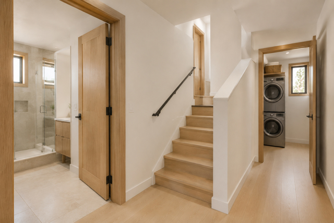
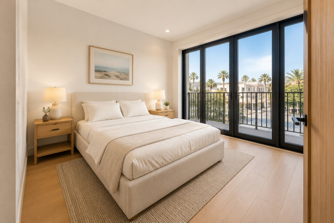
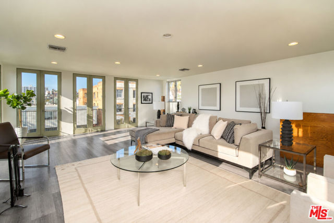
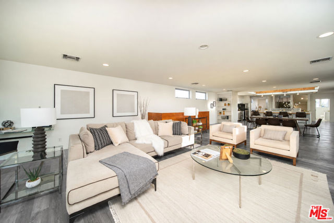
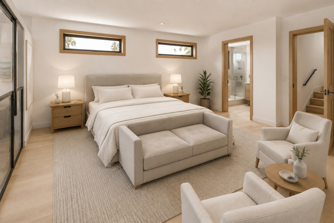
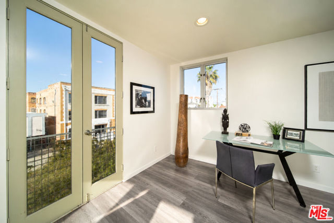
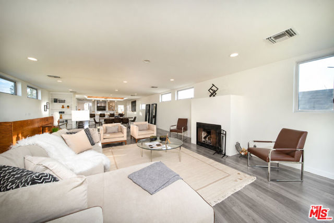
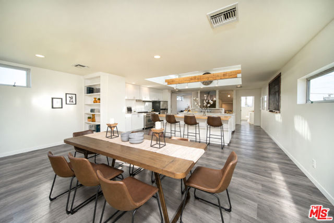
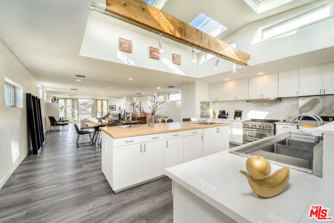
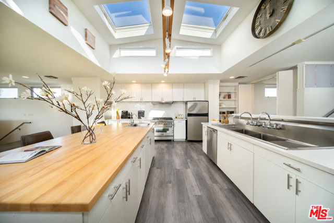
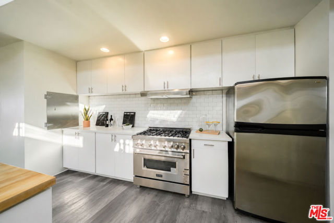
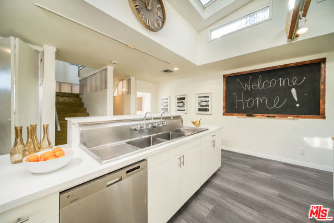
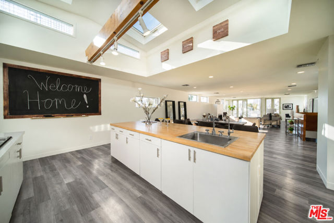
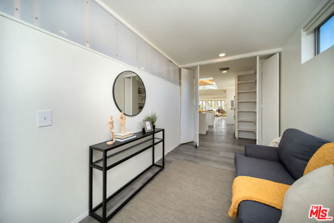
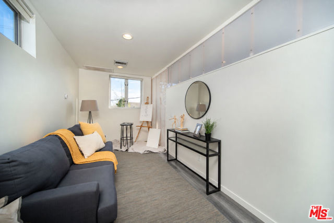
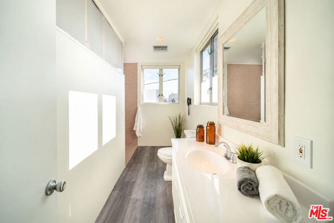
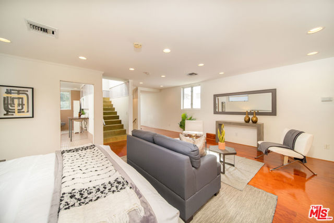
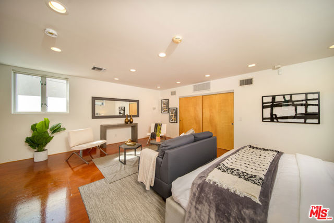
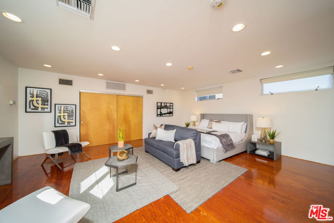
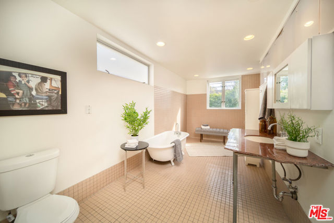
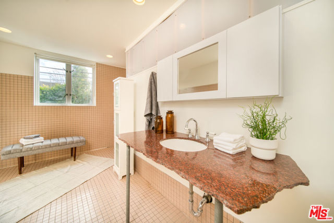
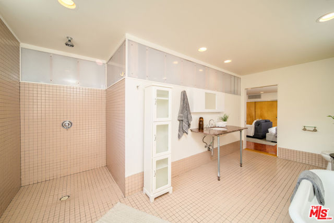
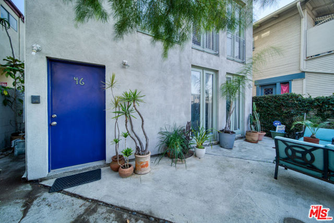
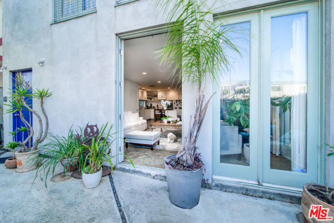
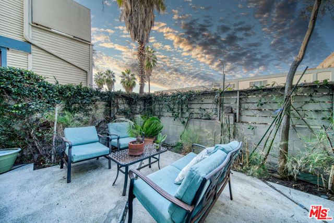
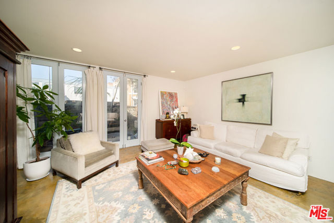
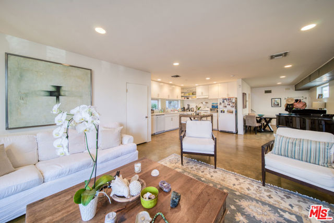
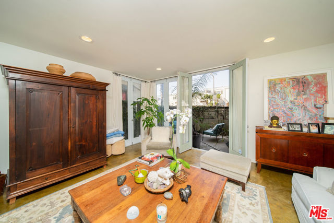
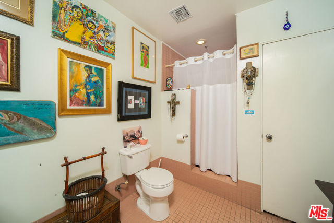
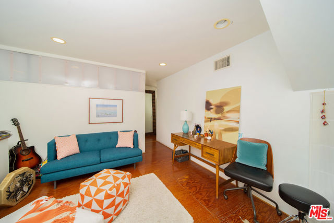
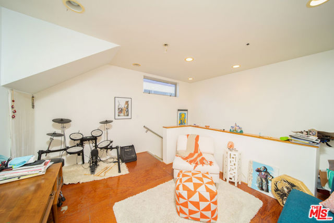
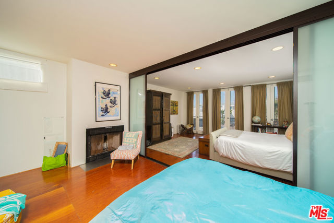
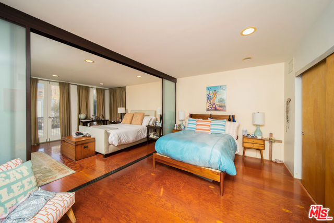
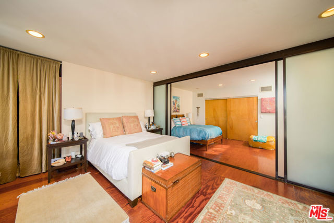
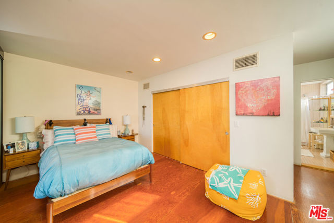
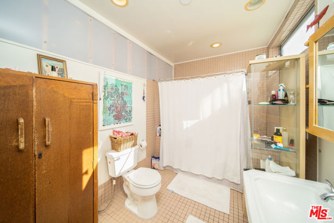
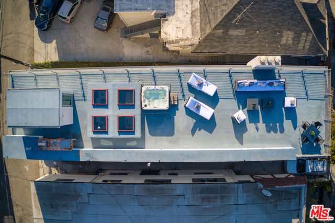
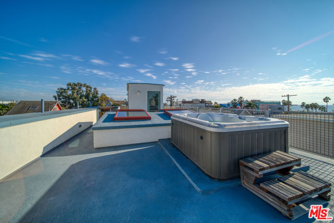
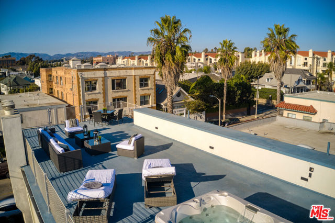
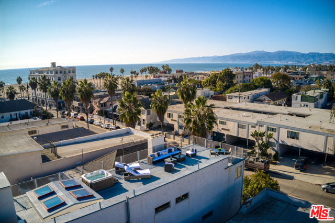
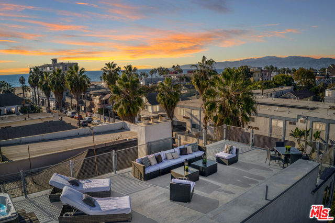
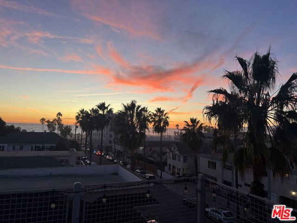
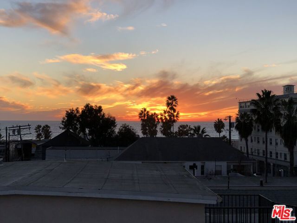
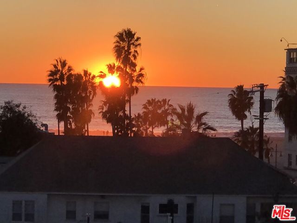
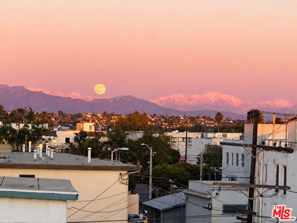
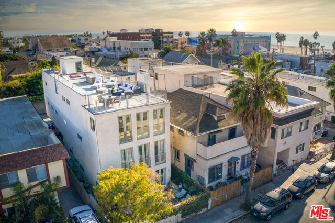
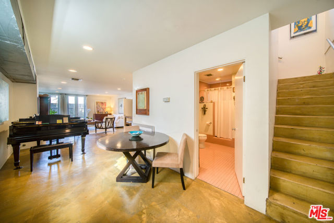
SoHo meets Venice Beach, reimagined. One block from the sand sits one of Venice's true architectural statements. Built in 2001, this duplex was designed by renowned Venice architect Hope Alexander, the daughter of famed California artist Peter Alexander. Spanning 4,626 square feet across two distinctive residences, the building offers extraordinary flexibility. The upper unit spans 2,400 sq ft featuring 1 bedroom, 1 den that can be used as a bedroom, and 2 baths, a dedicated dumbwaiter, an open kitchen, and a cozy fireplace. Its private staircase climbs to the crown jewel of the property, an enormous rooftop deck with a spa and lounge area, delivering sweeping 360 degree panoramic views of the ocean, mountains, and city skyline, arguably the finest sunset seat in Venice. The upper unit features soaring ceilings, abundant natural light via strategic skylights, floor to ceiling windows, and expansive open concept living. The lower unit offers 2,226 sq ft with polished concrete floors, currently configured as 1 bedroom plus den (easily converted to a 2nd bedroom) and 2 baths, complete with a private patio. Engineered with a steel frame and no interior load bearing walls, the open design allows effortless customization. Included with the sale are fully commissioned architectural and engineering plans (3D renderings, uploaded in the document section of the MLS along with a few digital JPG renderings), ready for city submittal, to reconfigure the top two floors into a luxurious 3,760 sq ft single family residence featuring a sculptural fireplace, billiard area, and wide open main level. The ground floor converts into a self contained, 900 sq ft residence, ideal for rental income, a private office, or a guest suite. (Buyer to verify permitting and feasibility.) Alternatively, a smaller renovation, adding a connecting door between the second floor levels and separating the ground floor from the staircase, unifies the home with minimal construction, made easier still by the building's open steel frame. Includes gated parking for 4 cars (2 per unit). All of this just steps from the Abbot Kinney and Rose Avenue shopping and dining corridors, close to Silicon Beach, the Venice Canals, and top rated schools including Coeur d'Alene Elementary and Claire Fountain School. This is Venice Beach reimagined, ready for a buyer who is not afraid to make it their own.Updated the project doc to match.
Features
- 0.07 Acres
Listing provided courtesy of Marc De Longeville of Sotheby's International Realty. Last updated 2026-10-14 08:13:37.000000. Listing information © 2026 .


This information is deemed reliable but not guaranteed. You should rely on this information only to decide whether or not to further investigate a particular property. BEFORE MAKING ANY OTHER DECISION, YOU SHOULD PERSONALLY INVESTIGATE THE FACTS (e.g. square footage and lot size) with the assistance of an appropriate professional. You may use this information only to identify properties you may be interested in investigating further. All uses except for personal, non-commercial use in accordance with the foregoing purpose are prohibited. Redistribution or copying of this information, any photographs or video tours is strictly prohibited. This information is derived from the Internet Data Exchange (IDX) service provided by Sandicor®. Displayed property listings may be held by a brokerage firm other than the broker and/or agent responsible for this display. The information and any photographs and video tours and the compilation from which they are derived is protected by copyright. Compilation © 2026 Sandicor®, Inc.
Copyright © 2017. All Rights Reserved