Description
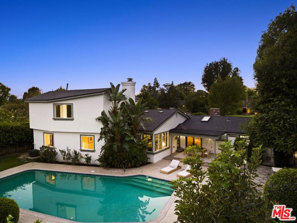
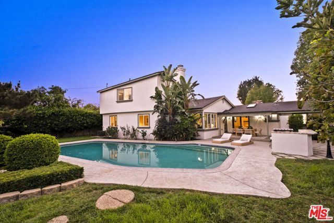
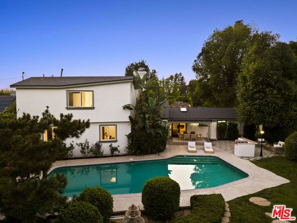
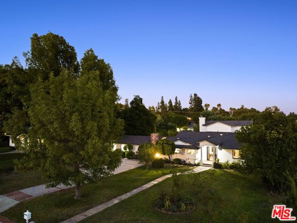
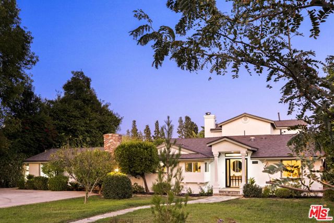
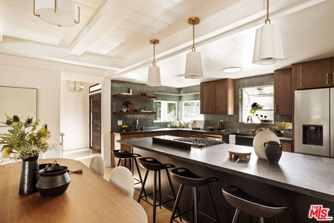
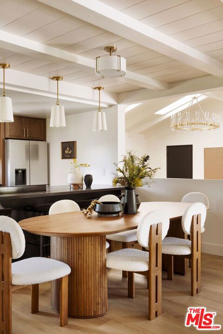
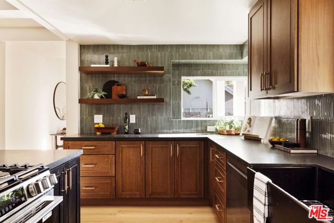
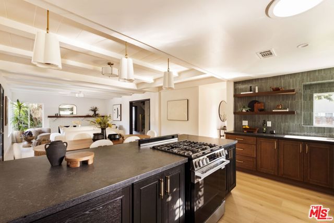
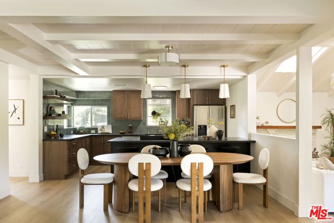
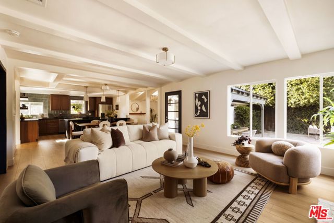
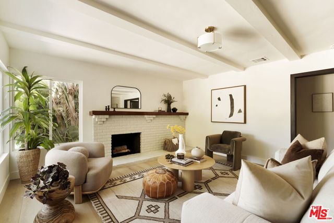
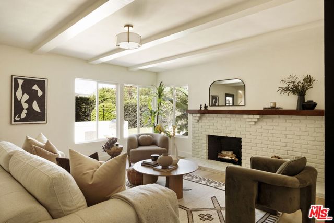
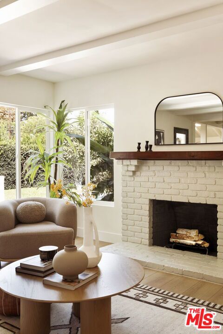
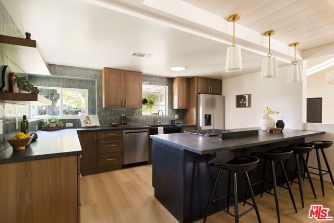
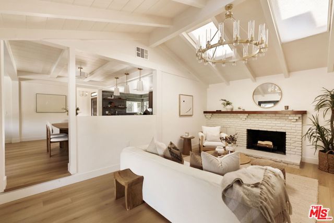
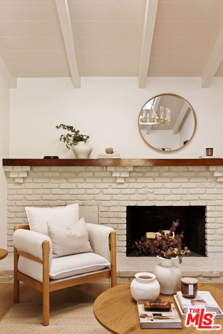
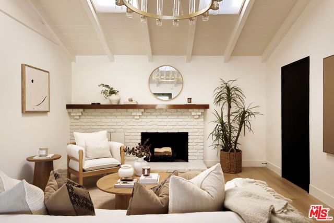
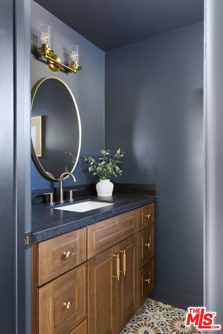
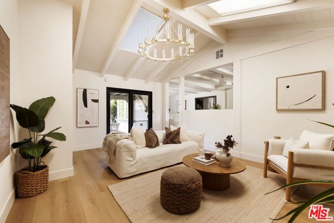
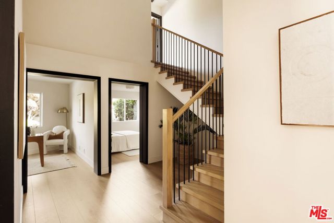
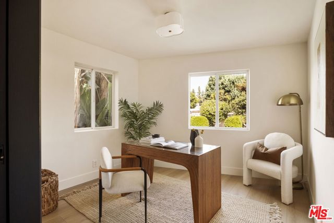
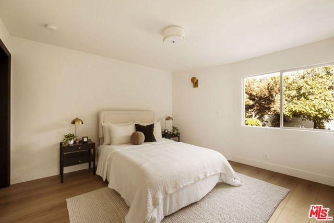
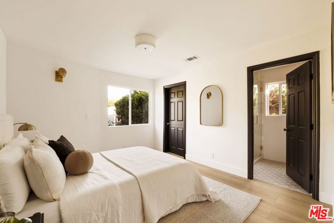
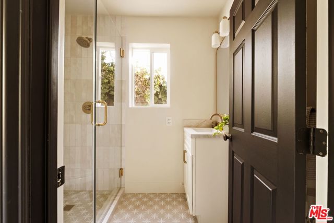
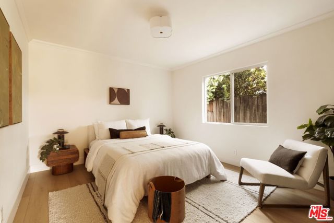
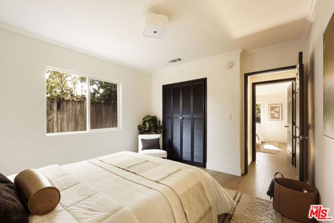
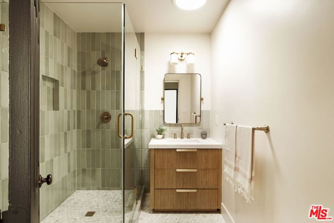
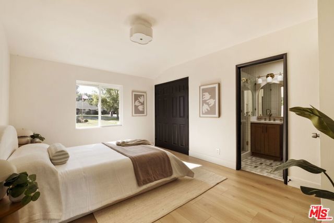
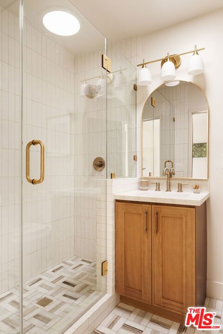
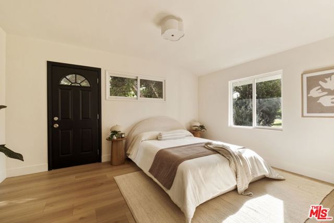
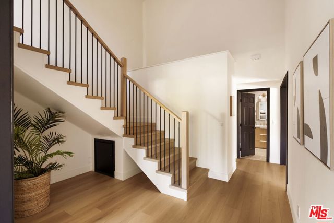
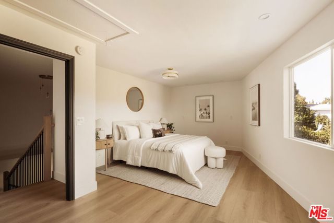
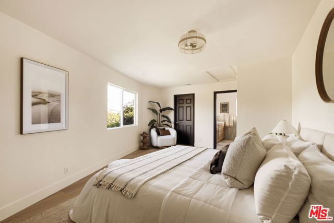
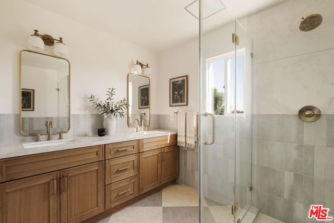
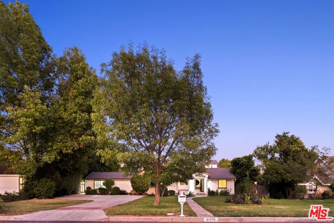
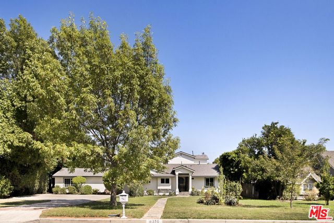
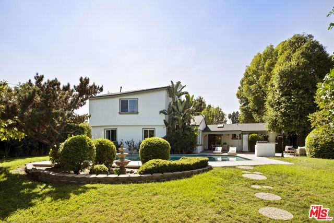
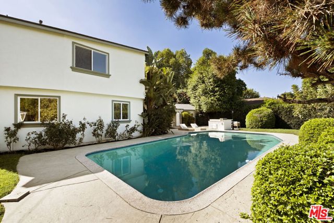
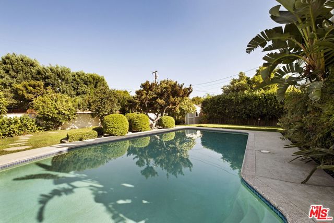
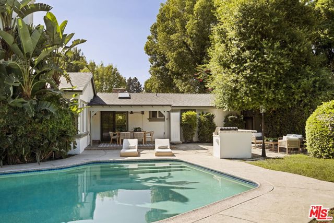
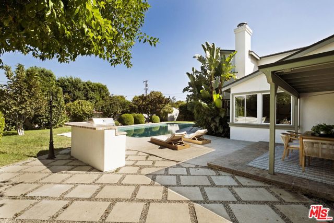
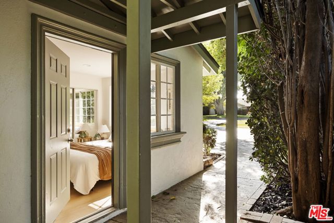
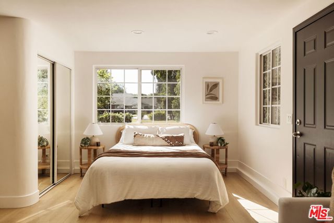
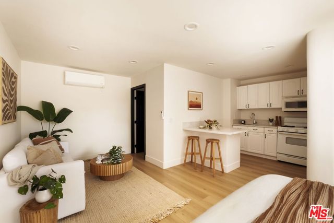
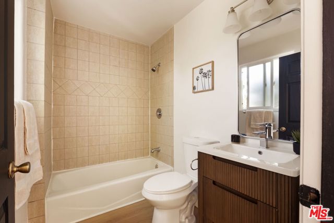
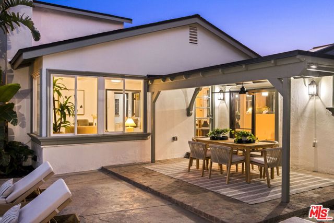
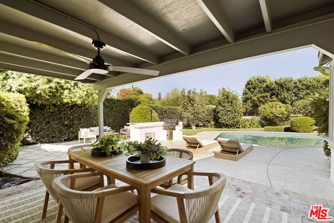
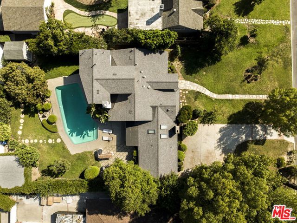
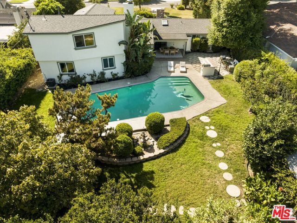
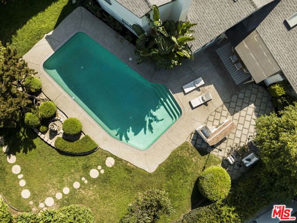
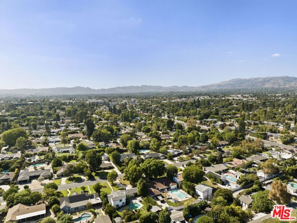
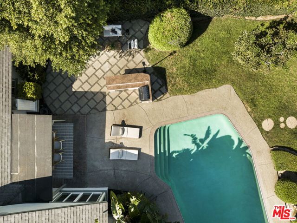
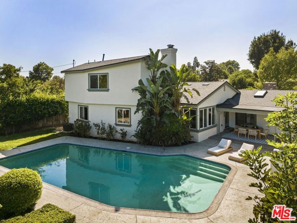
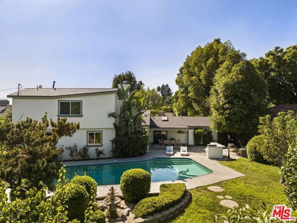
Welcome to 9356 Lasaine Avenue a private, design-forward retreat in Northridge's beloved Sherwood Forest neighborhood, where majestic trees, extra-wide streets and sprawling lots give the area its unmistakable charm. Over the past four months, this home has undergone a complete transformation and the before-and-after photos tell quite a story! Now, this beautifully reimagined six-bedroom, six-bath residence is ready for its new owner to delight in its rebirth and enjoy every thoughtfully chosen detail. Set on an impressive 15,888-square-foot lot, the home offers 2,882 square feet of curated living space, including an attached ADU with its own private entrance. Designed and remodeled in partnership with Revive, it blends the warmth of a modern cottage with sophisticated contemporary finishes bringing that cool, creative NELA sensibility to the heart of the San Fernando Valley. If you've been dreaming of a home with chic, creative design but also want a grand lot with room for garden beds, a soccer game and everything in between this is the home for you! The new kitchen is a showstopper, featuring rich mocha-toned double-shaker cabinetry, dramatic black soapstone countertops, a dimensional Gemstone Caraibi fluted-tile backsplash and champagne-bronze fixtures. Each of the home's six bathrooms has been individually designed with its own distinctive mix of tile, color and finishes giving every space a personality all its own. The open living room, accented by a decorative fireplace, flows effortlessly into the dining area, kitchen and covered rear patio perfect for easy indoor-outdoor entertaining. A separate den offers soaring cathedral ceilings, another decorative fireplace and a wonderfully moody powder room with deep navy walls and patterned floor tile. The attached ADU adds incredible flexibility for extended family, guests, a private office or potential rental use. It features its own kitchen and appliances, full bathroom, private entrance, dedicated mini-split HVAC system and tankless water heater. There is also plenty of on-site parking. The transformation goes far beyond what you can see. Extensive improvements include a permitted new roof, new HVAC systems for both the main residence and ADU, a new water heater, new plumbing, new electrical, a new kitchen and six beautifully renovated bathrooms. Then there's the backyard and it is something special. A huge grassy lawn, mature landscaping, fruit trees and a swimming pool that is truly large by today's standards create a private oasis with room to gather, play, entertain or simply exhale. Gated alley access leads to a convenient rear carport for added privacy and ease. Located near neighborhood schools, including Highland Hall Waldorf School just around the corner, this one-of-a-kind property offers space, flexibility and a level of distinctive design rarely found in Valley homes. The transformation is dramatic. The rebirth is complete. And 9356 Lasaine Avenue is ready to begin its next chapter with you.