11 Palos #55, Irvine, CA 92612
$1,349,000 LOGIN TO SAVE
11 Palos #55, Irvine, CA 92612
Bedrooms: 2
span widget
Bathrooms: 2
span widget
span widget
Area: 1386 SqFt.
Description
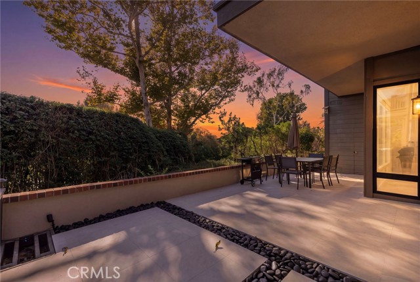
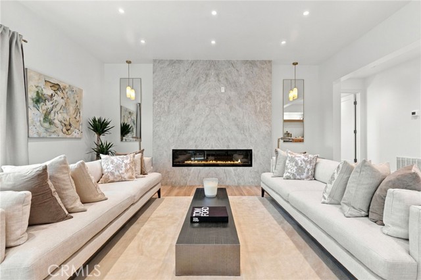
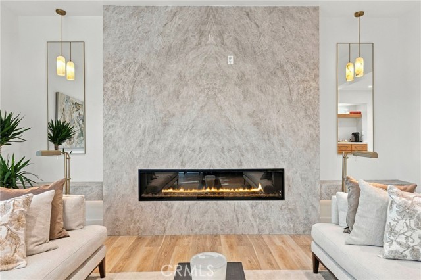
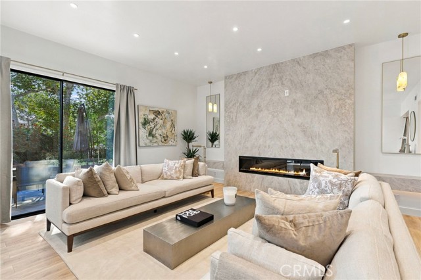
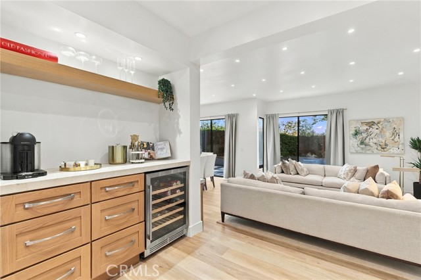
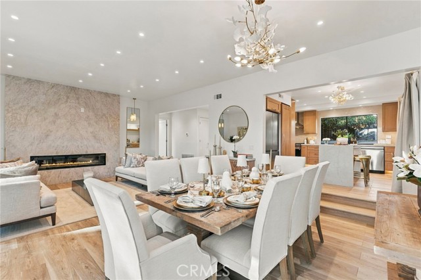
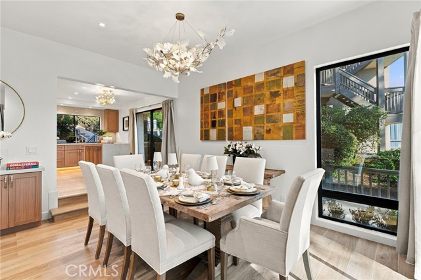
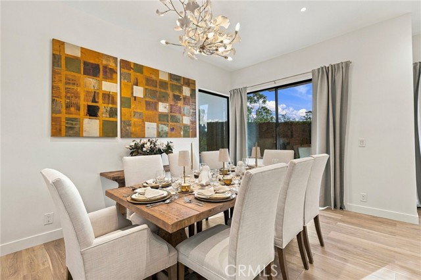
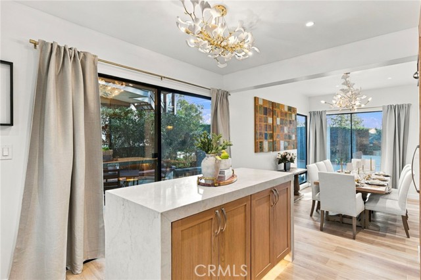
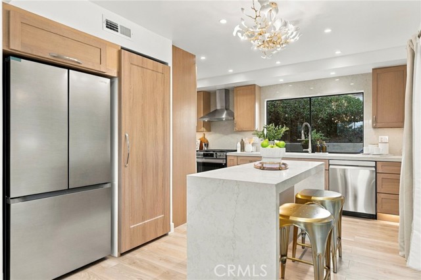
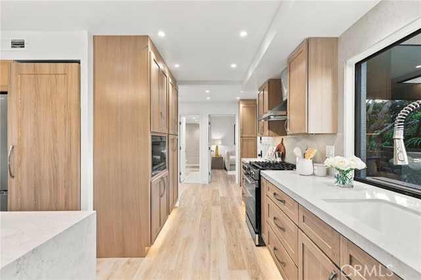
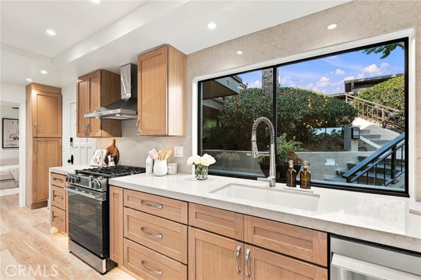
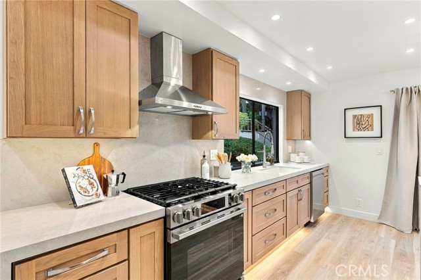
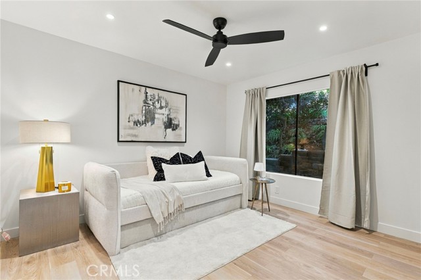
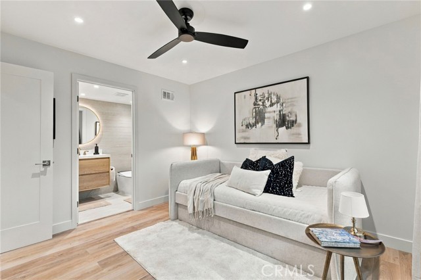
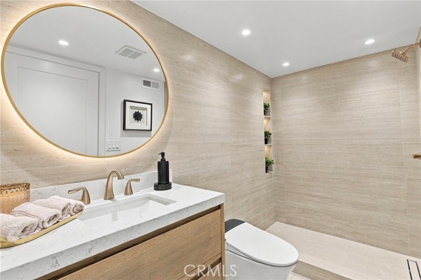
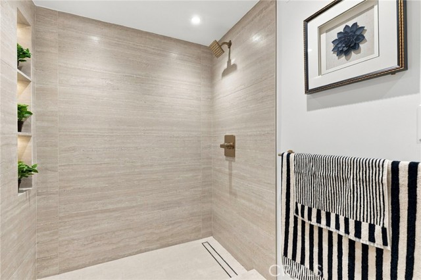
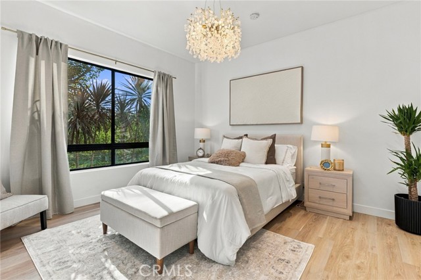
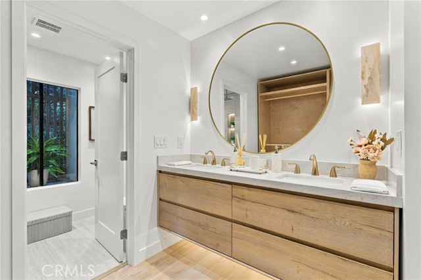
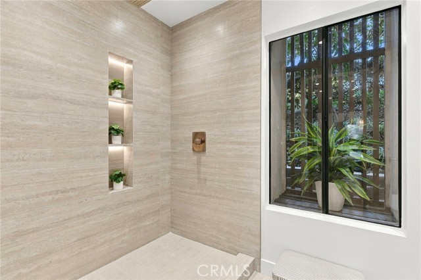
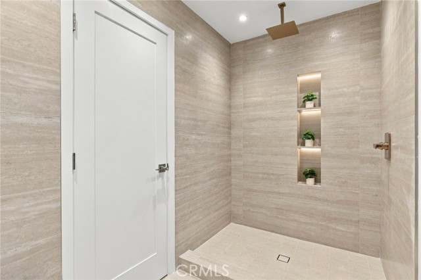
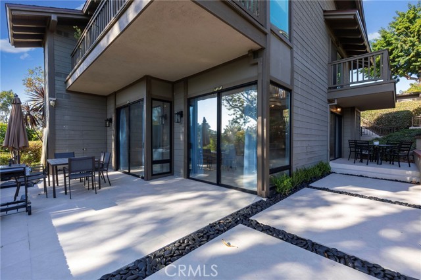
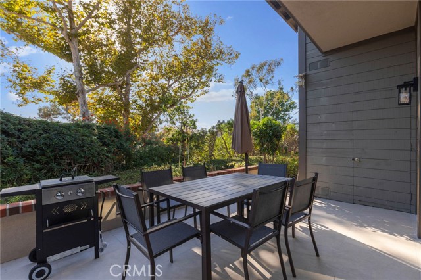
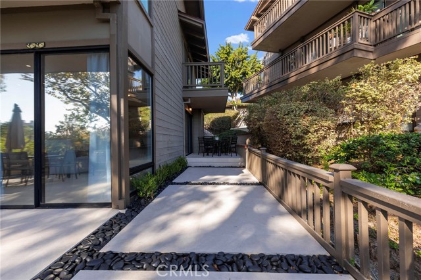
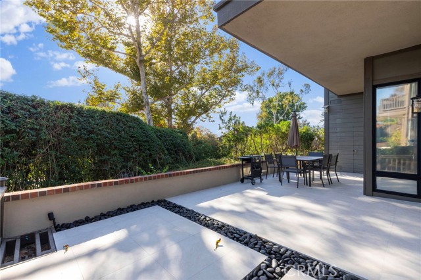
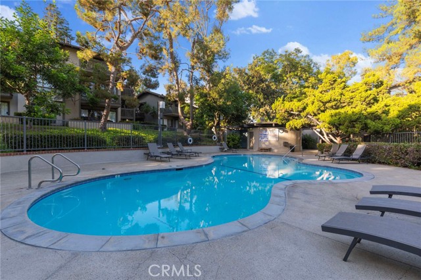
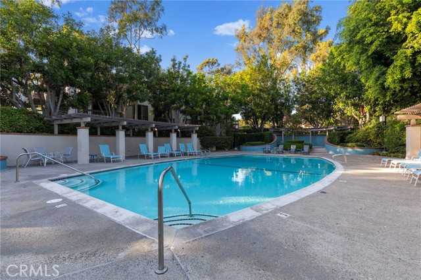
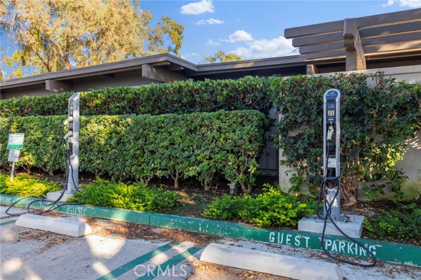
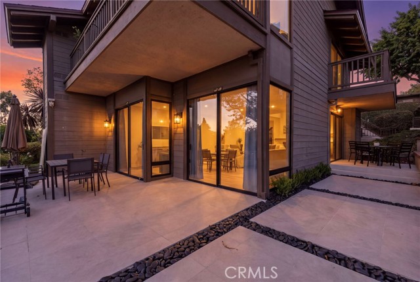
A rare combination of privacy, exceptional outdoor living, single-level convenience, & newly completed designer renovation in Rancho San Joaquin. 11 Palos #55 offers approximately 1,386 sq. ft. of beautifully reimagined interior living space together with an unusually expansive private outdoor space, creating a lifestyle that feels distinctly different. One of the residence’s most compelling features is its exceptional privacy. The primary bedroom enjoys a peaceful outlook toward mature landscaping and greenery providing a level of privacy that is increasingly difficult to find in the community. The property also offers more than approximately 650 sq. ft. of usable private patio space and approximately 1060 s.f. of professionally redesigned outdoor living areas. New concrete work, large-format 24" x 24" porcelain pavers, decorative river rock, landscape lighting, & thoughtfully designed entertaining areas create a true extension of the interior living space. Perfect for outdoor dining, entertaining, relaxing, gardening, or enjoying the Southern California climate, the scale of the outdoor space gives the home a feeling of a residence than a condo.Inside, the home has undergone an extensive California contemporary renovation designed around quiet luxury, natural materials, clean architectural lines, and everyday functionality. The completely redesigned kitchen is anchored by an oversized island finished in beautiful natural stone with waterfall edges, complemented by stone countertops, custom cabinetry, Samsung stainless-steel appliances, statement lighting,& abundant storage. The living room features a dramatic floor-to-ceiling stone fireplace wall with a 72-inch linear electric fireplace, creating an elegant architectural focal point and bringing warmth and sophistication.All bathrooms have been completely renovated with large-format porcelain, floating vanities, natural-stone countertops, & frameless glass shower enclosures. Additional improvements include smooth skim-coated walls and ceilings, wide-plank flooring, new interior doors, custom cabinetry, new window treatments, custom modular closets, & more than 60 recessed LED lights. The flexible floor plan also provides an opportunity for the existing dining area to function as a potential third bedroom/office.Residents enjoy access to Irvine's highly regarded schools as well as community amenities including two swimming pools and electric vehicle charging stations,Golf, parks, dining, & shopping.
Features
- 2 Stories
Listing provided courtesy of Adela Tavira of First Team Real Estate. Last updated 2026-11-14 09:10:48.000000. Listing information © 2026 .


This information is deemed reliable but not guaranteed. You should rely on this information only to decide whether or not to further investigate a particular property. BEFORE MAKING ANY OTHER DECISION, YOU SHOULD PERSONALLY INVESTIGATE THE FACTS (e.g. square footage and lot size) with the assistance of an appropriate professional. You may use this information only to identify properties you may be interested in investigating further. All uses except for personal, non-commercial use in accordance with the foregoing purpose are prohibited. Redistribution or copying of this information, any photographs or video tours is strictly prohibited. This information is derived from the Internet Data Exchange (IDX) service provided by Sandicor®. Displayed property listings may be held by a brokerage firm other than the broker and/or agent responsible for this display. The information and any photographs and video tours and the compilation from which they are derived is protected by copyright. Compilation © 2017 Sandicor®, Inc.
Copyright © 2017. All Rights Reserved