139 Hester, Cathedral City, CA 92234
$159,000 LOGIN TO SAVE
139 Hester, Cathedral City, CA 92234
Bedrooms: 2
span widget
Bathrooms: 2
span widget
span widget
Area: 1644 SqFt.
Description
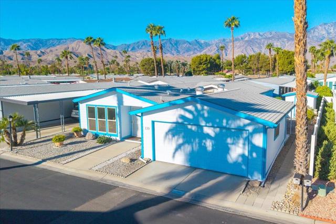
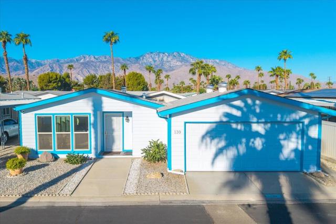
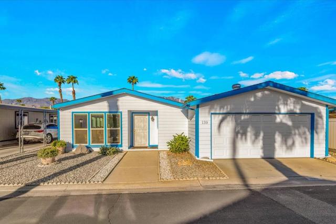
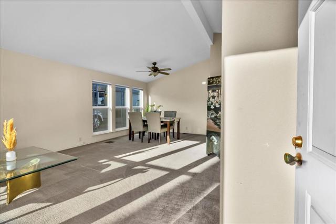
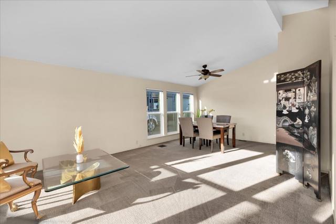
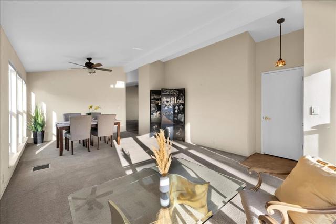
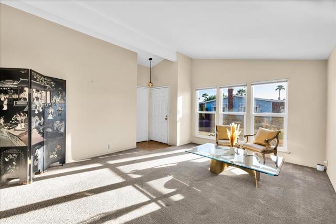
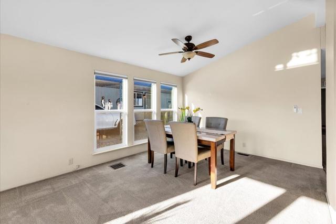
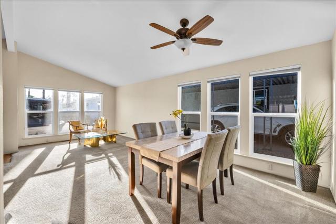
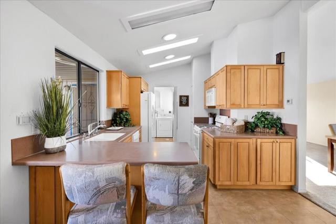
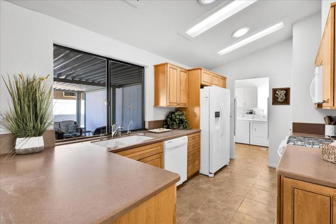
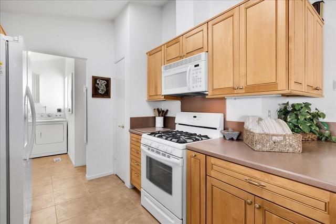
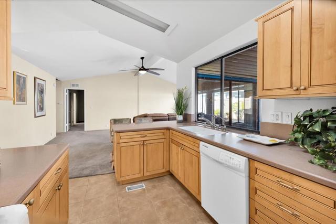
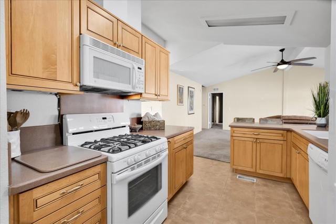
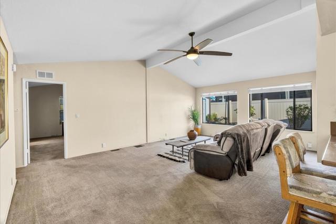
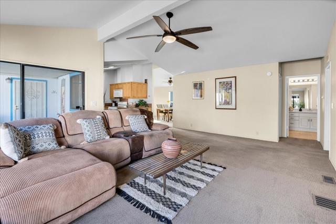
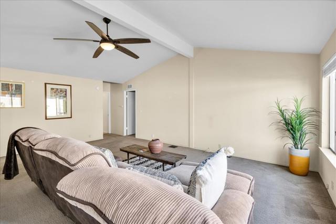
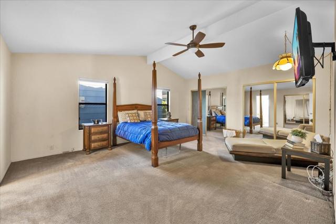
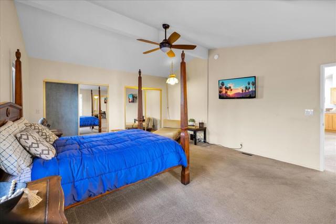
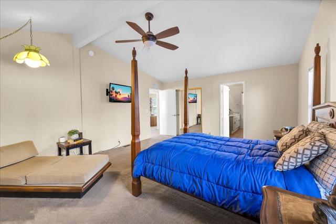
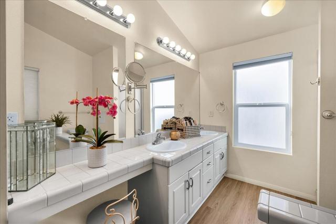
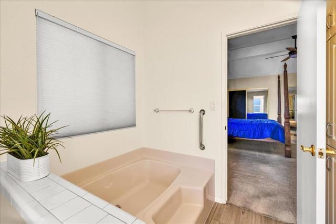
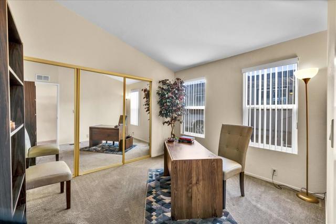
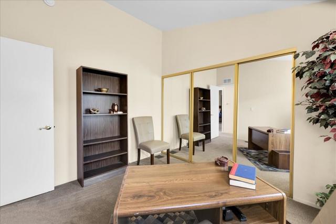
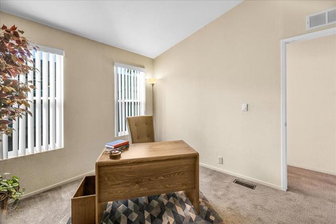
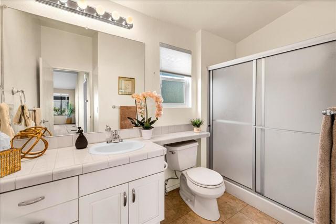
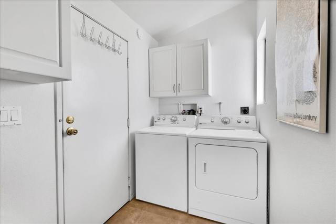
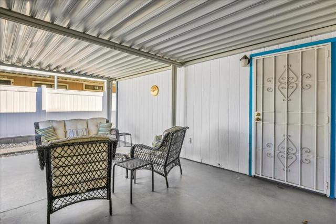
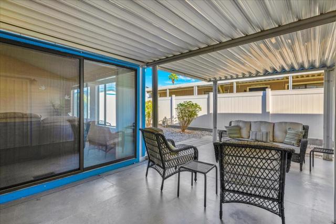
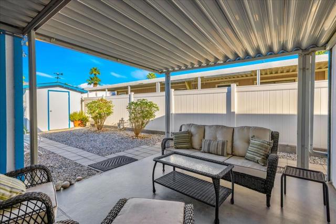
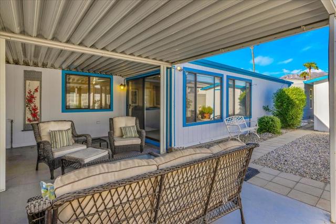
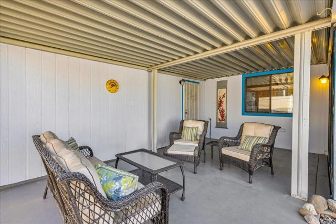
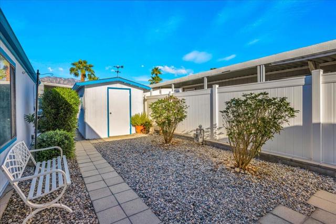
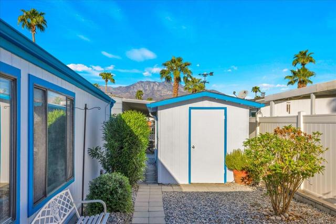
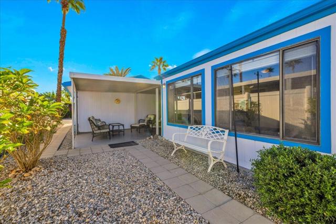
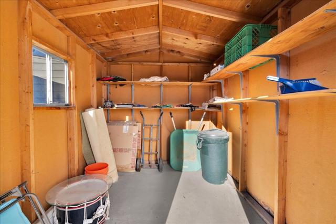
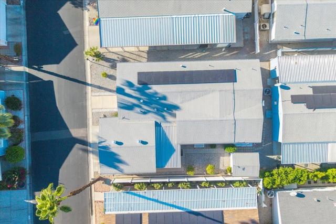
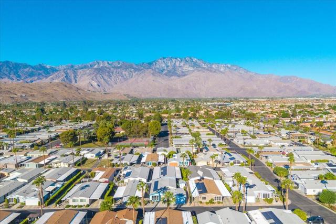
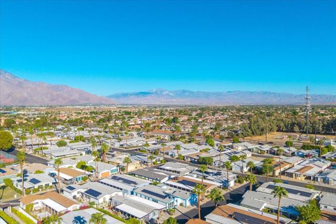
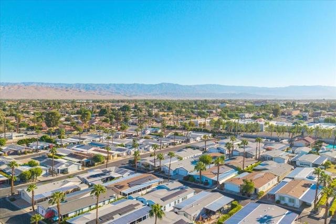
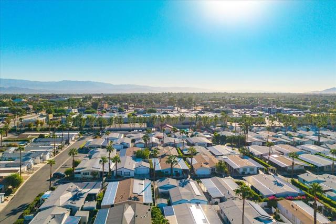
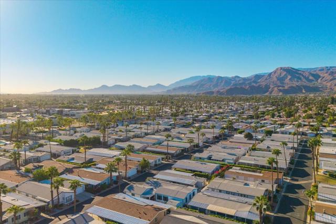
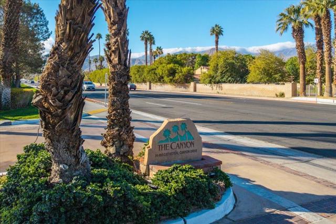
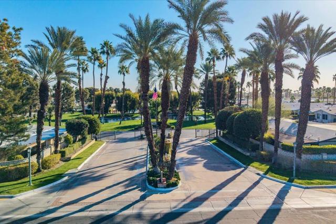
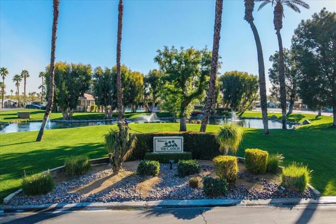
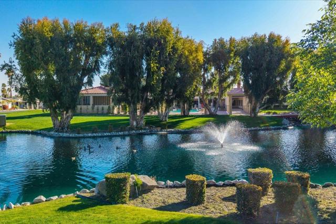
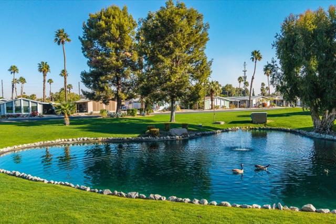
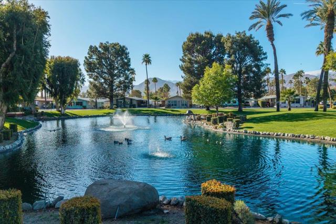
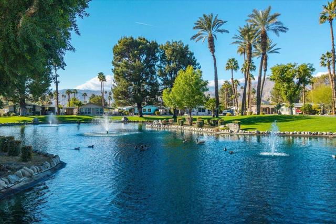
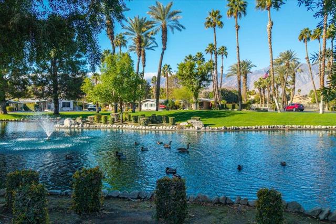
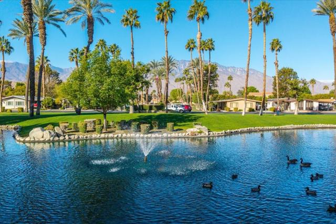
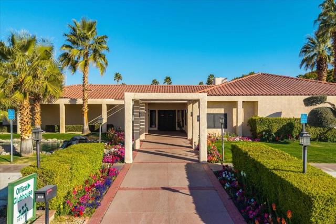
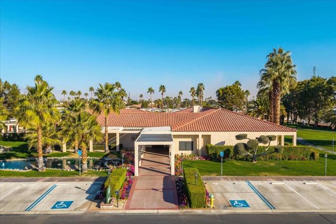
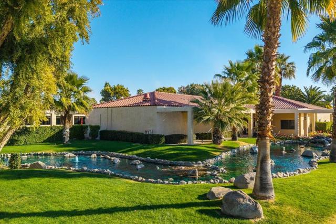
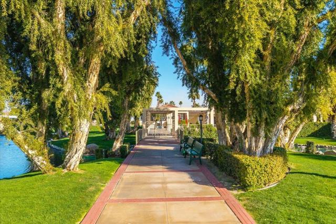
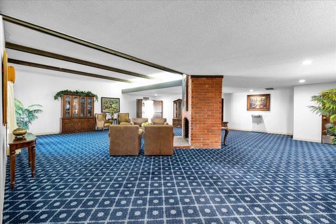
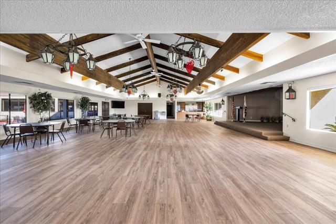
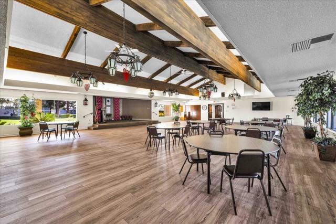
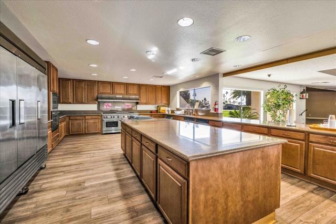
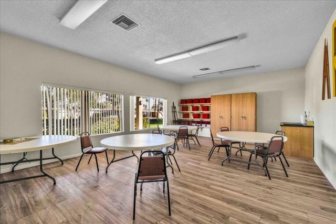
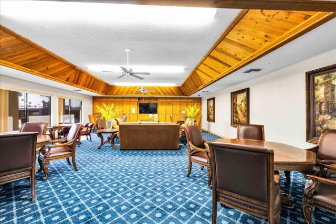
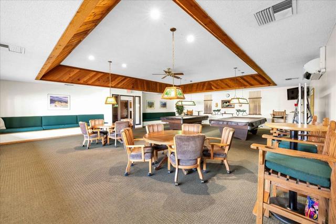
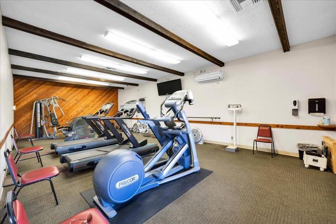
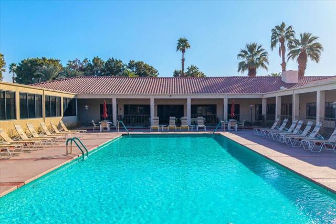
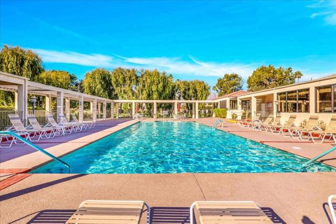
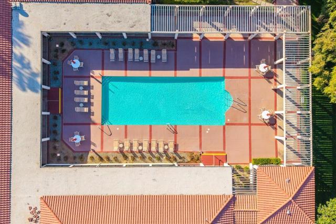
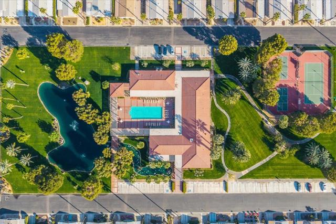
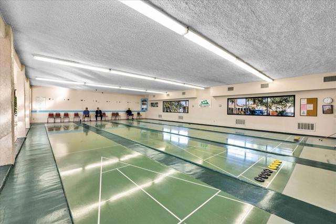
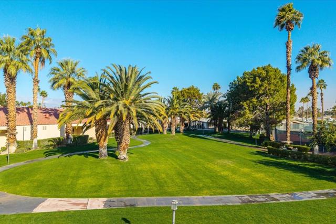
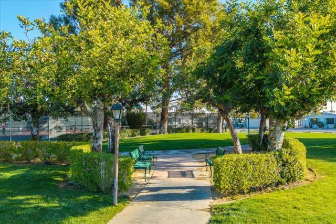
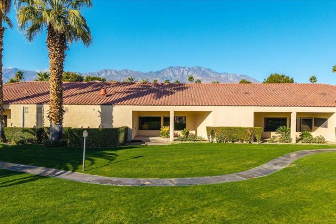
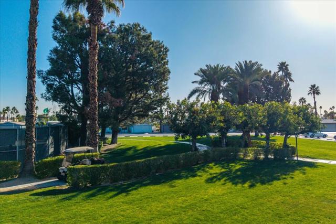
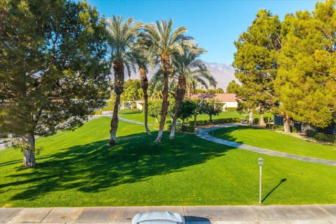
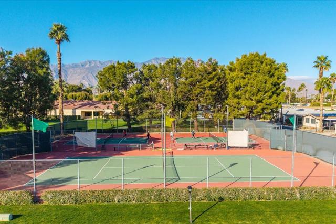
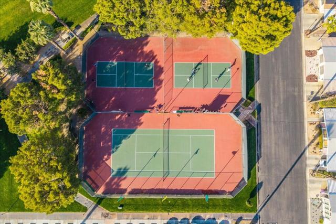
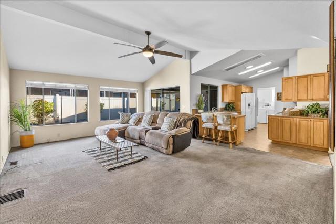
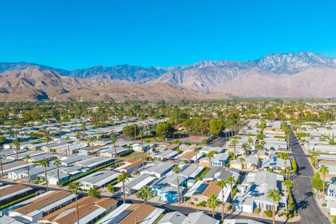
Located in the Best 55+ Community in Cathedral City. This 2BD/2BA home has high ceilings and tons of natural light. The large entry room combines a more formal Living and Dining Room combo space with newer Dual Pane Windows. This leads to a true Family Room which is open to the Kitchen for easy conversations. The kitchen has solid cupboards with pull-out drawers and tons of counter space. There are Corian counters and a full array of white appliances. The front guest room is currently used as an office with a spacious hall bath with step in shower. The Primary Suite has a sitting area, full wall closet, a cedar floor walk-in closet and a large full bath with shower and separate tub. There is a laundry room area with full-sized Washer/Dryer which leads to the attached two-car garage. There is a rear private patio area for morning coffee and a nice sized storage room. This interior location is quiet and the yard features low maintenance desert landscaping. There is Leased Solar on this property, please see private remarks for specifics. The Canyon offers resort-style amenities including beautifully maintained greenbelts, tennis and pickle ball courts, two pools, a spa, and a clubhouse with an upgraded banquet hall, fitness center, card room, library, and four enclosed, climate-controlled shuffleboard lanes. Conveniently located with easy access to Gene Autry Trail and Date Palm Drive, The Canyon is minutes from shopping, dining, entertainment, Palm Springs International Airport, and approximately 10-12 minutes from downtown Palm Springs. The community is limited to full-time residents and second-home owners. Buyer approval by park management is required. Current requirements include verifiable monthly income of at least three times the space rent (currently $1,035/month), a minimum 750 FICO score, and one domestic pet up to 20 pounds (service animals permitted in accordance with applicable law).
Features
- 0.06 Acres
- 1 Story
Listing provided courtesy of Randy Steele of Bennion Deville Homes. Last updated 2026-10-20 08:15:58.000000. Listing information © 2026 .


This information is deemed reliable but not guaranteed. You should rely on this information only to decide whether or not to further investigate a particular property. BEFORE MAKING ANY OTHER DECISION, YOU SHOULD PERSONALLY INVESTIGATE THE FACTS (e.g. square footage and lot size) with the assistance of an appropriate professional. You may use this information only to identify properties you may be interested in investigating further. All uses except for personal, non-commercial use in accordance with the foregoing purpose are prohibited. Redistribution or copying of this information, any photographs or video tours is strictly prohibited. This information is derived from the Internet Data Exchange (IDX) service provided by Sandicor®. Displayed property listings may be held by a brokerage firm other than the broker and/or agent responsible for this display. The information and any photographs and video tours and the compilation from which they are derived is protected by copyright. Compilation © 2026 Sandicor®, Inc.
Copyright © 2017. All Rights Reserved