244 Wikil Place, Palm Desert, CA 92260
$4,950,000 LOGIN TO SAVE
244 Wikil Place, Palm Desert, CA 92260
Bedrooms: 4
span widget
Bathrooms: 5
span widget
span widget
Area: 3537 SqFt.
Description
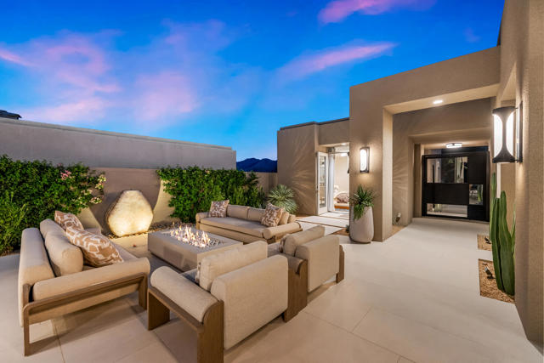
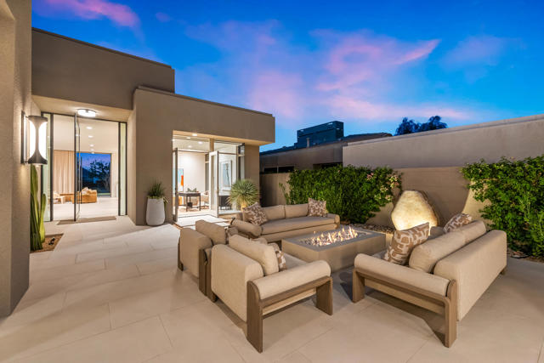
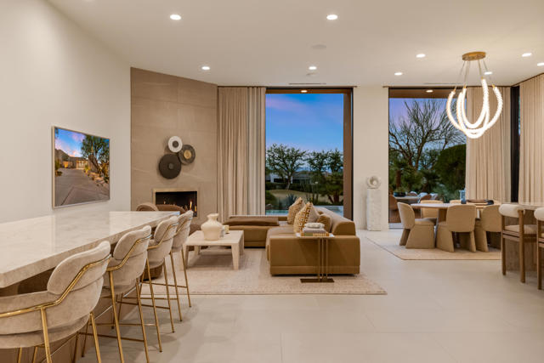
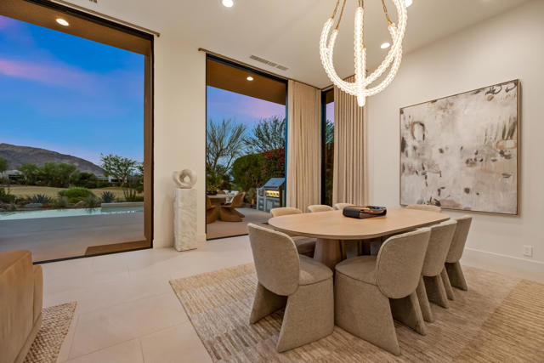
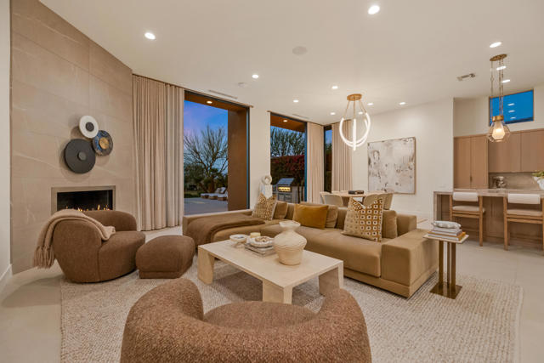
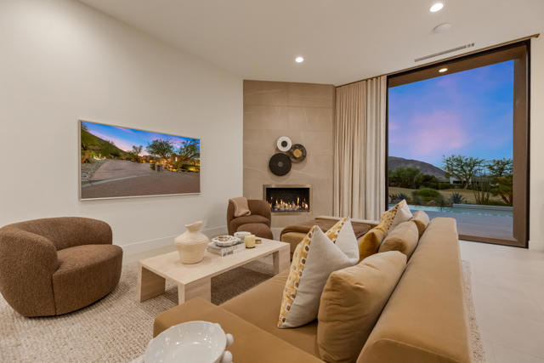
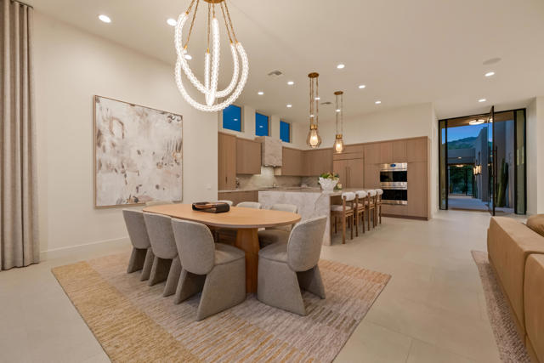
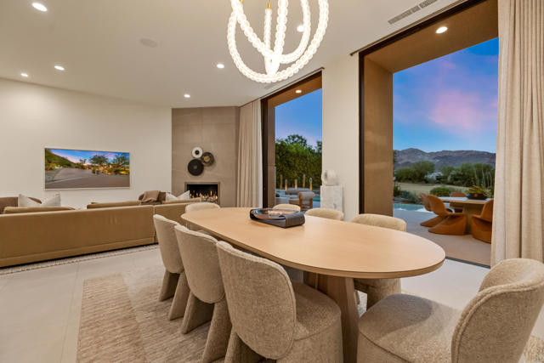
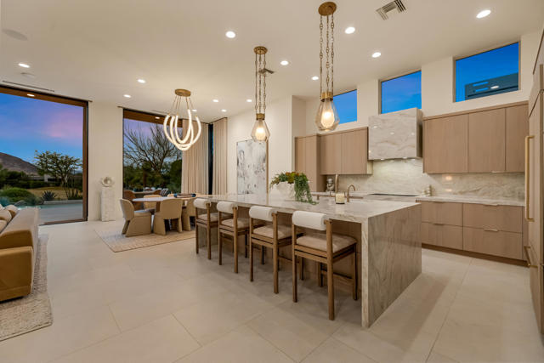
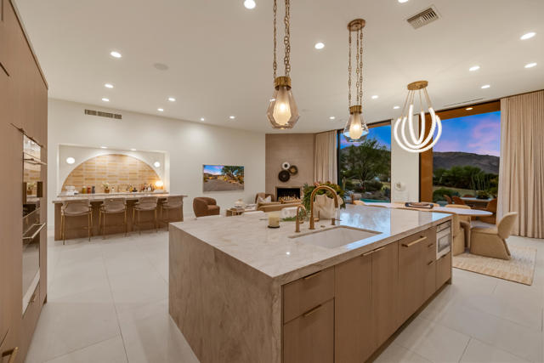
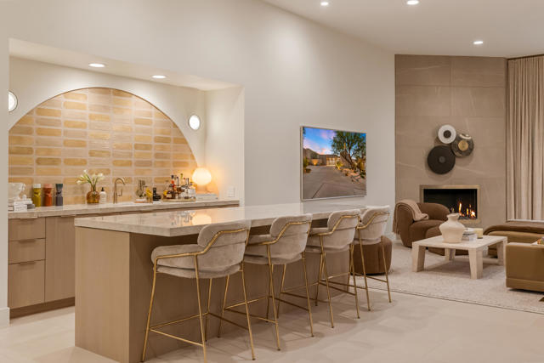
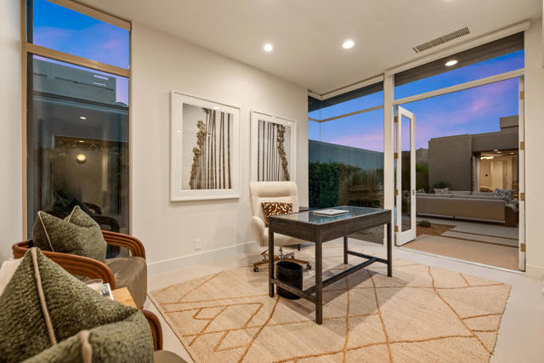
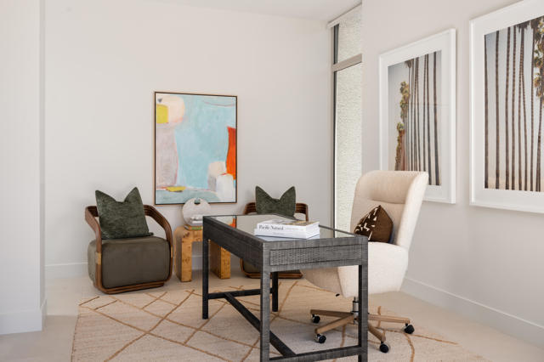
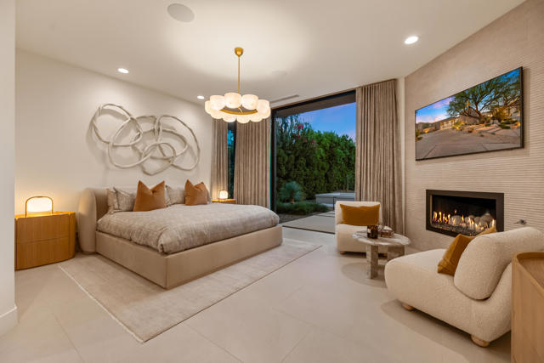
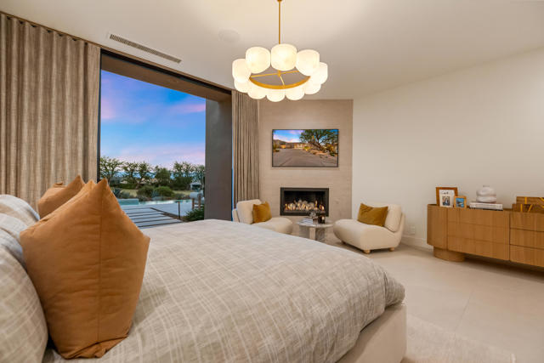
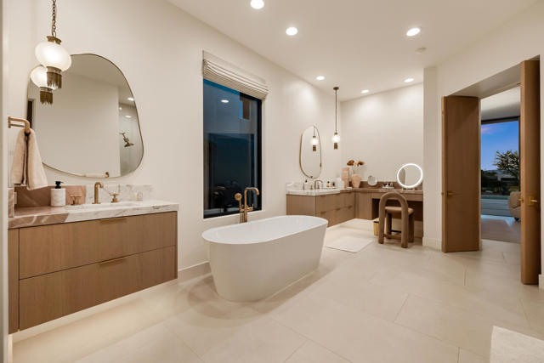
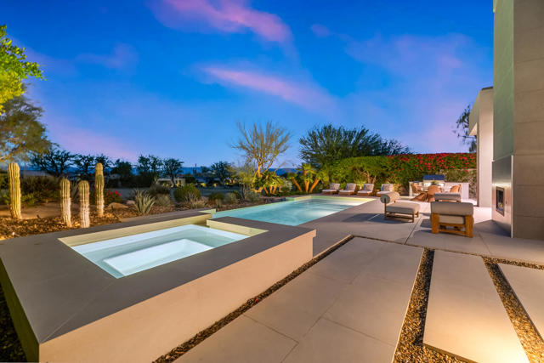
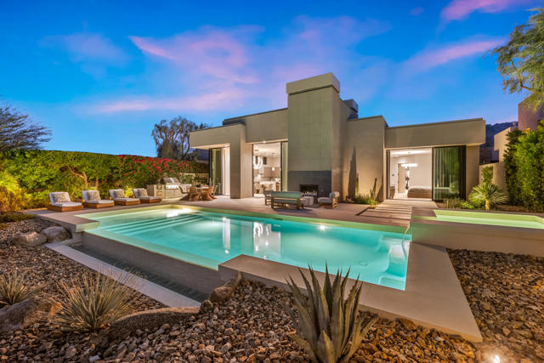
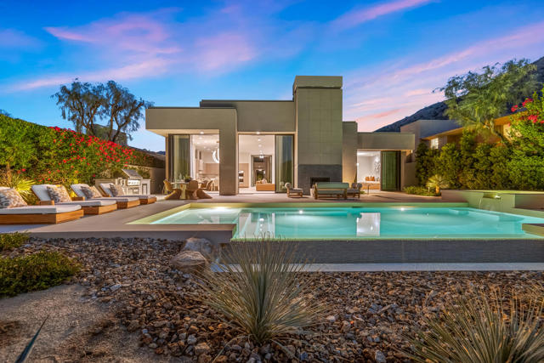
Completely reimagined by Ludington Construction, this sophisticated BIGHORN residence showcases exceptional craftsmanship, natural materials and a refined approach to desert living. A custom iron courtyard gate introduces beautifully designed grounds by Attinger Landscape Architecture, with landscape installation and pool by Dunn's Desert Landscape. A dramatic floor-to-ceiling iron pivot entry door opens to interiors where 24'' x 48'' porcelain tile flows seamlessly from the courtyard throughout the home and onto the rear patio and pool surrounds, creating an effortless connection between indoors and out. The Great Room is defined by custom floor-to-ceiling iron sliders, tailored fireplace detailing and designer lighting. The kitchen is equally striking, featuring Taj Mahal Quartzite natural stone countertops with a waterfall island, custom hood, backsplash and integrated cooktop control panel, complemented by Sub-Zero refrigeration and custom cabinetry by Cabinets of the Desert, including extensive storage within the kitchen island and convenient appliance storage with coffee bar. Taj Mahal Quartzite continues at the bar and outdoor kitchen with Hestan BBQ and accessories. The Primary Suite features floor-to-ceiling iron sliders opening to the outdoors, with easy access to the spa and pool. Splendido Quartzite enriches the Primary Bath counters, closet island and shower seat. The same stone creates a sculptural floating sink in the Powder Bath, complemented by Phillip Jeffries grass cloth wallcovering. Custom oak interior doors, honey brass hardware and Honey Bronze plumbing fixtures add warmth throughout. Three beautifully appointed guest suites are situated away from the primary suite, one of which is a detached guest house with fireplace, morning bar and French doors out to the courtyard. Intimate areas to relax throughout include the entry courtyard with custom Onyx courtyard fountain and Lumacast fire pit, a contemporary pool and spa with fireplace, all with designer lighting to further distinguish the residence. Custom floor-to-ceiling linen draperies and shades include motorized treatments in the Primary Bath and Office. Integrated technology throughout and app-controlled HVAC, pool and entertainment systems provide modern convenience.A beautifully considered renovation where architecture, materials, landscape and craftsmanship come together with remarkable continuity. Featured in Iconic Magazine's 2025 Holiday Issue, Palm Springs edition
Features
- 0.29 Acres
- 1 Story
Listing provided courtesy of Lorna Ball of Bighorn Properties, Inc.. Last updated 2026-10-14 08:15:29.000000. Listing information © 2026 .


This information is deemed reliable but not guaranteed. You should rely on this information only to decide whether or not to further investigate a particular property. BEFORE MAKING ANY OTHER DECISION, YOU SHOULD PERSONALLY INVESTIGATE THE FACTS (e.g. square footage and lot size) with the assistance of an appropriate professional. You may use this information only to identify properties you may be interested in investigating further. All uses except for personal, non-commercial use in accordance with the foregoing purpose are prohibited. Redistribution or copying of this information, any photographs or video tours is strictly prohibited. This information is derived from the Internet Data Exchange (IDX) service provided by Sandicor®. Displayed property listings may be held by a brokerage firm other than the broker and/or agent responsible for this display. The information and any photographs and video tours and the compilation from which they are derived is protected by copyright. Compilation © 2026 Sandicor®, Inc.
Copyright © 2017. All Rights Reserved