18012 Flynn #6808, Canyon Country, CA 91387
$549,000 LOGIN TO SAVE
18012 Flynn #6808, Canyon Country, CA 91387
Bedrooms: 3
span widget
Bathrooms: 3
span widget
span widget
Area: 1373 SqFt.
Description
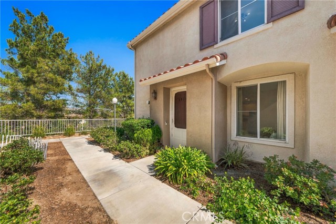
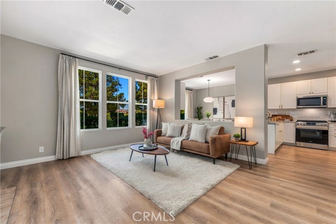
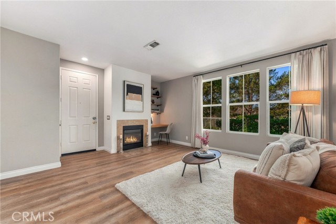
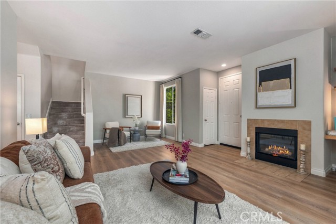
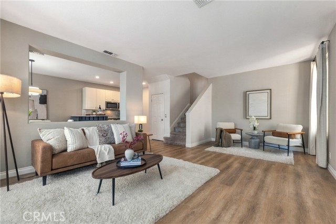
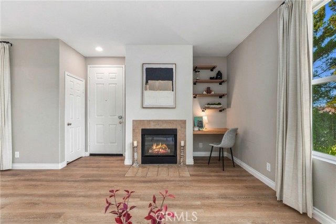
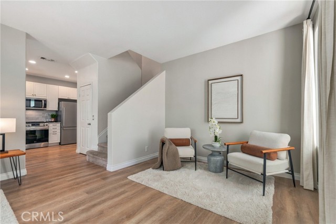
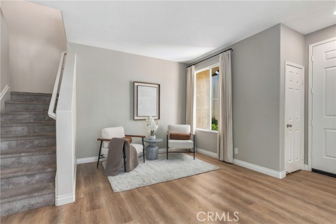
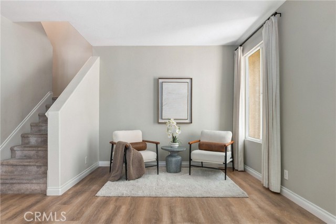
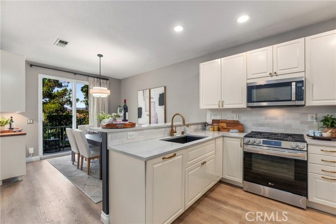
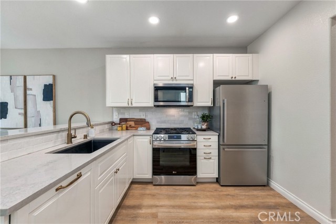
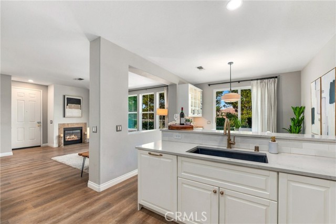
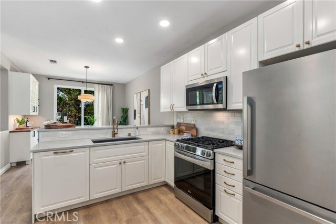
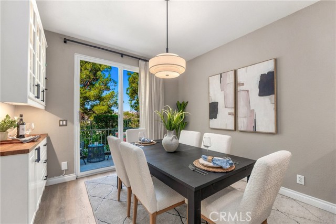
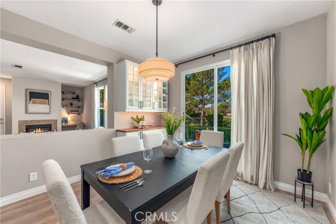
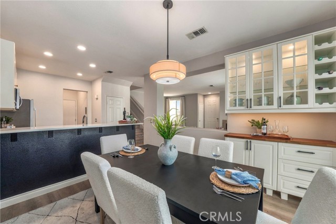
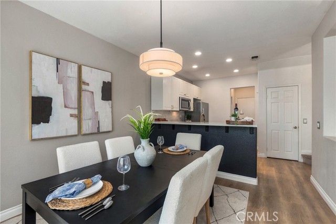
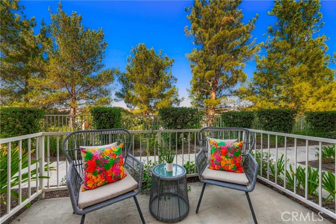
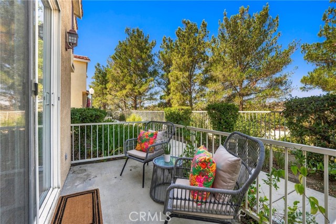
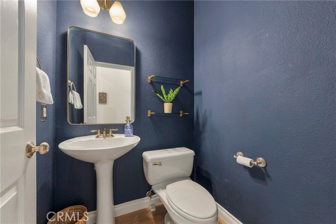
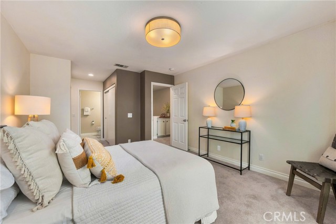
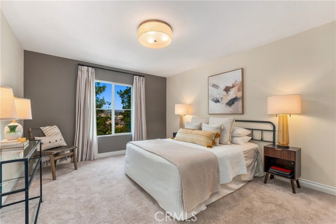
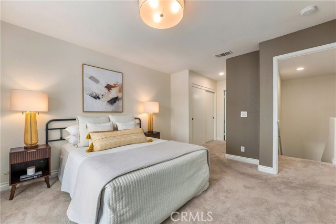
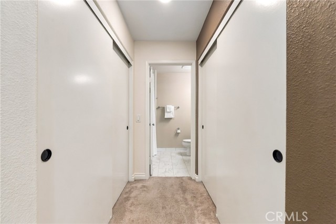
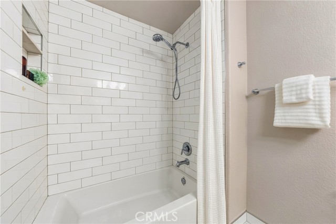
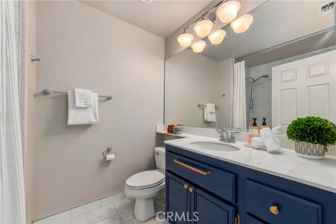
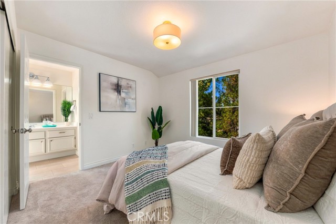
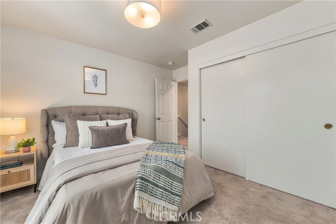
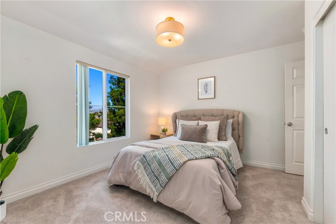
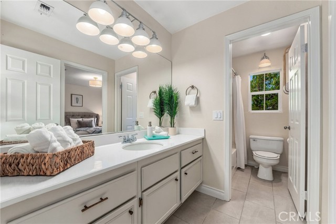
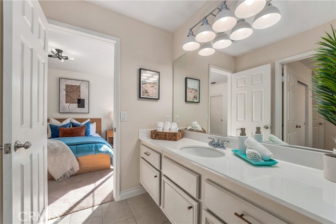
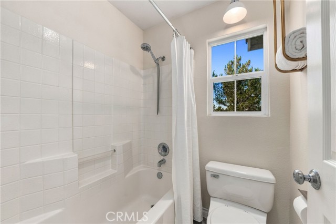
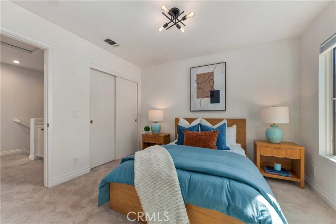
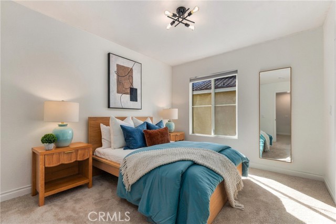
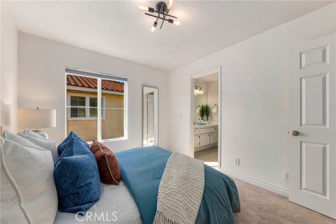
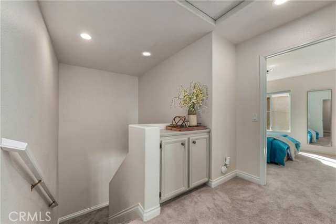
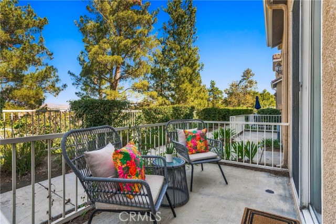
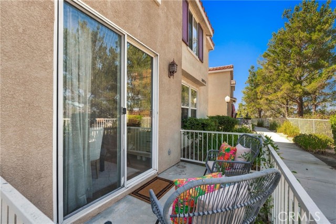
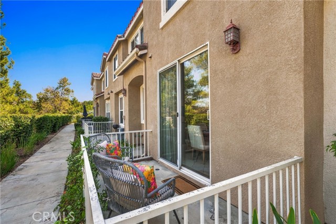
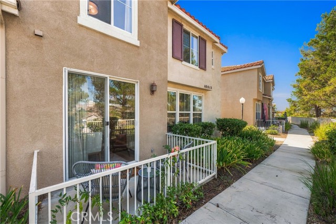
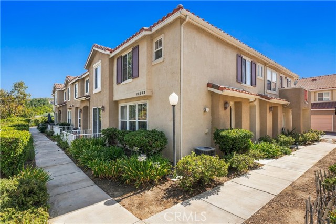
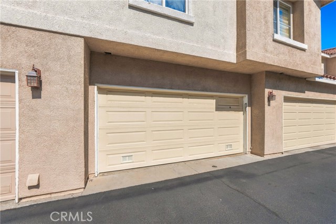
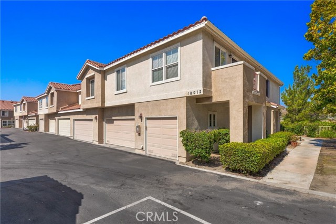
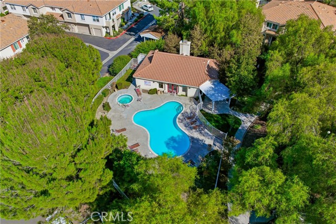
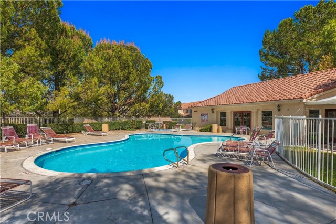
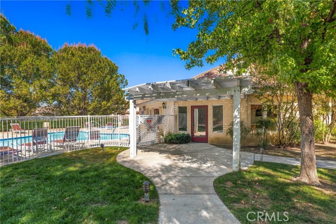
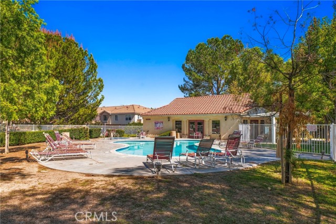
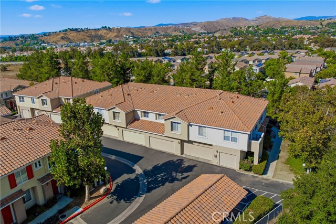
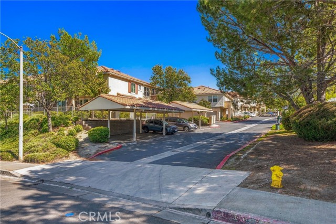
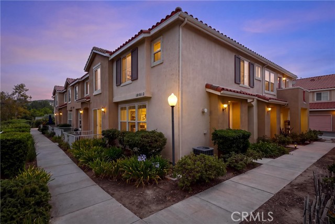
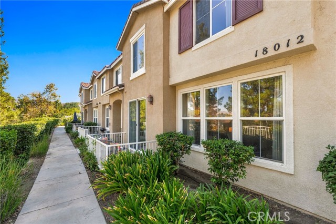
Welcome to this beautifully upgraded 3 bedrooms, 3 bathrooms, 2-story end-unit townhome spanning nearly 1,400 sq. ft. in highly desirable Santa Clarita. Located in an exceptionally private Sundance location, this coveted unit features an oversized 2-car direct-access garage, with a washer and dryer included. Step inside to an expansive, open-concept great room bathed in natural light. Windows are beautifully framed by custom tailored TwoPages linen drapes on premium rods. Featuring newer luxury vinyl plank flooring downstairs, newer tile and carpet, and custom paint. High-end lighting from West Elm and Visual Comfort elevate the home. A cozy fireplace serves as the centerpiece, complemented by a built-in desk nook with floating shelves-ideal for a home office. The heart of the home is a gorgeous upgraded chef's kitchen with a walk-in pantry, white Ikea cabinetry with soft close, gold-tone hardware and elegant quartz countertops. Gleaming subway tile backsplash, recessed lighting, newer stainless steel appliances including refrigerator, microwave, 5 burner LG stove, and a seamless panel-ready integrated dishwasher. An oversized, black Kohler sink and a gold faucet blends modern utility with timeless designer style. Off the kitchen a breakfast bar opens into the dining room which showcases a built-in buffet bar, cabinets with glass doors, and a wine niche. Step through a sliding glass door, complemented by tailored TwoPages "Jawara" drapes on a Pottery Barn C-ring bypass rod, which allows easy flow into your private patio, perfect for dining al fresco. An updated powder bath completes the main level. Upstairs, the primary suite features custom drapes, two large closets with an Elfa custom organizer and an ensuite bath with a newer subway tile shower/tub, tile floors, polished countertops and a painted vanity. Two additional bedrooms share an updated Jack-and-Jill bath, with polished countertops, a tub/shower combo and tile floors. Equipped for modern living, the home features an Alexa thermostat, August lock, smart doorbell, myQ garage, newer water heater and garage door. Amenities include a pool, spa, rec room, security patrol, water, trash and plenty of guest parking. Pride of homeownership, you will love this private end unit location! Turnkey, close to award-winning schools, The Plaza at Golden Valley, Trader Joe's, restaurants, parks, bike paths, hiking trails, Santa Clarita Sports Complex, Metrolink Station and easy freeway access. Welcome home!
Features
- 2.71 Acres
- 2 Stories
Listing provided courtesy of Regina Velasquez of Equity Union. Last updated 2026-11-14 09:10:48.000000. Listing information © 2026 .

This information is deemed reliable but not guaranteed. You should rely on this information only to decide whether or not to further investigate a particular property. BEFORE MAKING ANY OTHER DECISION, YOU SHOULD PERSONALLY INVESTIGATE THE FACTS (e.g. square footage and lot size) with the assistance of an appropriate professional. You may use this information only to identify properties you may be interested in investigating further. All uses except for personal, non-commercial use in accordance with the foregoing purpose are prohibited. Redistribution or copying of this information, any photographs or video tours is strictly prohibited. This information is derived from the Internet Data Exchange (IDX) service provided by Sandicor®. Displayed property listings may be held by a brokerage firm other than the broker and/or agent responsible for this display. The information and any photographs and video tours and the compilation from which they are derived is protected by copyright. Compilation © 2017 Sandicor®, Inc.
Copyright © 2017. All Rights Reserved