1 Brooktree Dr, Danville, CA 94506
$5,498,800 LOGIN TO SAVE
1 Brooktree Dr, Danville, CA 94506
Bedrooms: 7
span widget
Bathrooms: 8
span widget
span widget
Area: 6705 SqFt.
Description
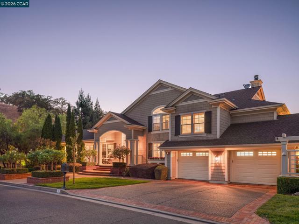
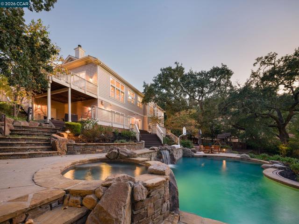
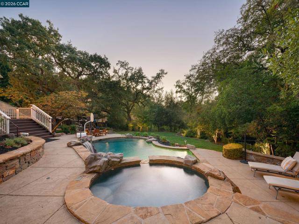
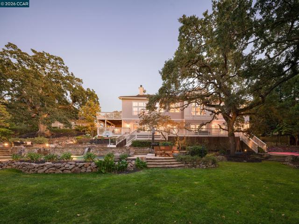
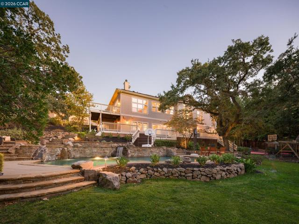
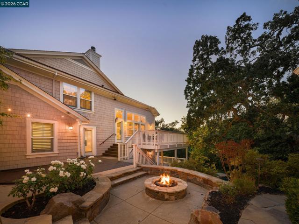
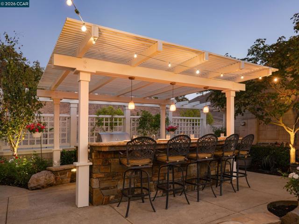
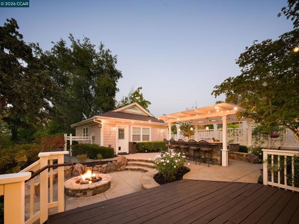
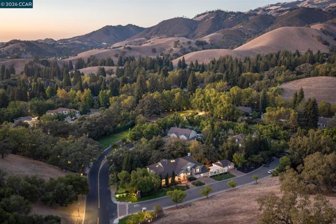
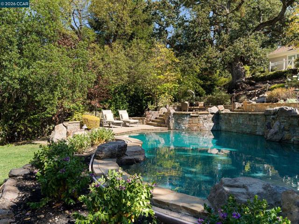
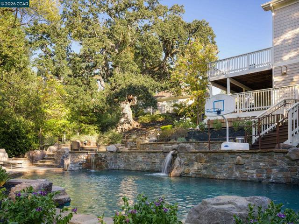
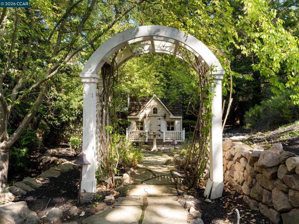
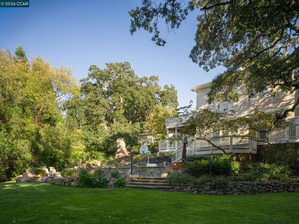
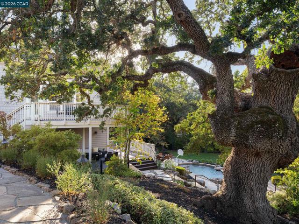
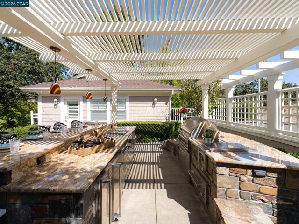
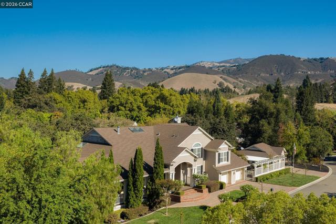
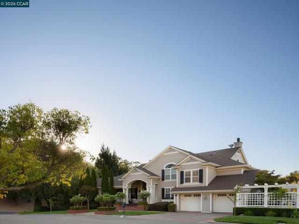
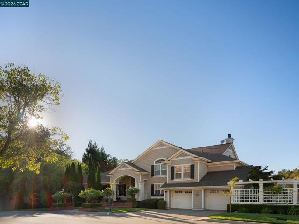
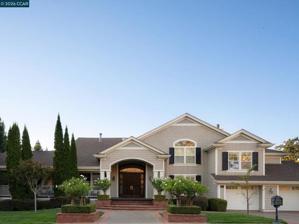
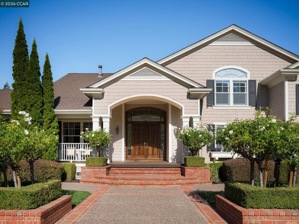
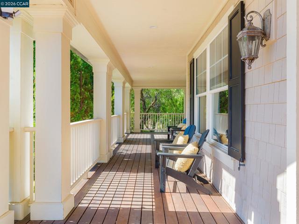
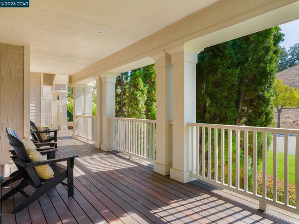
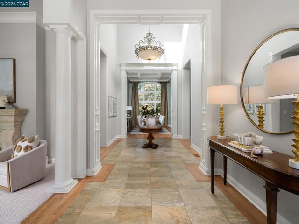
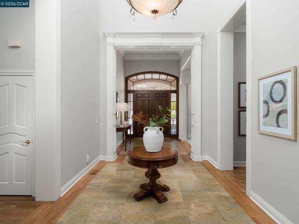
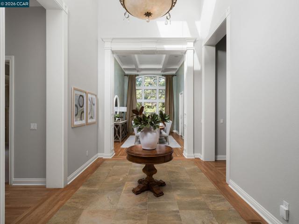
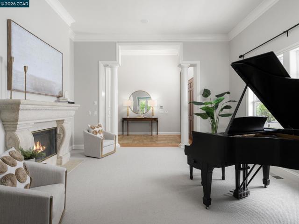
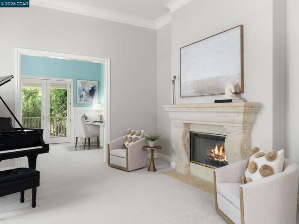
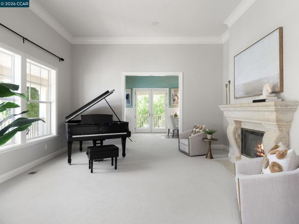
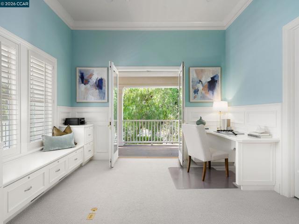
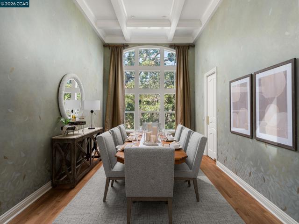
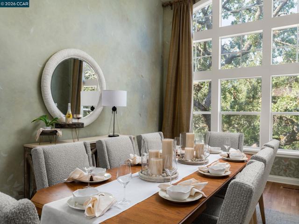
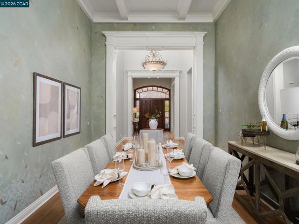
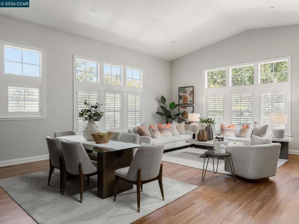
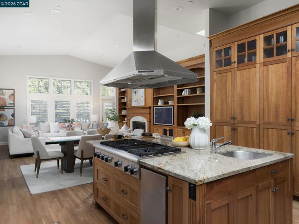
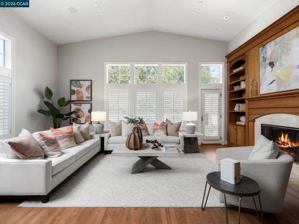
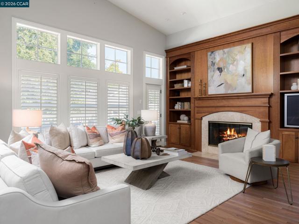
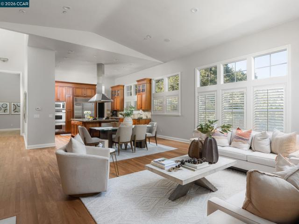
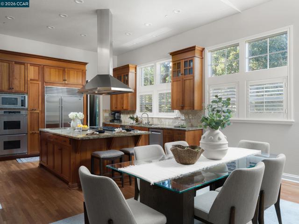
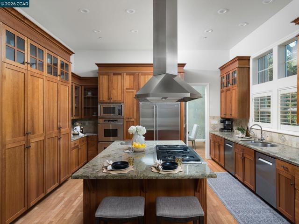
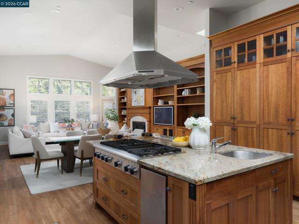
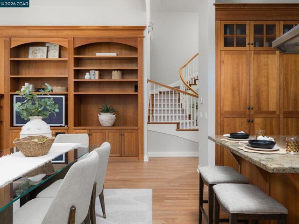
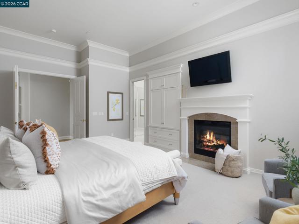
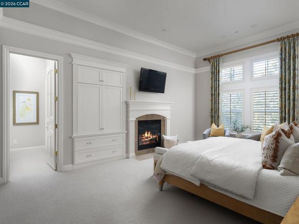
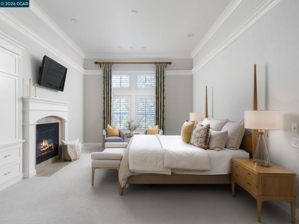
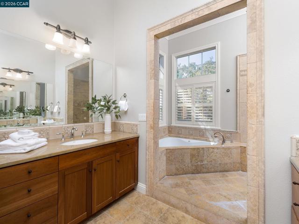
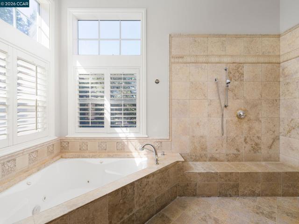
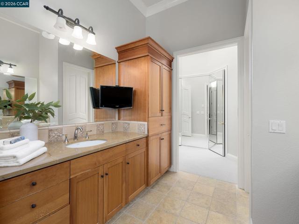
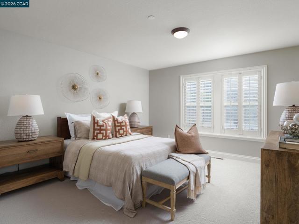
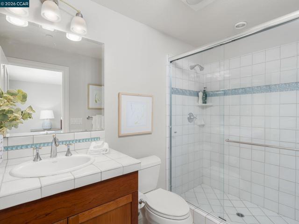
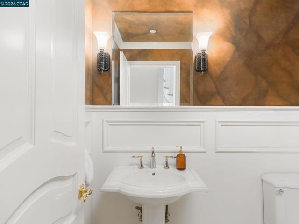
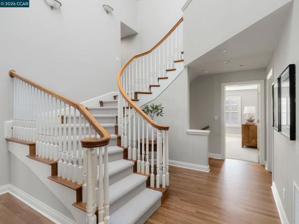
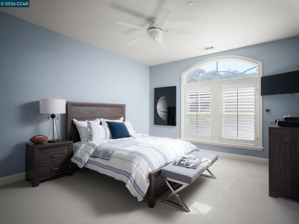
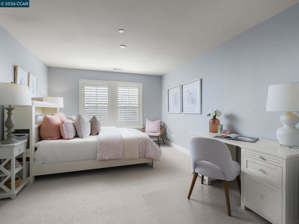
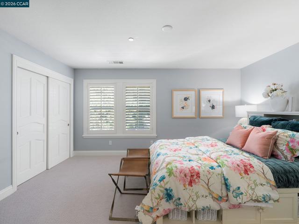
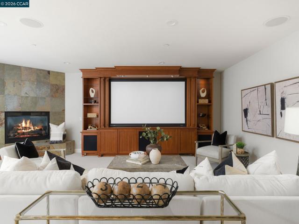
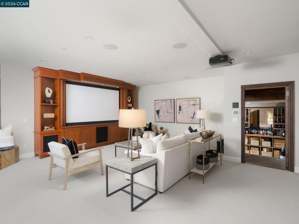
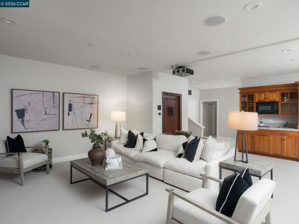
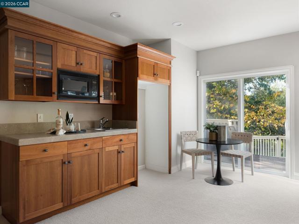
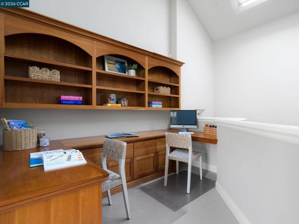
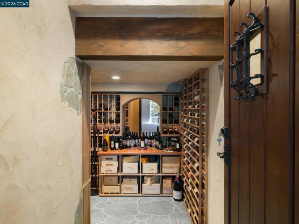
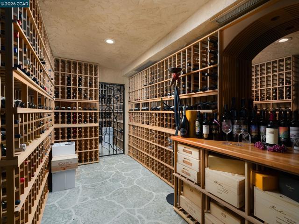
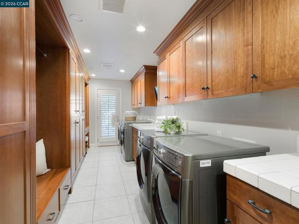
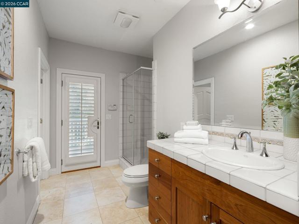
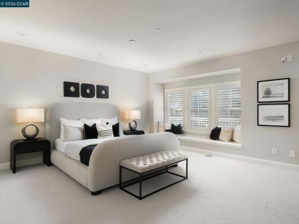
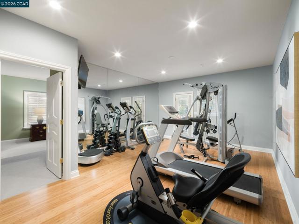
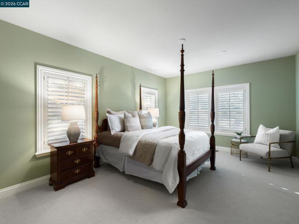
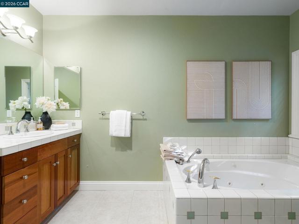
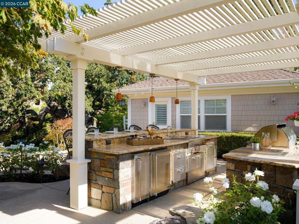
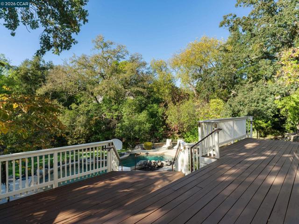
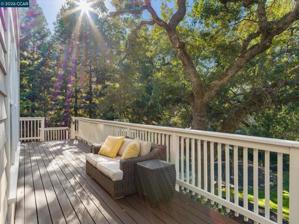
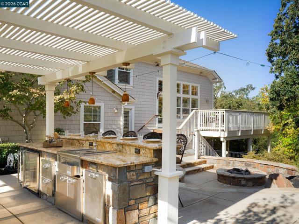
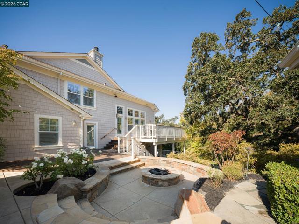
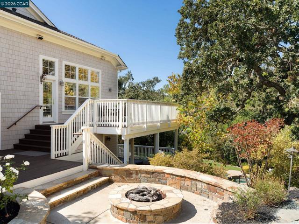
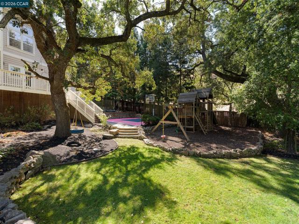
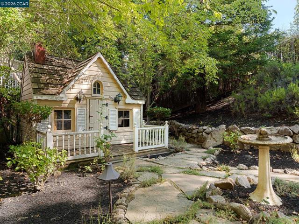
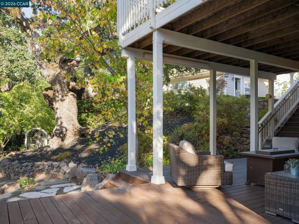
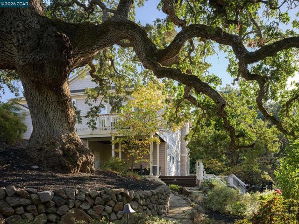
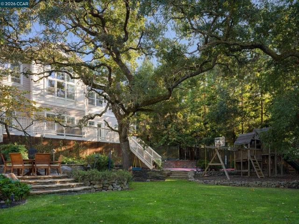
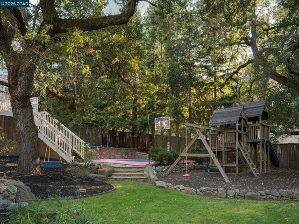
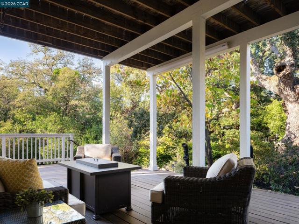
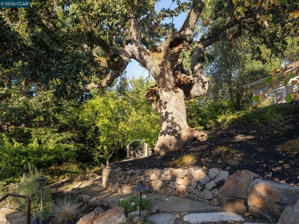
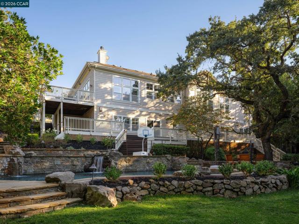
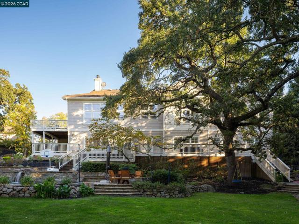
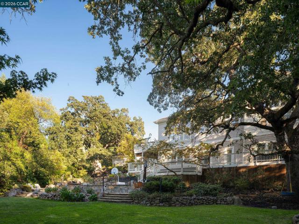
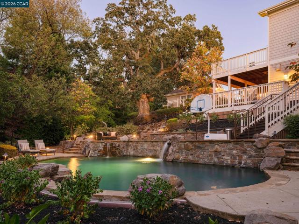
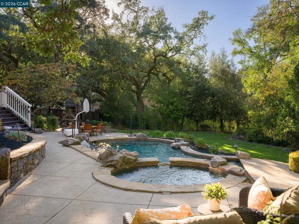
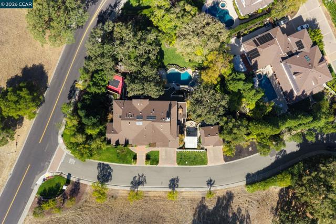
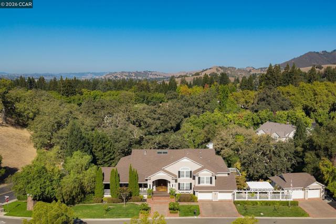
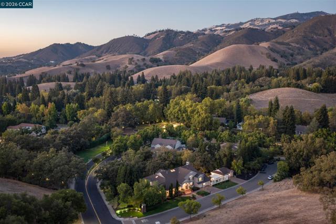
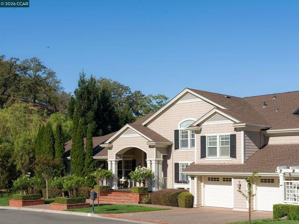
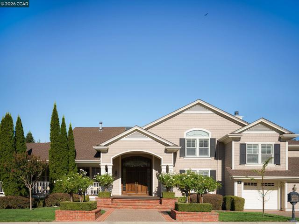
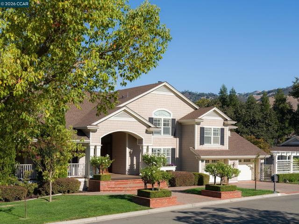
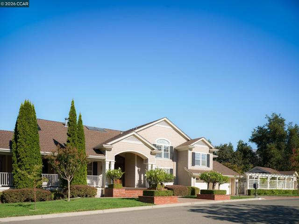
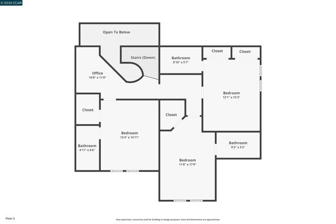
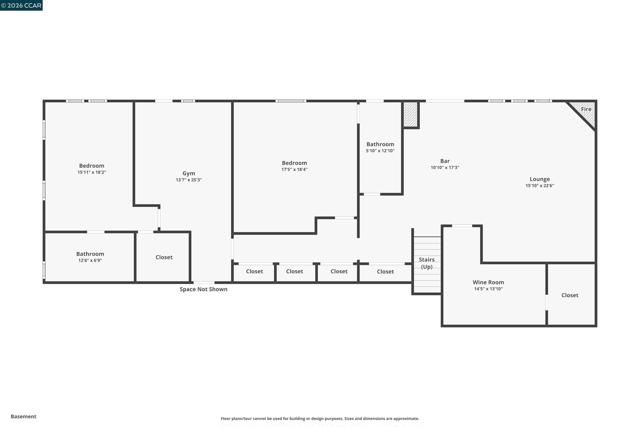
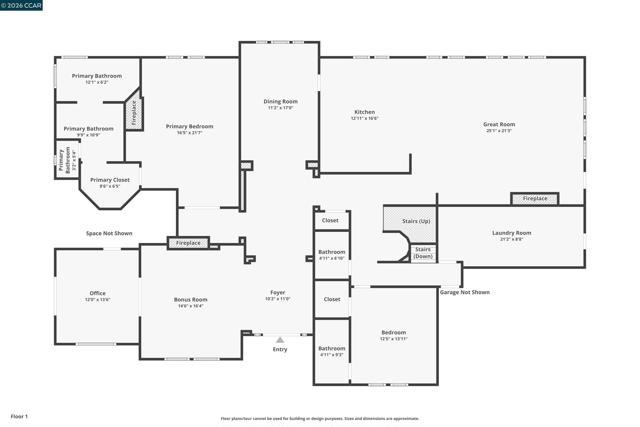
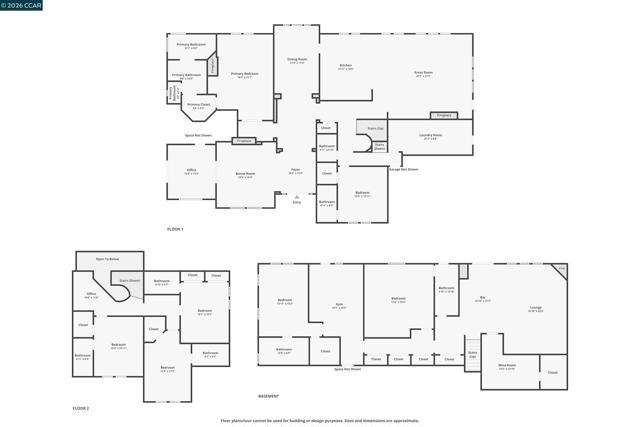
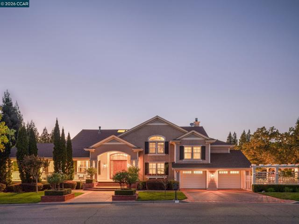
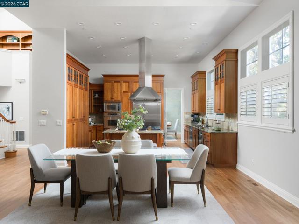
Magnificent Magee Ranch estate on a private 1-acre creekside parcel across from open space offers an elevated multigenerational living experience beneath majestic 250-year-old Heritage oaks in one of Danville’s most sought-after enclaves. 6,705+/-SF of living space with the setting, privacy, and rare combination of amenities that truly distinguish it from other estate-sized residences. 7 en suite bedrooms, 7.5 bathrooms include a main-level primary retreat and guest suite. Elegantly appointed with extensive upgrades, timeless architecture, refined craftsmanship, and exceptional finishes. Built by Broadmore Builders, Inc., the home features soaring ceilings, extensive hand-crafted millwork, crown molding, custom built-ins, generously scaled rooms, multiple skylights, hardwood and marble flooring, new carpeting, fresh interior paint, and custom plantation shutters. Featured are formal living and dining rooms, an executive office, a great room with a chef’s kitchen, casual dining, and a family room, an expansive bonus room with a fireplace, wet bar, and a Crestron-controlled home theater system with a 120-inch screen, a temperature- and humidity-controlled 2,200-bottle wine cellar, and a home gym with bamboo flooring and floor-to-ceiling mirrors. Flagstone pathways wind through a private, park-like landscape of Heritage oaks, mature shade trees, rose gardens, rolling lawn, and lush plantings, plus 2,000 +/-SF of yellow cedar decking and a free-form pebble-tec pool and spa with dramatic waterfalls. Outdoor kitchen pergola with granite-counter seating, custom-integrated stone gas-log fire pit. Enjoy open-air cinema nights in the outdoor theater, featuring a pull-down screen and a projector. Front wraparound porch and double mahogany entry doors open to a grand foyer. The chef’s kitchen features granite-slab counters, tumbled-marble and imported-tile backsplashes, cherry cabinetry with glass-front accents, and a large island/breakfast bar. Premium appliances include a Sub-Zero side-by-side refrigerator, two new Bosch dishwashers, a 48-inch Thermador six-burner cooktop with griddle, and dual Dacor ovens and microwave. Located off Blackhawk Road and about 4 miles from downtown Danville with easy access to boutique shopping, fine dining, freeways, parks, walking trails, Mt. Diablo, the Livermore Valley Wine Country, and highly regarded SRVUSD schools, including Green Valley Elementary, Los Cerros Middle, and Monte Vista High School, all within about 2.5 miles.
Features
- 1 Acres
Listing provided courtesy of Joujou Chawla of Compass. Last updated 2026-10-15 08:15:16.000000. Listing information © 2026 .

This information is deemed reliable but not guaranteed. You should rely on this information only to decide whether or not to further investigate a particular property. BEFORE MAKING ANY OTHER DECISION, YOU SHOULD PERSONALLY INVESTIGATE THE FACTS (e.g. square footage and lot size) with the assistance of an appropriate professional. You may use this information only to identify properties you may be interested in investigating further. All uses except for personal, non-commercial use in accordance with the foregoing purpose are prohibited. Redistribution or copying of this information, any photographs or video tours is strictly prohibited. This information is derived from the Internet Data Exchange (IDX) service provided by Sandicor®. Displayed property listings may be held by a brokerage firm other than the broker and/or agent responsible for this display. The information and any photographs and video tours and the compilation from which they are derived is protected by copyright. Compilation © 2017 Sandicor®, Inc.
Copyright © 2017. All Rights Reserved