Description
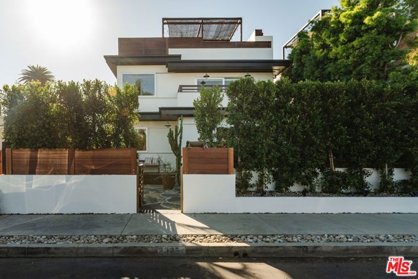
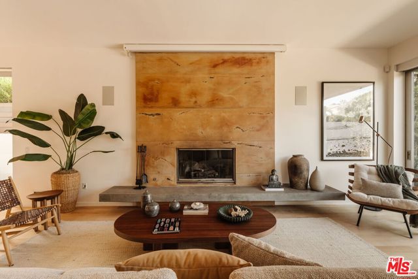
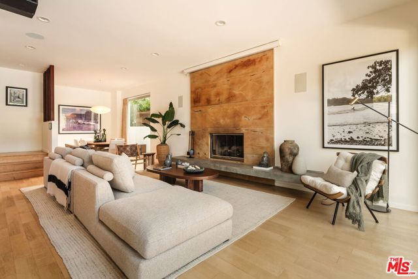
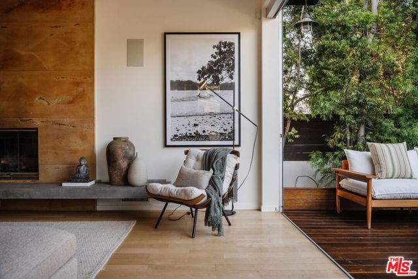
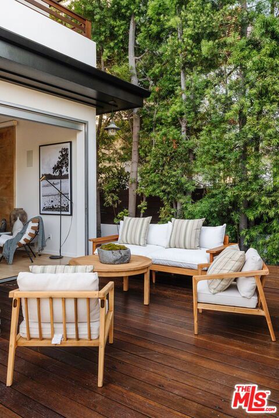
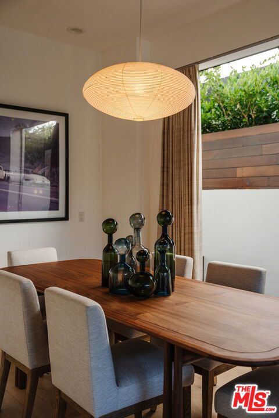
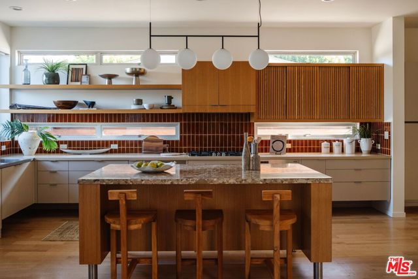
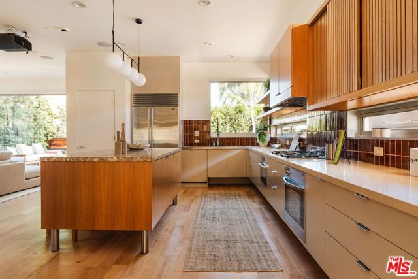
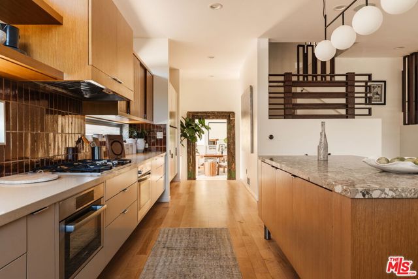
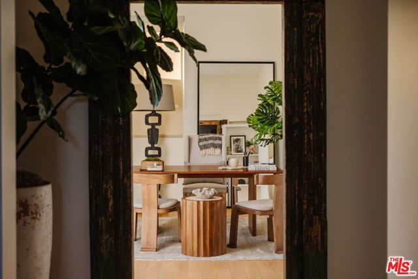
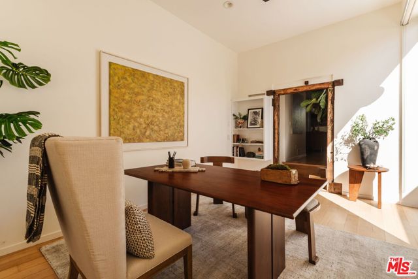
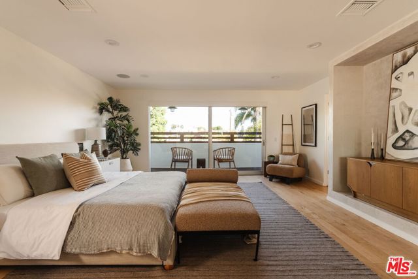
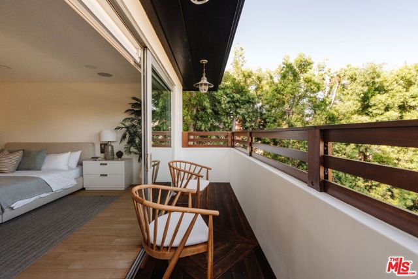
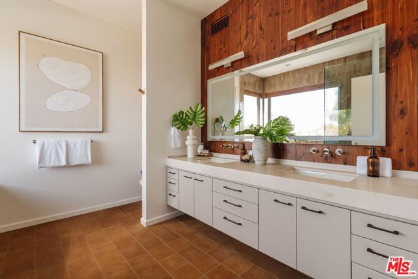
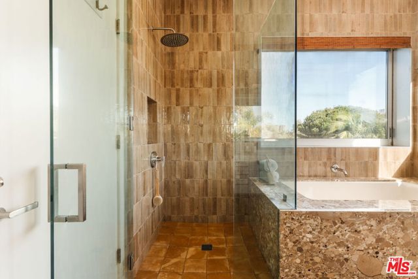
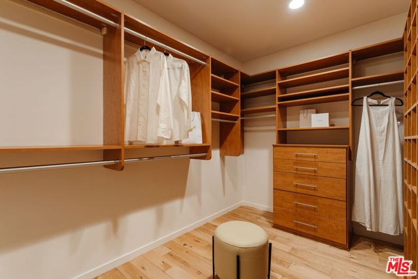
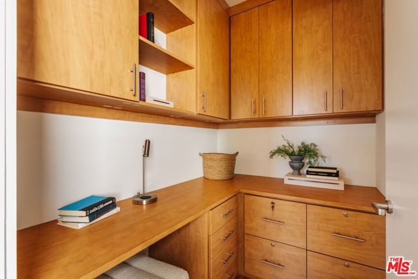
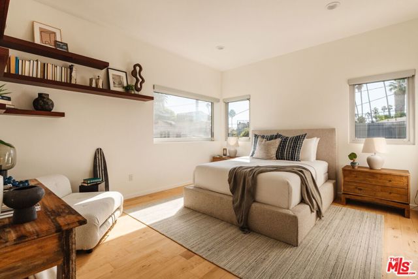
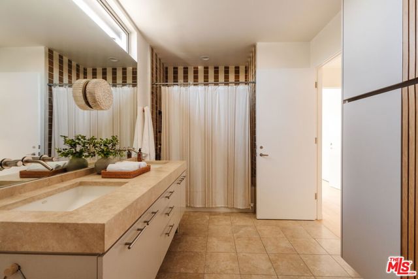
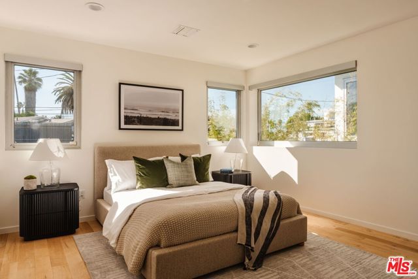
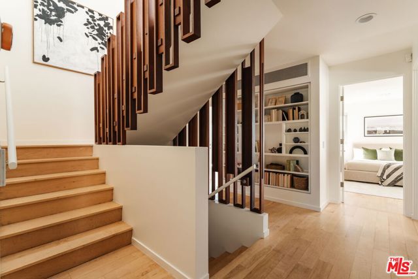
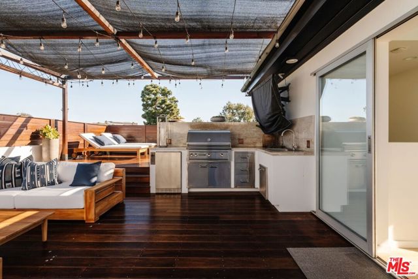
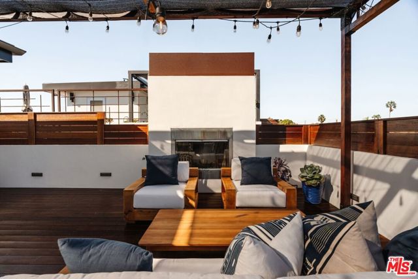
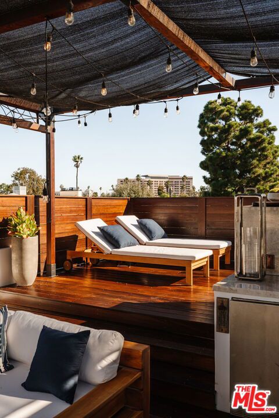
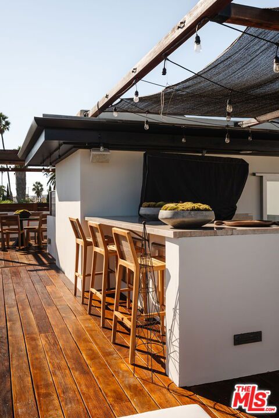
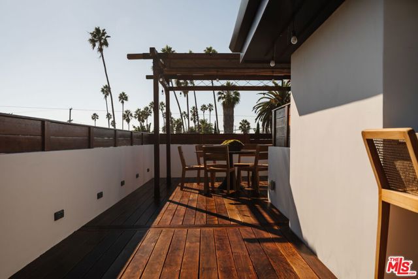
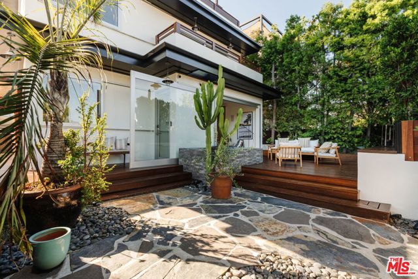
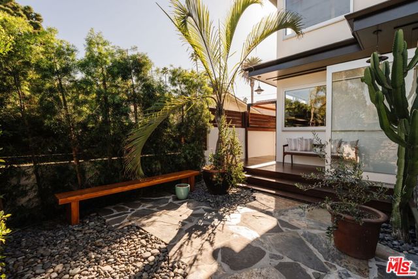
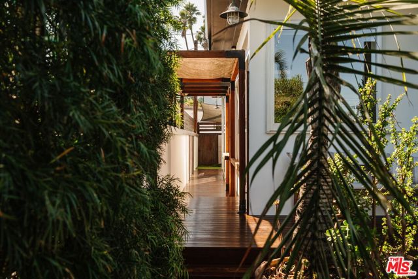
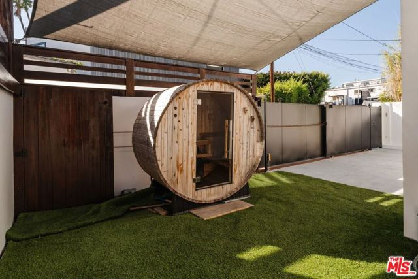
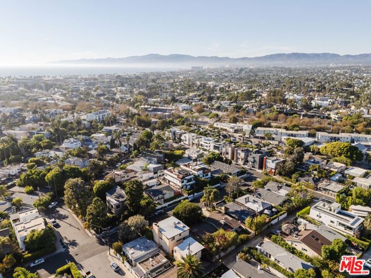
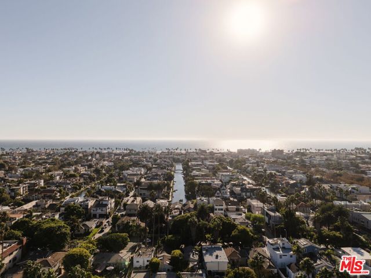
Nestled behind a gated approach and enveloped in mature greenery, this contemporary Venice sanctuary offers an uncommon sense of privacy just moments from the energy of Abbot Kinney, the historic canals, and the beach. Here, refined design pairs with the ease of coastal living. High ceilings and expansive windows invite radiant natural light and ocean breeze to become defining features of the home, while integrated tech, including home automation, surround sound, and remote climate control, add a layer of modern convenience. Inside, an open floor plan creates effortless connection and encourages a rhythm for entertaining and everyday living. The expansive living room makes a striking first impression, anchored by a dramatic floor-to-ceiling gas fireplace and equipped with a state-of-the-art projector system. A wall of sliding glass opens directly to the front deck, extending the living space outdoors. Flowing from the living area, the gourmet kitchen serves as an inspiring culinary hub. Curated designer finishes, stone countertops, a seated island, and premium stainless steel appliances elevate everyday dining, supported by ample pantry storage and a tranquil adjacent dining area. A sunlit office, accessed through an antique wooden doorway acquired during global travels, brings distinct character to the main level, which also includes a full guest bath. Upstairs, three spacious bedrooms feature high ceilings and ample closet space, complemented by a conveniently located laundry room. The primary suite is an independent haven, opening to a private terrace and providing generous space to lounge, a boutique-style walk-in closet, and a second dedicated office. The en suite bathroom offers a true spa experience with a deep jetted soaking tub, a dual vanity, and a sleek glass-enclosed shower. Crowning the residence, the rooftop deck transforms the top of the home into an open-air retreat with panoramic views of swaying palm trees and the dynamic city below. Tiered wood decking defines distinct areas for lounging, sunbathing, dining, and entertaining, complete with an outdoor kitchen and gas fireplace. Outdoor living continues at ground level, where a fully gated front yard is landscaped with lush greenery and winding stone pathways. Wraparound decking connects to a private backyard with turf lawn and freestanding wood sauna. An automatic driveway gate secures access to the attached two-car garage, complete with an EV charger. Set in one of Venice's most desirable residential pockets, the home places the neighborhood's celebrated lifestyle within easy reach. Abbot Kinney's acclaimed restaurants and boutiques, the Venice Canals, the marina, and the beach are all just minutes away, while the property's serene setting provides a welcome counterpoint to the energy beyond its gates. Private, design-forward, and distinctly connected to its surroundings, this is Venice living at its most compelling.