1288 Glen Oaks, Pasadena, CA 91105
$2,695,000 LOGIN TO SAVE
1288 Glen Oaks, Pasadena, CA 91105
Bedrooms: 4
span widget
Bathrooms: 3
span widget
span widget
Area: 2732 SqFt.
Description
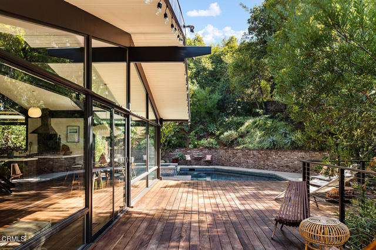
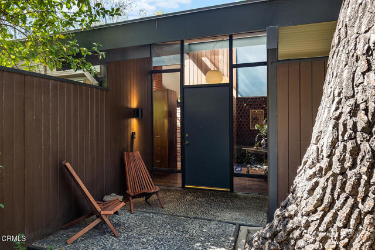
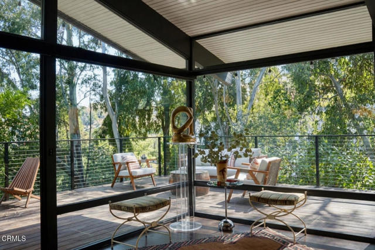
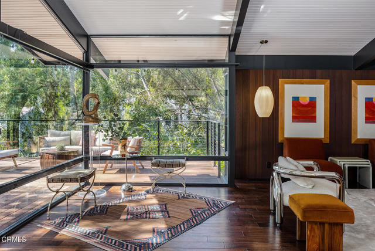
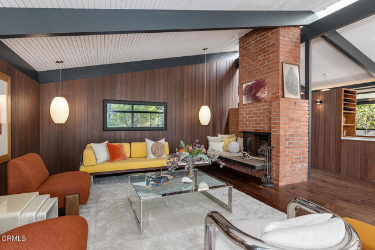
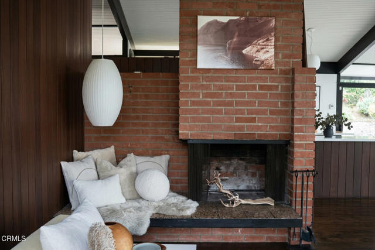
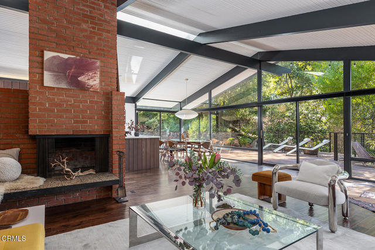
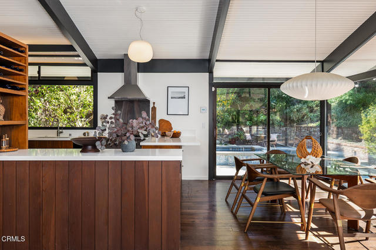
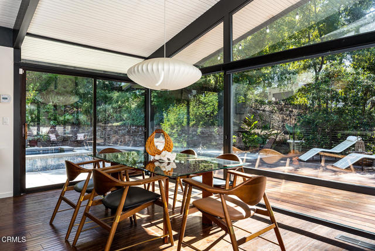
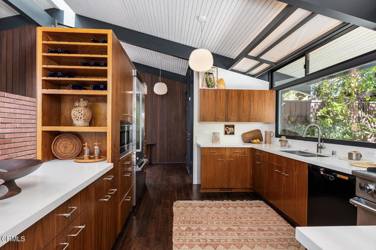
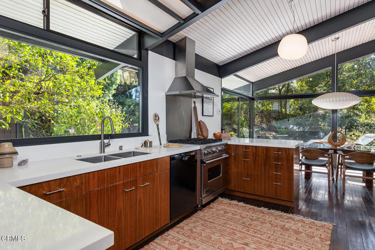
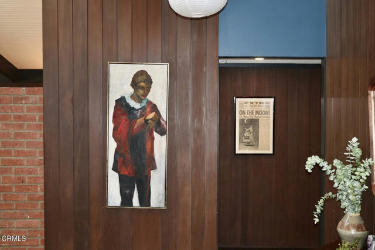
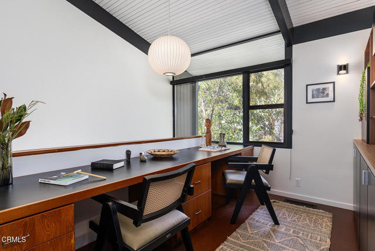
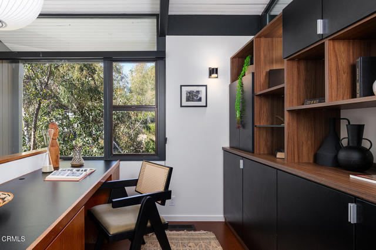
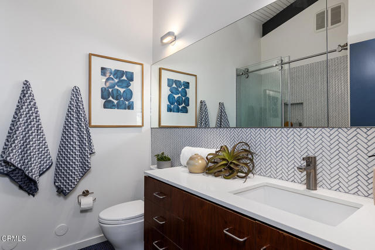
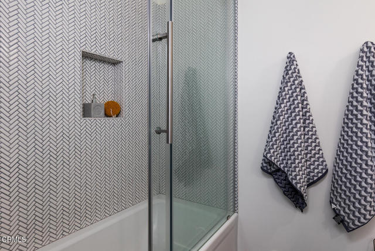
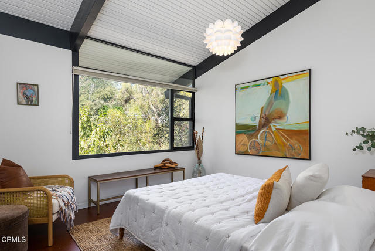
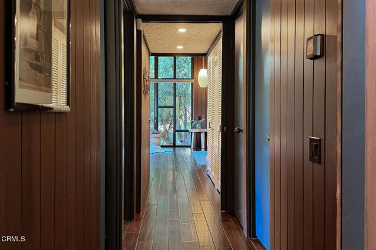
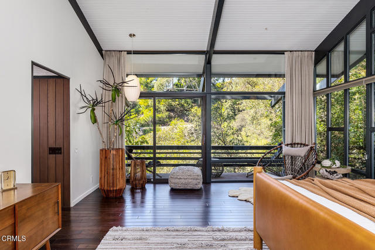
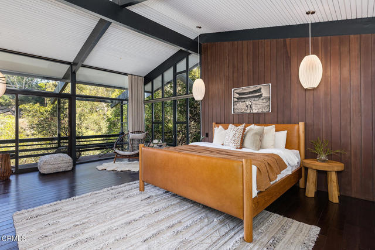
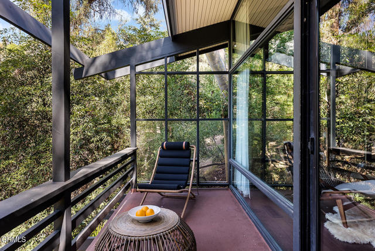
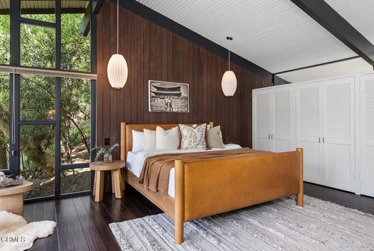
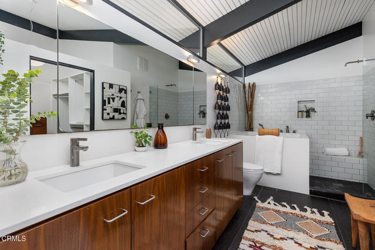
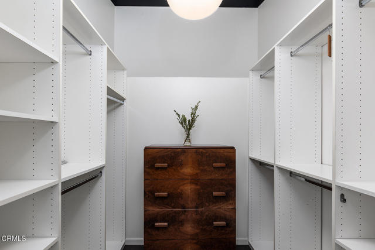
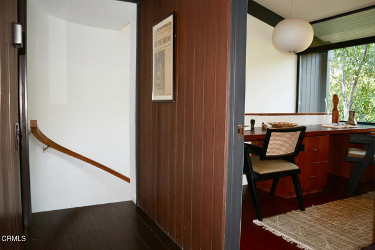
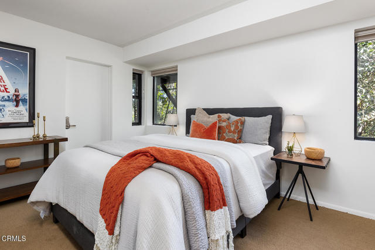
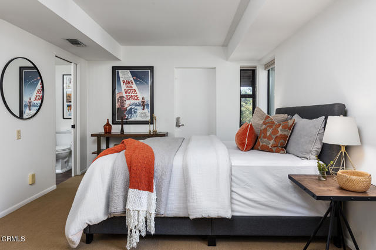
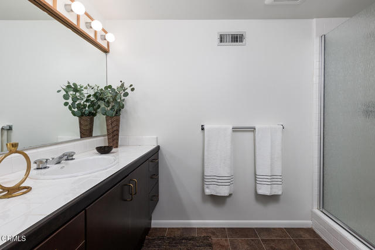
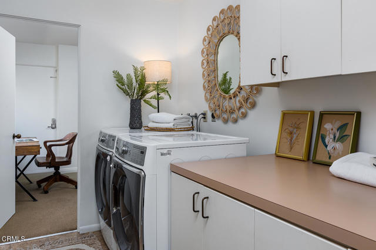
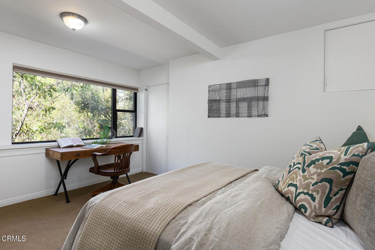
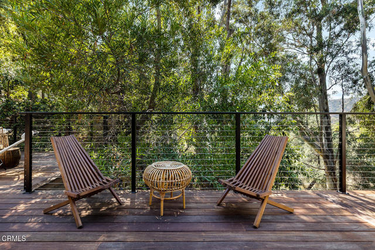
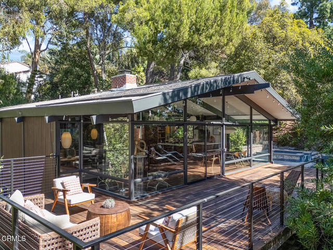
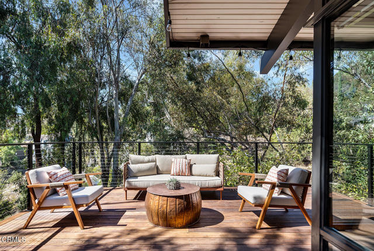
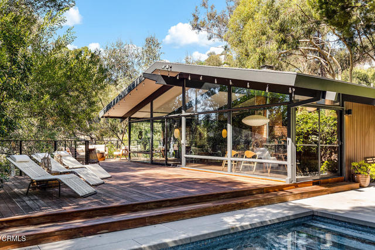
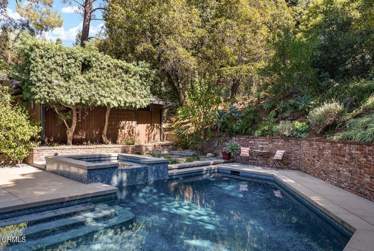
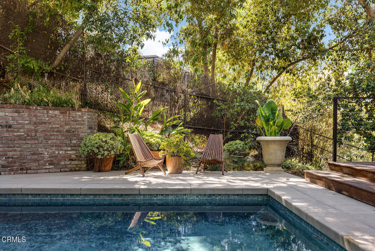
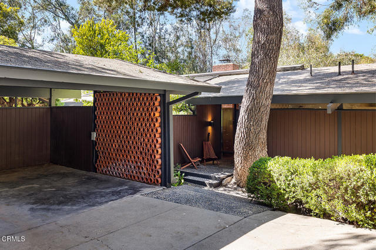
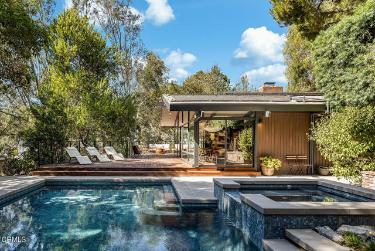
Design wins. Designed by renowned architect William L. Rudolph, this 1955 Midcentury modern home tucked quietly in Pasadena's San Rafael Hills defines understated luxury. Set back from the road amid pine and fig trees, the front entry courtyard blends warm vertical wood siding, dark structural beams, pebbled stone slab threshold and a tall charcoal front door. Wide glass sidelights and clerestory windows frame the entrance, revealing glimpses of the interior and an iconic globe pendant. Architecture, green garden views and the backdrop of a sparkling pool meet here to create the utmost in coveted Southern California lifestyle. Inside, a skylight brightens the entry and spacious public rooms unfold beneath soaring tongue-and-groove ceilings anchored on bold exposed beams. Floor-to-ceiling windows rise to the peak, blurring the boundary between indoor and outdoor spaces. Uninterrupted interiors flow between living room, dining area and kitchen. A striking floor to ceiling red brick fireplace with a cantilevered aggregate hearth grounds the living room. Vertical wood paneling, rich dark wood flooring and classic George Nelson cigar pendants warm the room. The large kitchen features wood cabinetry, long crisp white countertops, a viking gas range and breakfast bar peninsula. The dining area is bathed in light, floor to ceiling glass on two sides, with sliding doors that lead to the expansive deck, pool and spa. This home is made for entertaining. Private quarters occupy the opposite wing, through a wood-paneled hallway. The primary suite is impressive, a true retreat, and features a soaring beamed ceiling, a warm wood feature wall, floor-to-ceiling glass windows, a large walk-in closet, and a sliding door to a private balcony. Beneath clerestory windows, the roomy bath offers a dual-sink wood vanity, deep soaking tub and walk-in shower. A second bedroom, spacious full bath and a stunning study with built-in desk, bookcases and storage complete the main level. Downstairs, two additional bedrooms, a third full bath and the laundry room offer their private spaces with plenty of storage. Outside, the home extends into its lovely natural landscape: a generous wraparound deck with sleek cable railings steps down to the welcoming pool and raised spa. Private spaces invite gathering, lounging and relaxation. Seclusion, bird song, hilly views; truly special. Minutes from the Rose Bowl, the trails of the Arroyo Seco and Old Town, with easy freeway access to Downtown LA.
Features
- 0.41 Acres
Listing provided courtesy of Teresa Fuller of COMPASS. Last updated 2026-10-14 08:17:21.000000. Listing information © 2026 .


This information is deemed reliable but not guaranteed. You should rely on this information only to decide whether or not to further investigate a particular property. BEFORE MAKING ANY OTHER DECISION, YOU SHOULD PERSONALLY INVESTIGATE THE FACTS (e.g. square footage and lot size) with the assistance of an appropriate professional. You may use this information only to identify properties you may be interested in investigating further. All uses except for personal, non-commercial use in accordance with the foregoing purpose are prohibited. Redistribution or copying of this information, any photographs or video tours is strictly prohibited. This information is derived from the Internet Data Exchange (IDX) service provided by Sandicor®. Displayed property listings may be held by a brokerage firm other than the broker and/or agent responsible for this display. The information and any photographs and video tours and the compilation from which they are derived is protected by copyright. Compilation © 2026 Sandicor®, Inc.
Copyright © 2017. All Rights Reserved