628 Rodeo, Beverly Hills, CA 90210
$24,995,000 LOGIN TO SAVE
628 Rodeo, Beverly Hills, CA 90210
Bedrooms: 8
span widget
Bathrooms: 11
span widget
span widget
Area: 10160 SqFt.
Description
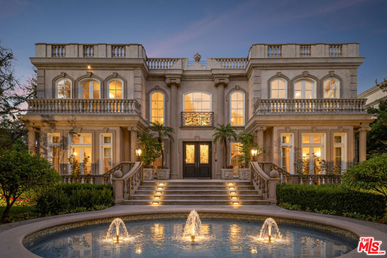
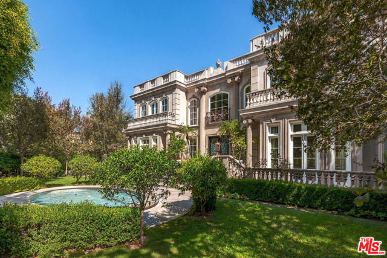
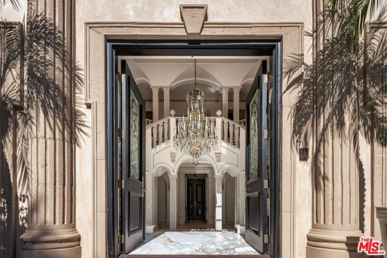
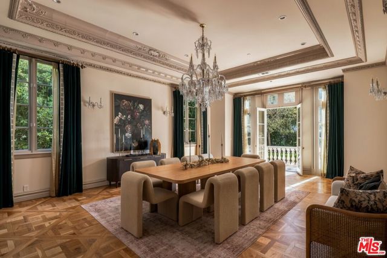
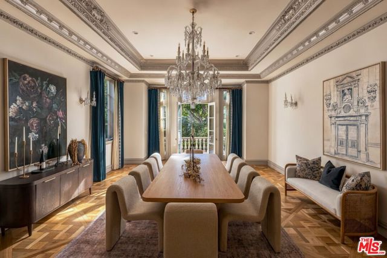
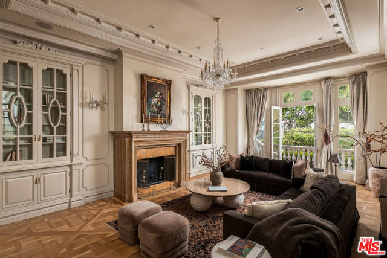
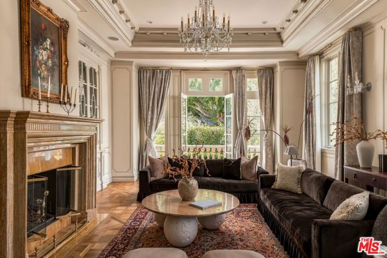
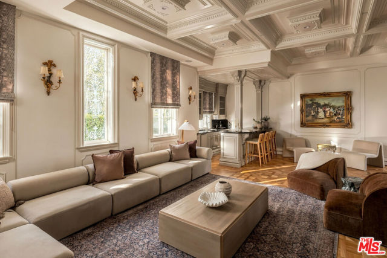
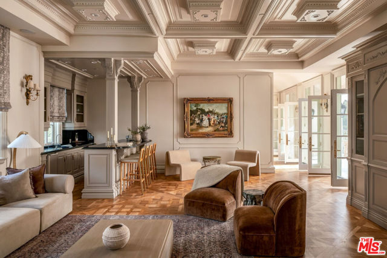
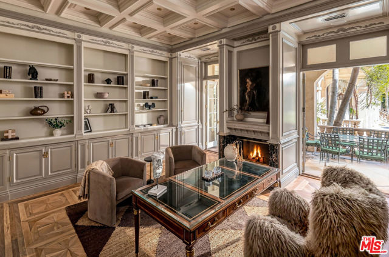
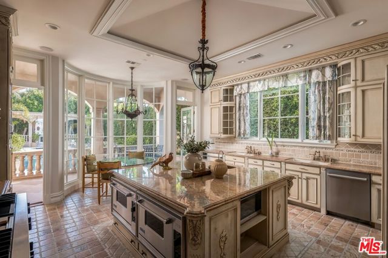
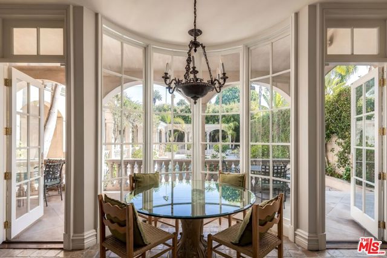
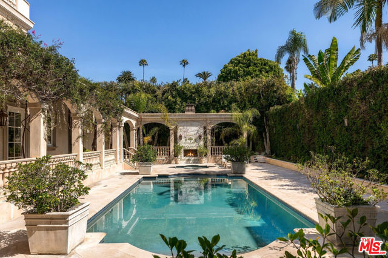
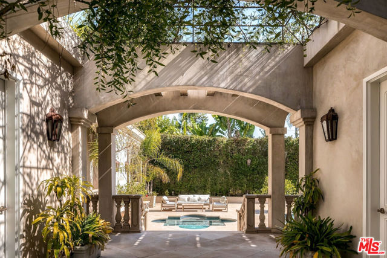
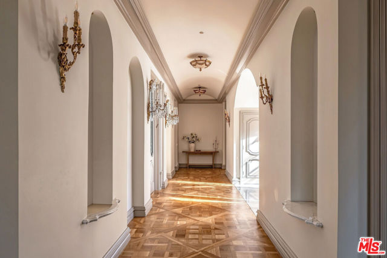
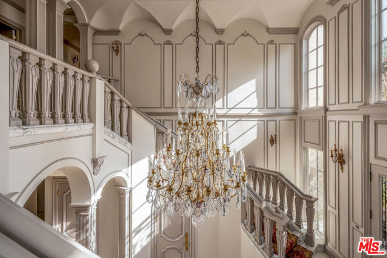
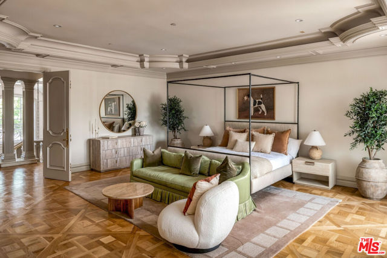
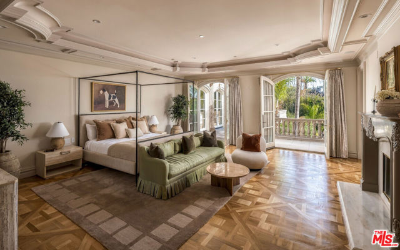
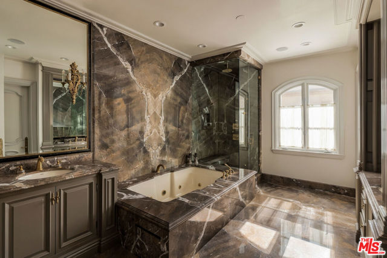
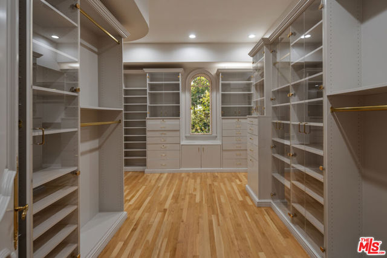
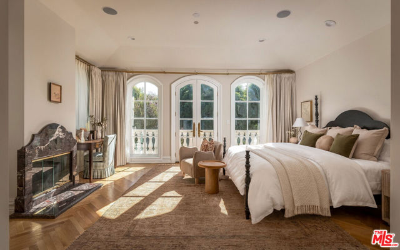
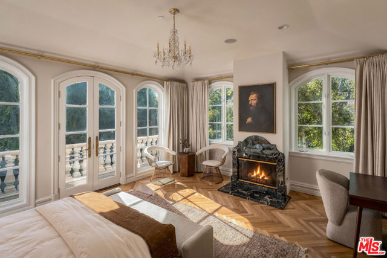
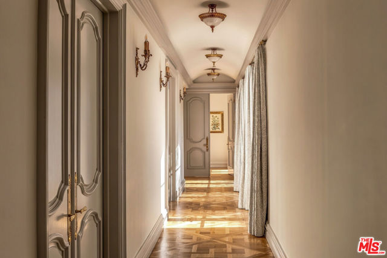
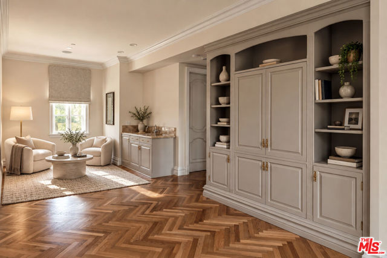
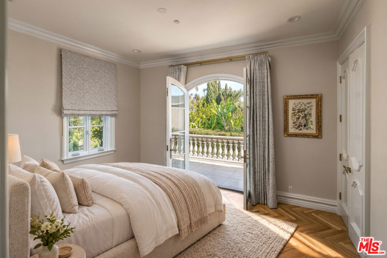
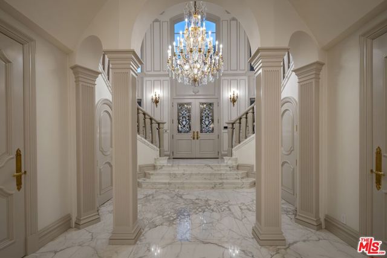
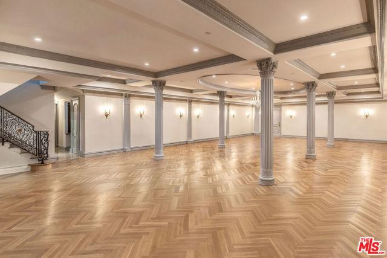
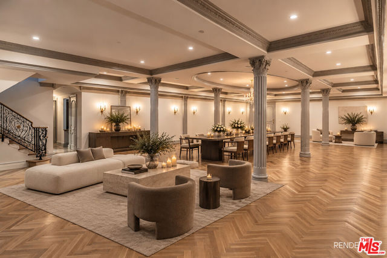
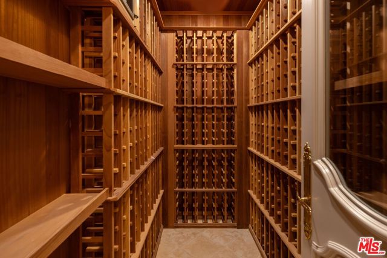
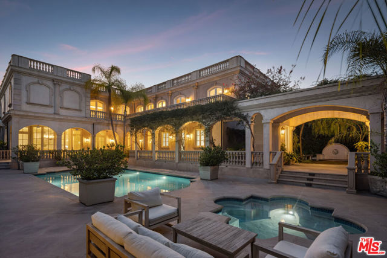
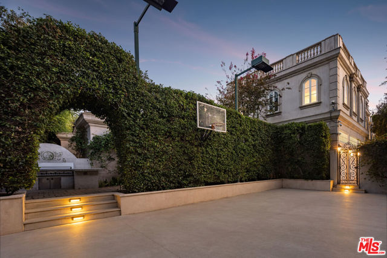
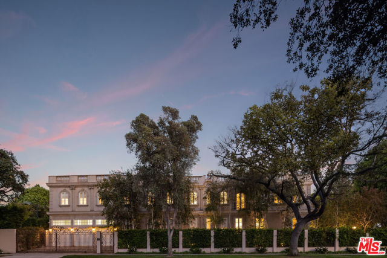
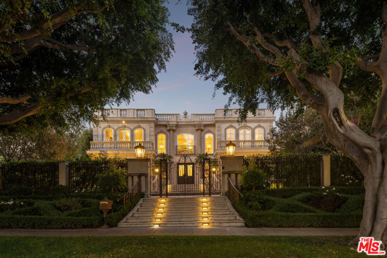
Few addresses in Beverly Hills carry this kind of stature. Set along one of the city's most iconic, tree-lined avenues, the residence sits fully gated and set back from the street. Dual front gardens, a fountain and private drive create a majestic arrival, leading to a six-car garage and a house built with a level of craftsmanship increasingly difficult to find. Inside, the architecture retains the character and permanence of another era. Etched glass, original Baldwin hardware, intricate moldings and millwork, coffered ceilings, French white oak and parquet floors remain throughout, while exceptionally substantial construction gives the interiors a remarkable sense of quiet. A soaring entry hall and dual staircase immediately establish the scale. Formal dining, a bar and family room form the principal entertaining spaces, joined by dual powder rooms wrapped in upholstered walls and ceiling. Seven bedrooms occupy the upper floor. The primary suite opens to a private balcony and includes a grand fireplace, immense dressing room and dual-vanity bath. Generously proportioned secondary suites extend onto private terraces, with fireplaces in four bedrooms. A separate guest wing functions almost as a residence of its own, with a bar, lounge, two bedrooms, full bath and balcony. Newly constructed terraces further extend the architecture outdoors, while a new roof and rooftop viewing deck introduce an elevated vantage point over Beverly Hills. The lower level was conceived for entertaining on a scale rarely accommodated in a private residence. A dedicated banquet room is served by its own staff kitchen, wine cellar and two restrooms with three stalls each, allowing the house to host significant gatherings without compromising the living spaces above. An elevator connects the levels, while two coat closets, laundry, private staff quarters with a full bath, extensive storage and four HVAC zones support the home behind the scenes. The newly reimagined grounds continue the scale of the interiors with a pool and Jacuzzi, outdoor fireplace, sport court, full outdoor kitchen and BBQ, two exterior bathrooms and an additional fountain. Ornate exterior lighting illuminates the architecture and gardens after dark. What stands behind these gates is increasingly difficult to replicate in Beverly Hills: expansive grounds, extraordinary entertaining infrastructure, privacy and the proportions of a true estate, with its original architectural language not merely preserved, but still defining the experience of the home.
Features
- 0.4 Acres
- 3 Stories
Listing provided courtesy of David Parnes of Carolwood Estates. Last updated 2026-10-14 08:17:21.000000. Listing information © 2026 .


This information is deemed reliable but not guaranteed. You should rely on this information only to decide whether or not to further investigate a particular property. BEFORE MAKING ANY OTHER DECISION, YOU SHOULD PERSONALLY INVESTIGATE THE FACTS (e.g. square footage and lot size) with the assistance of an appropriate professional. You may use this information only to identify properties you may be interested in investigating further. All uses except for personal, non-commercial use in accordance with the foregoing purpose are prohibited. Redistribution or copying of this information, any photographs or video tours is strictly prohibited. This information is derived from the Internet Data Exchange (IDX) service provided by Sandicor®. Displayed property listings may be held by a brokerage firm other than the broker and/or agent responsible for this display. The information and any photographs and video tours and the compilation from which they are derived is protected by copyright. Compilation © 2026 Sandicor®, Inc.
Copyright © 2017. All Rights Reserved