775 Los Vineros, Arroyo Grande, CA 93420
$2,685,000 LOGIN TO SAVE
775 Los Vineros, Arroyo Grande, CA 93420
Bedrooms: 5
span widget
Bathrooms: 5
span widget
span widget
Area: 4025 SqFt.
Description
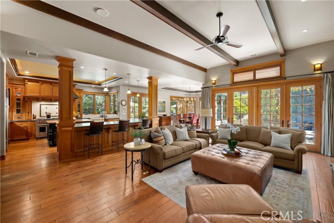
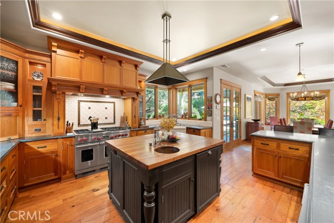
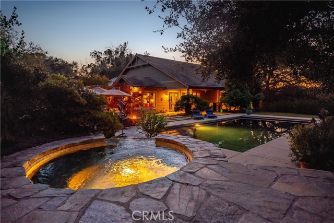
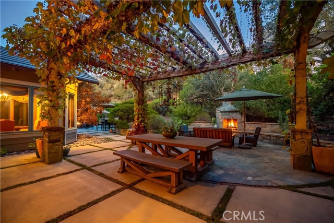
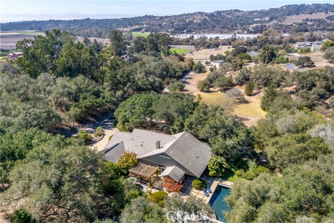
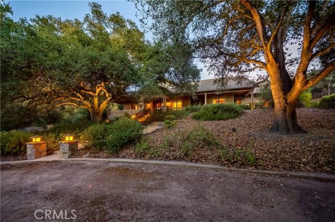
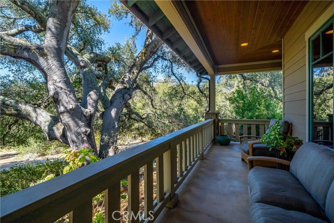
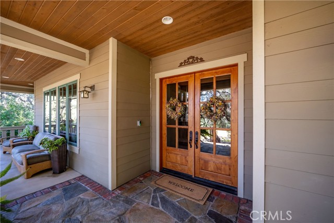
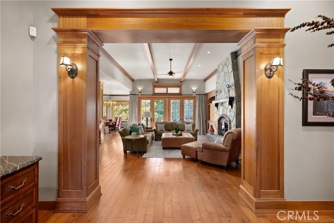
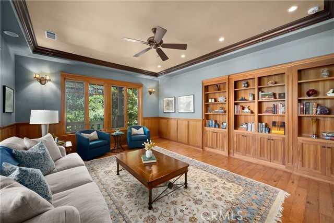
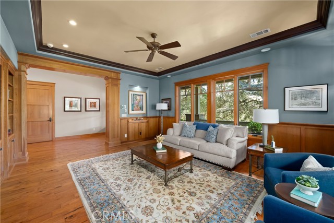
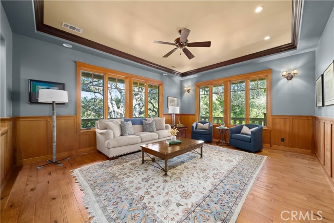
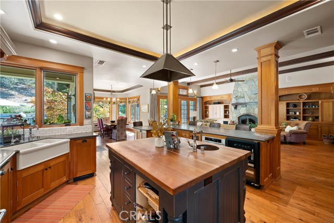
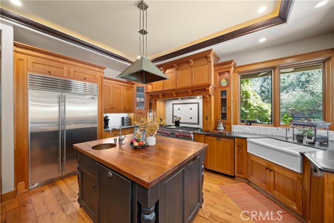
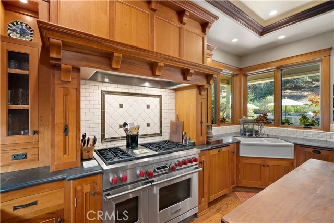
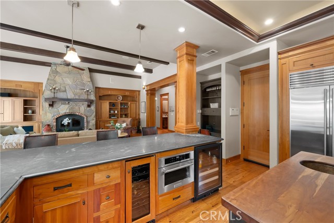
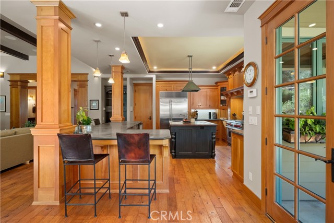
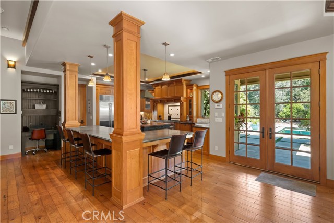
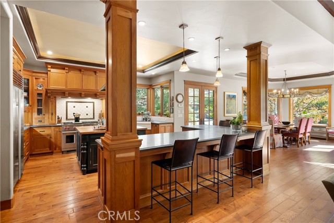
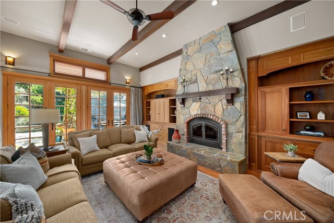
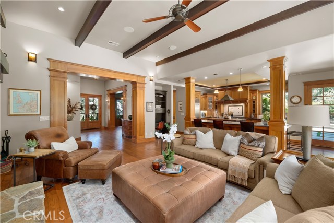
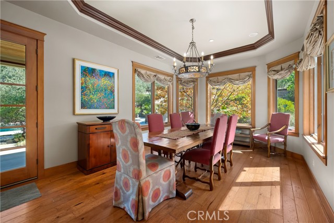
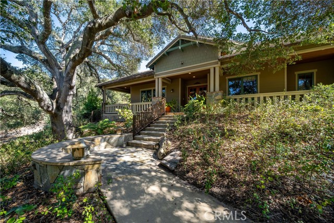
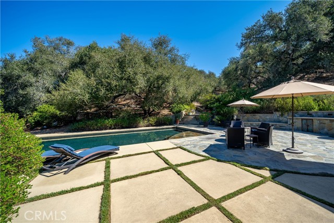
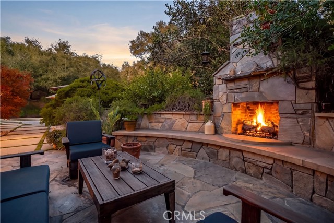
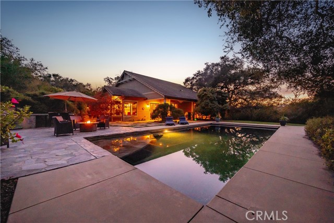
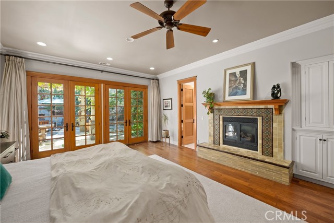
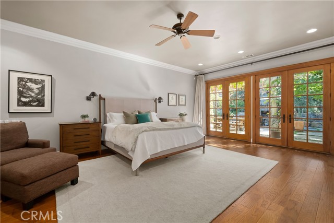
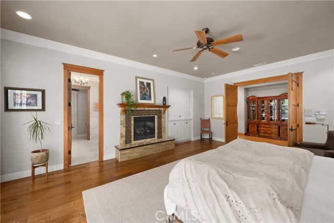
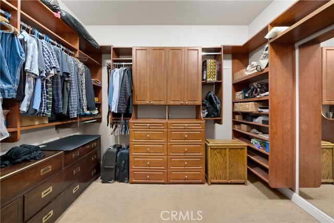
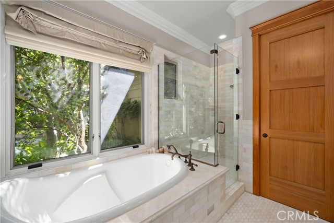
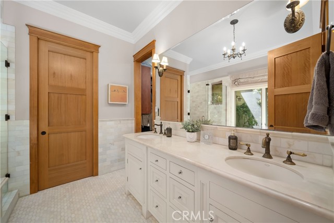
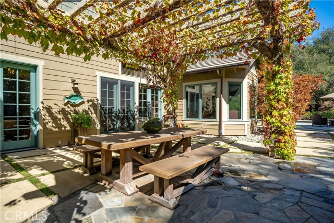
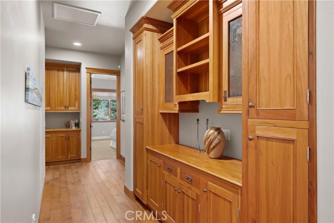
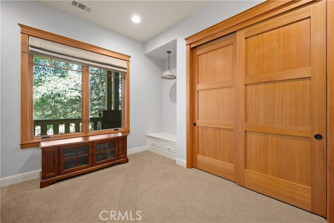
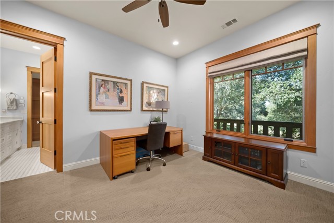
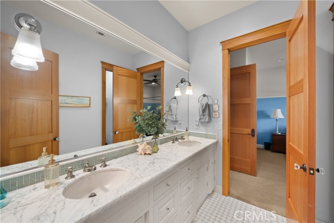
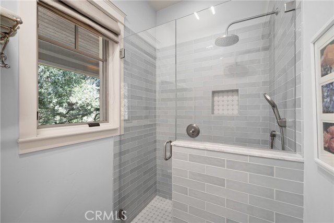
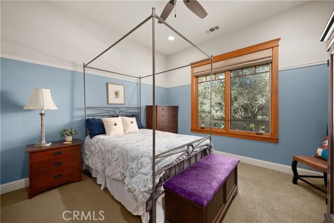
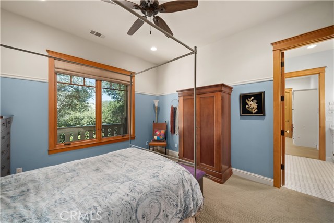
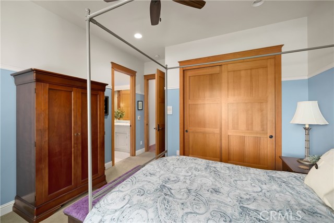
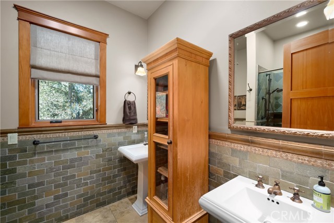
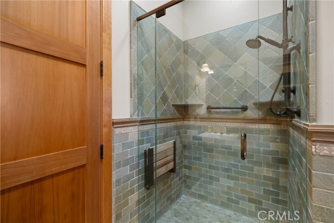
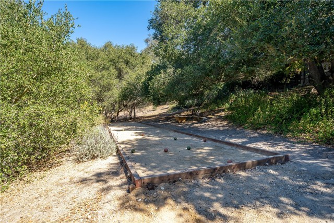
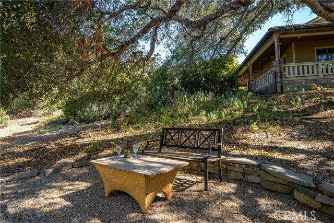
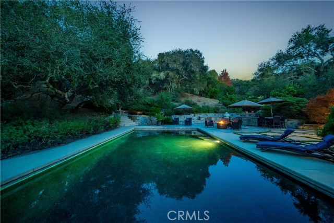
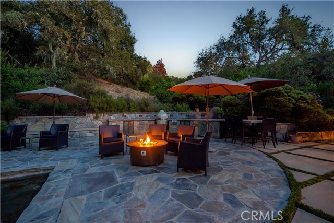
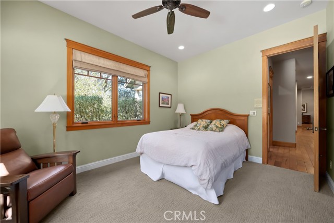
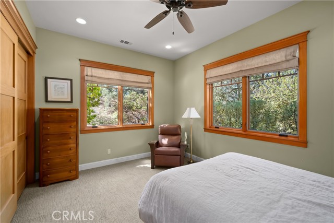
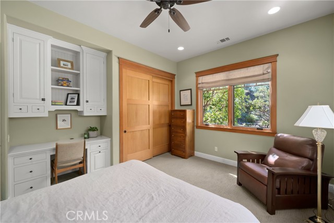
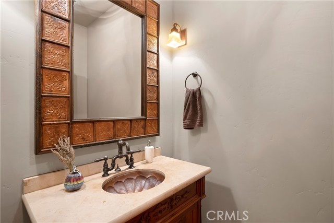
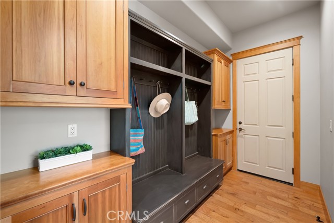
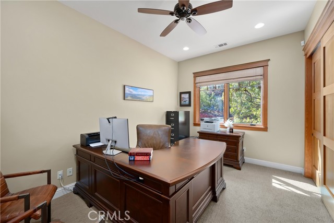
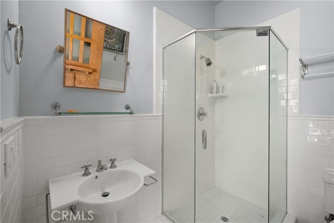
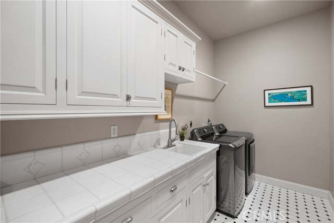
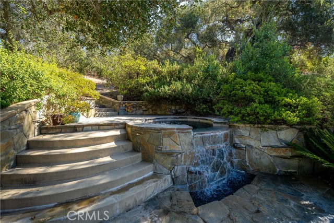
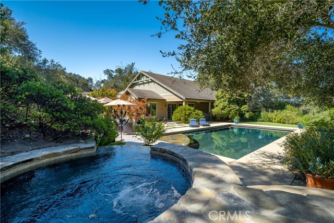
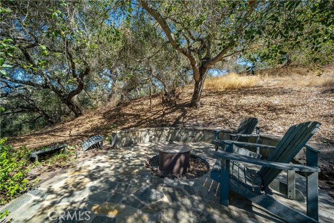
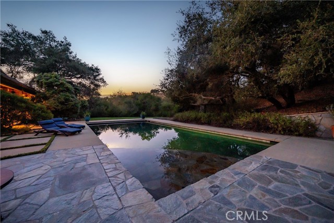
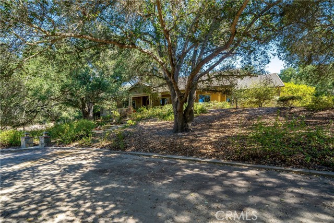
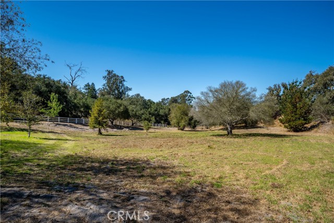
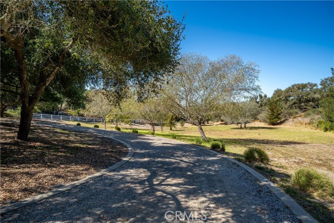
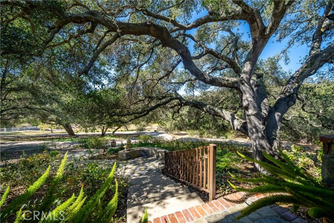
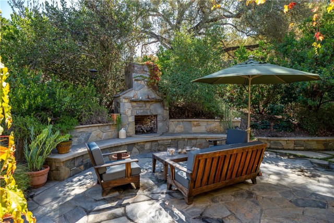
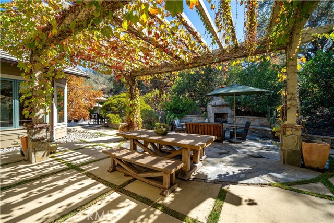
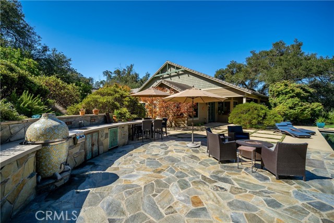
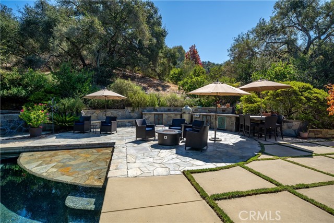
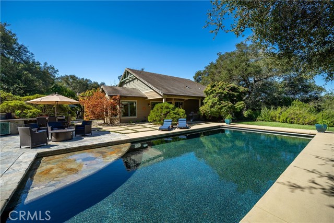
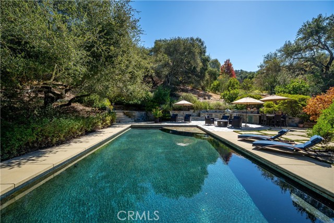
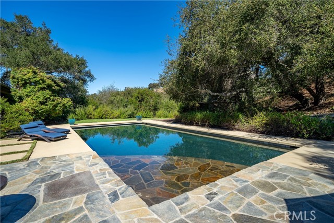
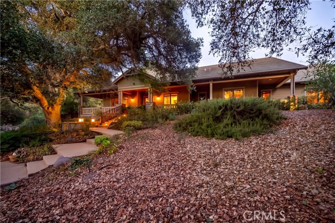
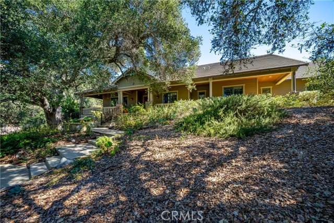
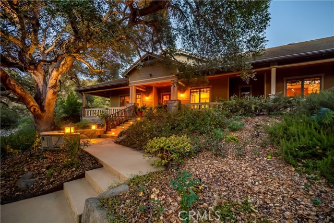
Timeless Craftsman architecture, exceptional workmanship, and enduring value distinguish this custom-built, single-level residence in the Arroyo Grande Valley. Nestled among stately oaks on 2.8 acres, the home offers 4,025 sf with five bedrooms, five luxuriously appointed baths, and the relaxed elegance of the Central Coast. A wraparound porch with tongue-and-groove ceiling and fans leads through double wood-and-glass doors. Custom millwork, 8’ solid wood doors, and distressed hickory floors define the interior. The formal living room features wainscoting, a tray ceiling, built-in bookcases, and Pella wood casement windows framing picturesque views. The family room pairs exposed beams and built-in cabinetry with a floor-to-ceiling stone fireplace and French doors to the outdoors. A culinary showpiece, the gourmet kitchen showcases custom wood cabinetry, soapstone counters, and a cherry butcher-block island with hammered-copper prep sink. Appliances include a Wolf six-burner range with griddle and dual ovens, Sub-Zero refrigerator, two KitchenAid dishwashers, two beverage refrigerators, and trash compactor. An imported French fireclay farmhouse sink, breakfast bar, and walk-in pantry complete the space. The adjoining dining room features a decorative chandelier and tailored window valances. The primary suite offers a private sanctuary with a decorative tile-surround fireplace and French doors opening to an outdoor lounge overlooking the gardens. Its spa-inspired bath features marble finishes, dual vanities, a soaking tub, frameless glass-enclosed shower, and a walk-in closet with built-in organizers. Four secondary bedrooms feature detailed woodwork; two share a bath with dual sinks, marble counters, mosaic backsplash, and tiled shower. One bedroom has a Murphy bed and built-in bench; two others offer built-in desks. Outdoor living unfolds across flagstone patios framed by mature trees and lush landscaping. A sparkling pool and adjoining spa create a resort-like retreat with an outdoor kitchen and three-quarter pool bath. A vine-covered pergola invites alfresco dining, while a stone fireplace with integrated seating offers a cozy place to unwind beneath the stars. Meandering paths lead to a secluded fire pit, and a bocce court completes the outdoor entertaining experience. Additional features include a three-car garage with built-in storage and workspaces, central vacuum, a fully prepaid leased solar system with Tesla Powerwall, and dual-zone HVAC.
Features
- 2.8 Acres
- 1 Story
Listing provided courtesy of Jennifer Campa of Central Coast Sotheby's International Realty. Last updated 2026-10-14 08:17:21.000000. Listing information © 2026 .


This information is deemed reliable but not guaranteed. You should rely on this information only to decide whether or not to further investigate a particular property. BEFORE MAKING ANY OTHER DECISION, YOU SHOULD PERSONALLY INVESTIGATE THE FACTS (e.g. square footage and lot size) with the assistance of an appropriate professional. You may use this information only to identify properties you may be interested in investigating further. All uses except for personal, non-commercial use in accordance with the foregoing purpose are prohibited. Redistribution or copying of this information, any photographs or video tours is strictly prohibited. This information is derived from the Internet Data Exchange (IDX) service provided by Sandicor®. Displayed property listings may be held by a brokerage firm other than the broker and/or agent responsible for this display. The information and any photographs and video tours and the compilation from which they are derived is protected by copyright. Compilation © 2026 Sandicor®, Inc.
Copyright © 2017. All Rights Reserved