6264 Church, Los Angeles, CA 90042
$2,500,000 LOGIN TO SAVE
6264 Church, Los Angeles, CA 90042
Bedrooms: 4
span widget
Bathrooms: 4
span widget
span widget
Area: 2348 SqFt.
Description
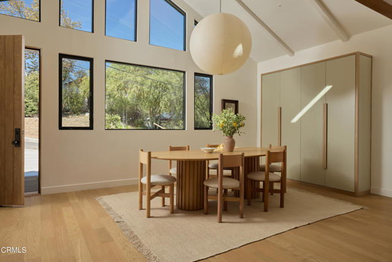
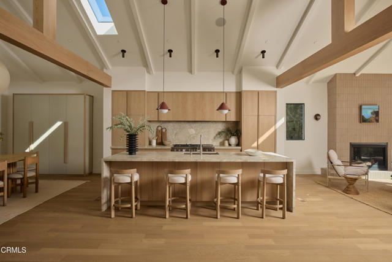
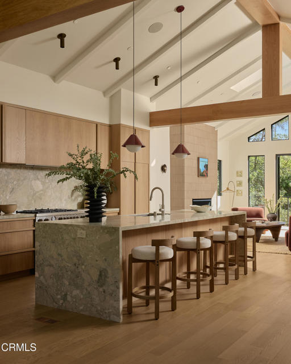
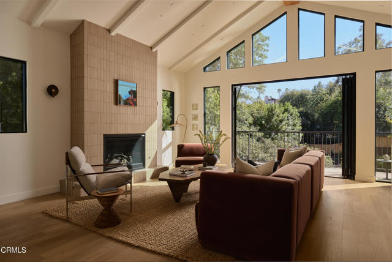
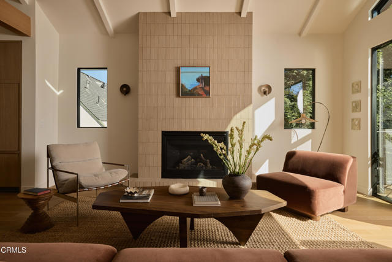
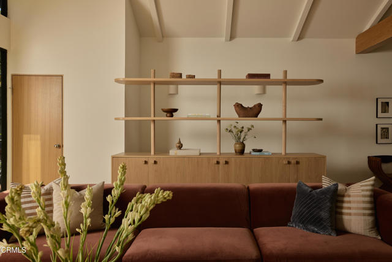
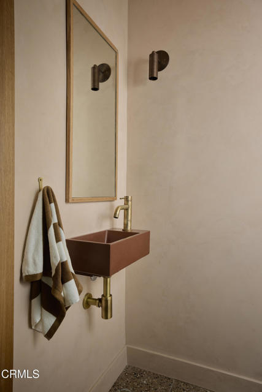
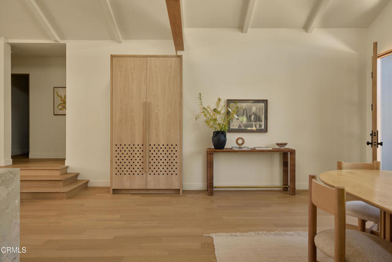
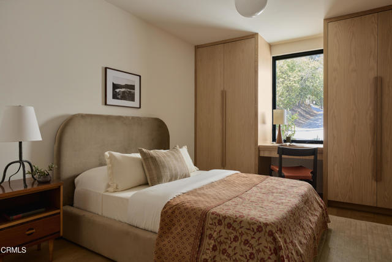
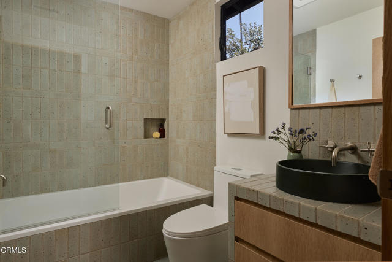
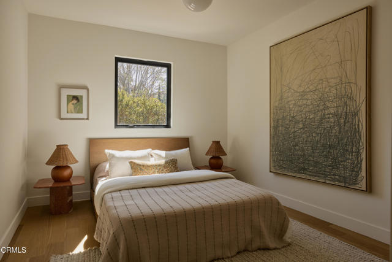
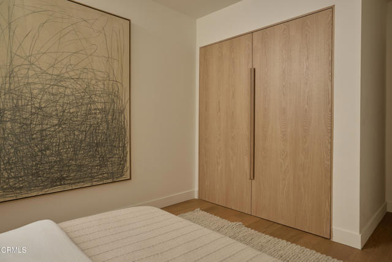
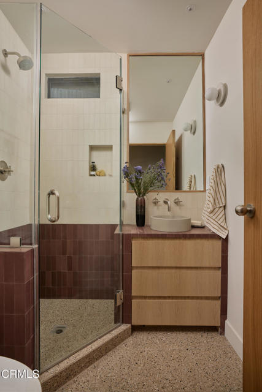
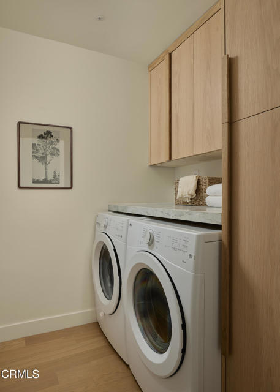
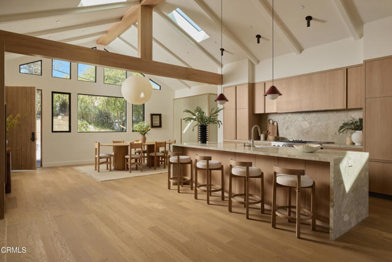
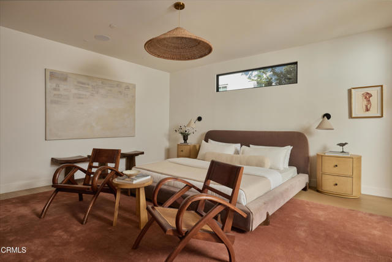
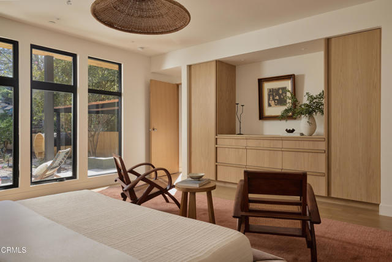
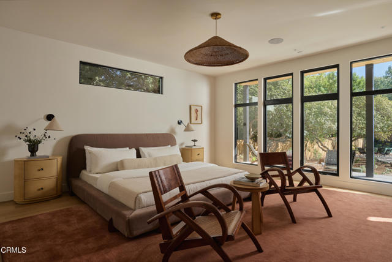
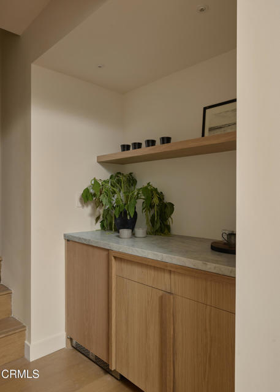
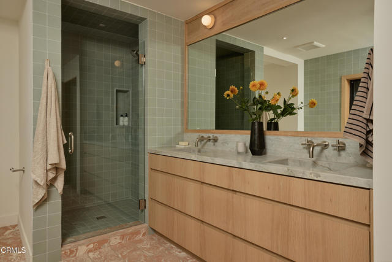
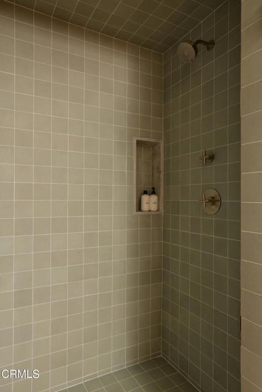
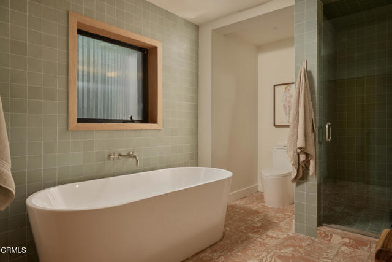
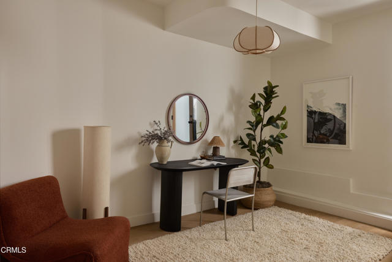
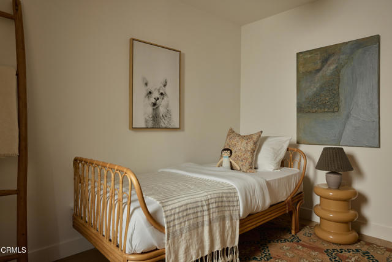
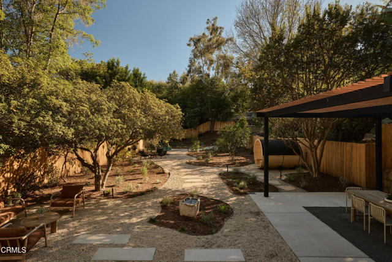
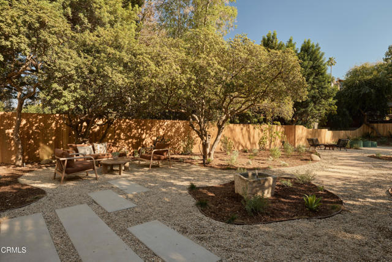
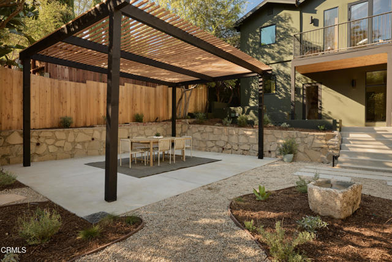
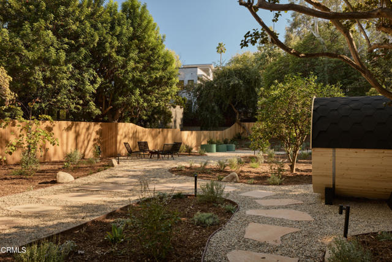
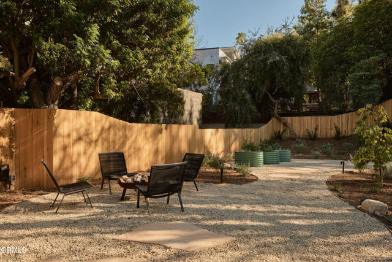
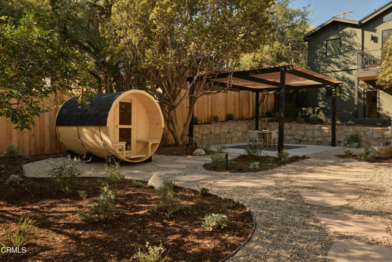
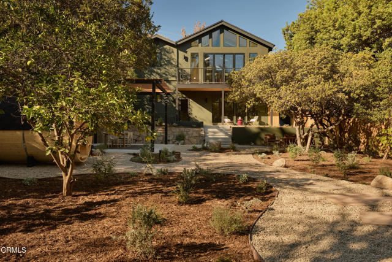
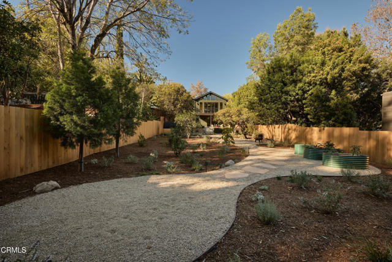
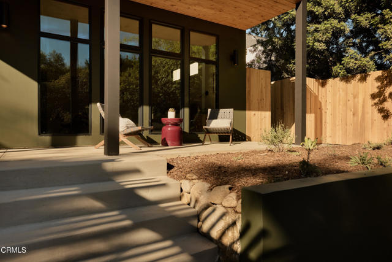
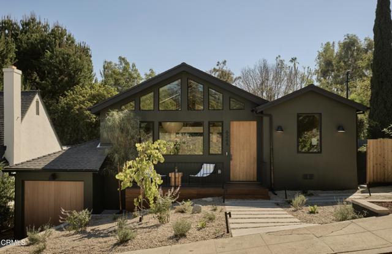
Nestled in the hills of Highland Park, near historic Garvanza and minutes from South Pasadena, this exceptional residence brings together Mid-Century Modern architecture, thoughtful design, and effortless California living. Reimagined by SAS Homes with interiors by Shelby Kass Design, the home blends natural materials, refined finishes, and a warm, sophisticated palette. Set on an expansive 11,000 sq ft lot, this 4BD | 3.5BA residence showcases dramatic gabled rooflines, soaring cathedral ceilings, exposed oak beams, and expansive walls of glass. Skylights and clerestory windows fill the interiors with natural light, creating a seamless connection to the surrounding landscape. The main level unfolds into an open living space where architectural details take center stage. Multi-panel folding glass doors open onto terraced grounds for effortless indoor-outdoor flow. A chef's kitchen features custom white oak cabinetry, a statement Ceppo Beige marble island, matching stone countertops, and premium Thermador and Bertazzoni appliances. Two additional bedrooms, designer bathrooms featuring artisan Cle Tile, a powder room with Roman clay walls, and a dedicated laundry room complete this level. A hardwood staircase leads to the lower level, where the primary suite offers floor-to-ceiling windows framing garden views. An adjoining bonus room provides flexibility as a home office, lounge, or dressing room. Custom built-in oak wardrobes offer abundant storage, while a nearby wine bar adds refinement. The spa-inspired primary bathroom features custom vanities, Sea Pearl Quartzite sinks, a sculptural soaking tub, soft green artisan tile, and marbled terracotta flooring. An additional bedroom completes this level. Outside, the property unfolds into a peaceful resort-style sanctuary beneath mature shade trees. Winding pathways weave through drought-tolerant landscaping, citrus, and avocado trees, connecting outdoor lounging areas, a covered dining pergola, an outdoor barrel sauna, raised vegetable beds, and a tranquil limestone trough water feature. Shelby Kass's design approach is reflected in natural textures, custom millwork, artisan finishes, and curated lighting. Integrated smart-home tech and built-in speakers provide modern convenience. Moments from York Blvd and Figueroa St, this home offers architectural sophistication, craftsmanship, and tranquil living.
Features
- 0.25 Acres
Listing provided courtesy of Eduardo Ramirez Ortiz of COMPASS. Last updated 2026-11-14 09:12:39.000000. Listing information © 2026 .


This information is deemed reliable but not guaranteed. You should rely on this information only to decide whether or not to further investigate a particular property. BEFORE MAKING ANY OTHER DECISION, YOU SHOULD PERSONALLY INVESTIGATE THE FACTS (e.g. square footage and lot size) with the assistance of an appropriate professional. You may use this information only to identify properties you may be interested in investigating further. All uses except for personal, non-commercial use in accordance with the foregoing purpose are prohibited. Redistribution or copying of this information, any photographs or video tours is strictly prohibited. This information is derived from the Internet Data Exchange (IDX) service provided by Sandicor®. Displayed property listings may be held by a brokerage firm other than the broker and/or agent responsible for this display. The information and any photographs and video tours and the compilation from which they are derived is protected by copyright. Compilation © 2017 Sandicor®, Inc.
Copyright © 2017. All Rights Reserved