529 Whiting, Fullerton, CA 92832
$1,145,000 LOGIN TO SAVE
529 Whiting, Fullerton, CA 92832
Bedrooms: 4
span widget
Bathrooms: 4
span widget
span widget
Area: 2135 SqFt.
Description
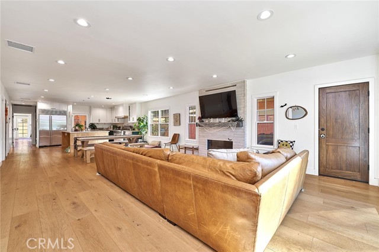
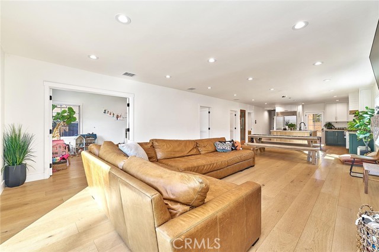
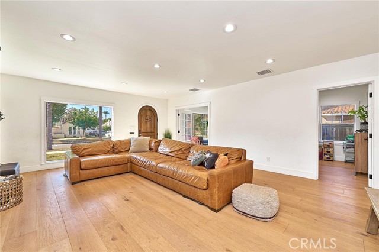
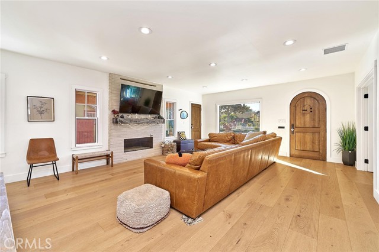
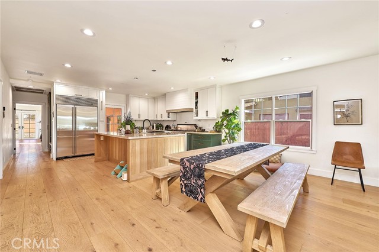
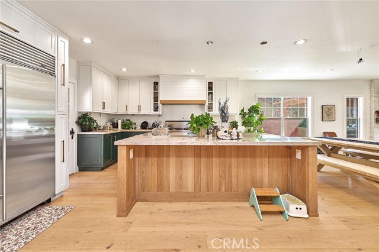
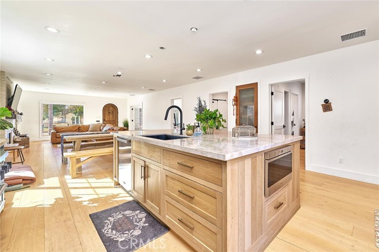
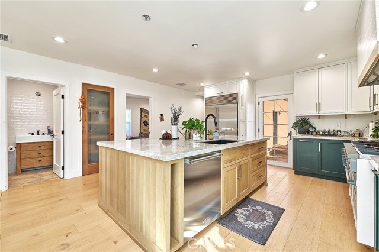
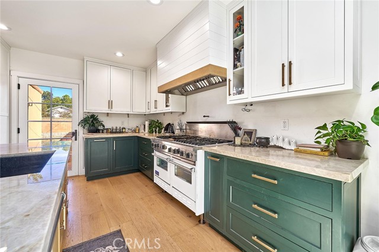
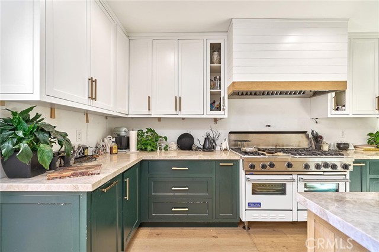
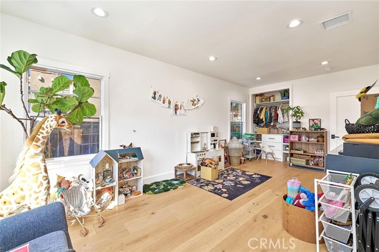
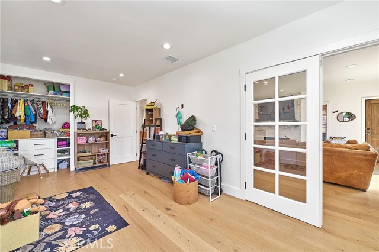
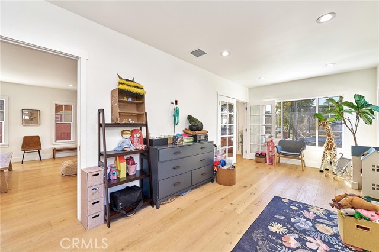
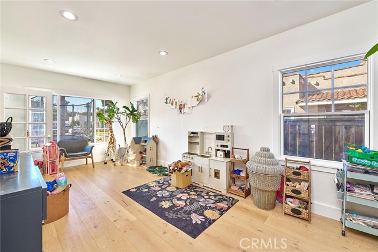
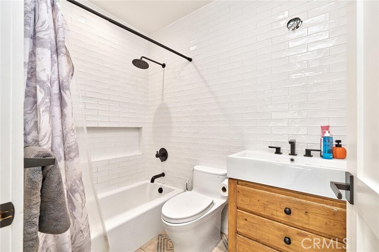
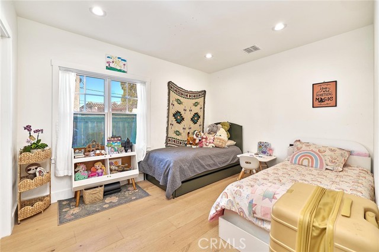
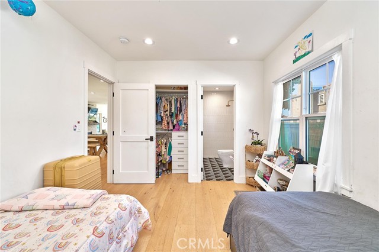
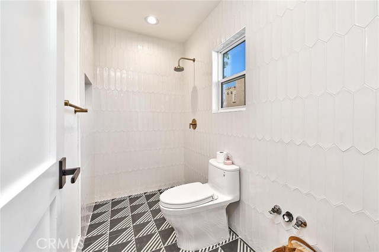
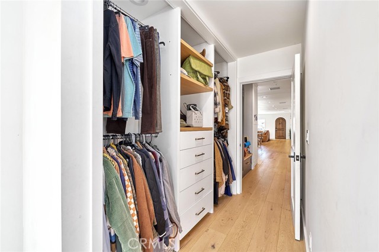
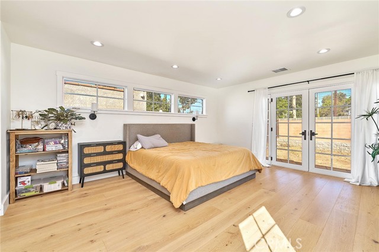
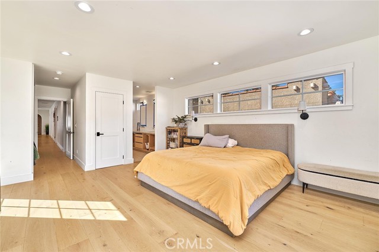
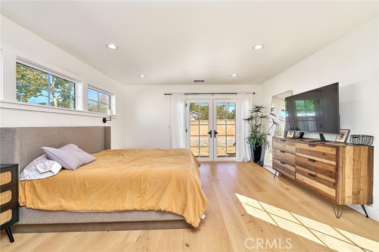
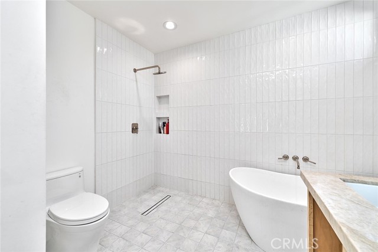
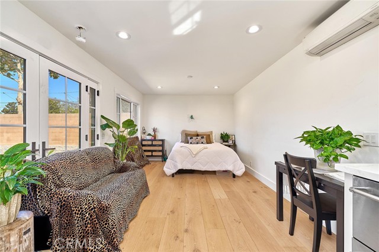
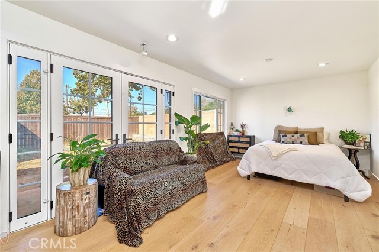
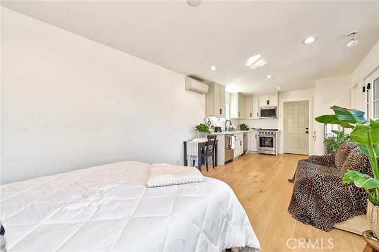
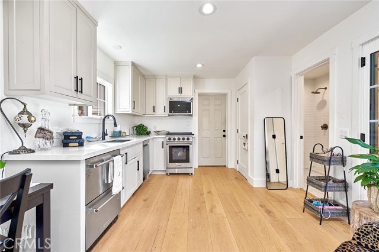
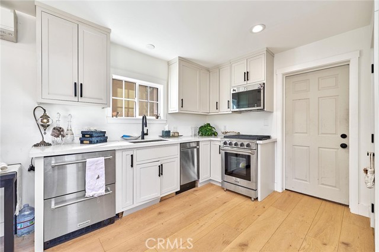
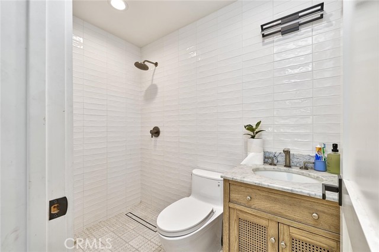
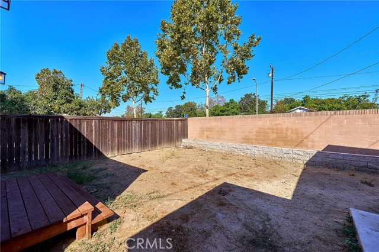
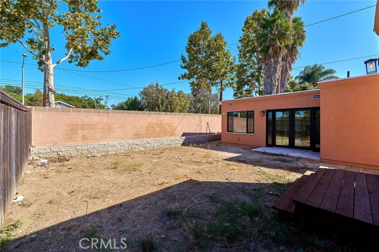
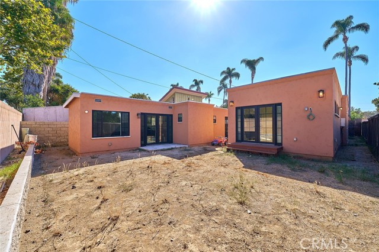
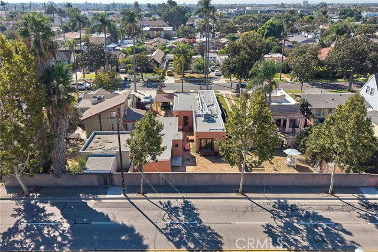
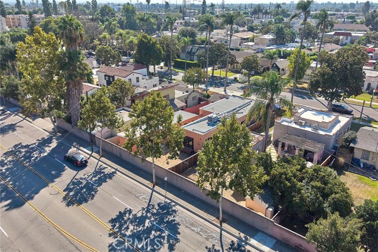
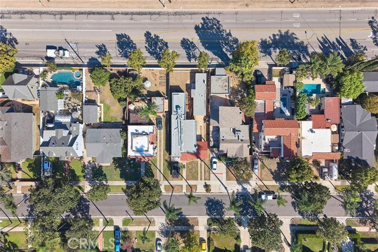
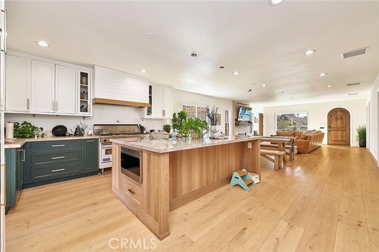
SPANISH REVIVAL COMPOUND IN FULLERTON! Main House + Legal Detached ADU featuring approx 2,135 total sq. ft., 4 bedrooms, and 3 bathrooms. Steeped in classic 1925 character and completely optimized for modern living, this exceptional property delivers unparalleled versatility for multi-generational living or immediate rental income! && THE MAIN RESIDENCE (3 Bed / 2 Bath / Approx 1,767 Sq. Ft.) • Open-Concept Layout: Reimagined floor plan featuring wide-plank flooring and a sun-drenched playroom with elegant glass French doors. • Designer Chef's Kitchen: Equipped with a premium 48" Viking double-oven gas range, matching Viking hood, custom shiplap cover, massive wood-paneled center island with a farmhouse sink, and upscale two-tone green and white cabinetry. • Hidden Premium Luxury: Includes a built-in, fully paneled Sub-Zero refrigerator and an integrated Cove dishwasher that blend seamlessly into the woodwork. • Brand New Master Suite: Highlighted by a spectacular, brand-new 402 sq. ft. primary master addition complete with a luxurious private bathroom and modern finishes. && THE DETACHED ADU (1 Bed / 1 Bath / 368 Sq. Ft.) • True Standalone Standard ADU: A premium independent unit completely separate from the main home—perfect for high-end tenants. • Condo-Quality Kitchen: Fully equipped with professional Thor stainless steel appliances, including a gas range, over-the-range microwave, built-in dishwasher, and an integrated double-drawer under-counter refrigerator. • Independent Infrastructure: Features modern white shaker cabinets, private mini-split A/C, its own dedicated 100-amp sub-panel, a tankless water heater, and a custom marble-detailed vanity bath with vertical subway tile. && UPGRADES & INVESTMENT HIGHLIGHTS • NEWs: ROOF, HVAC, PLUMBING, ANLIN windows • 100% Permitted: All structural additions and the detached standard ADU fully permitted and finalized by the City of Fullerton. • Separate Utilities: Upgraded heavy-duty 225-amp main electrical panel with dedicated tracking infrastructure to easily manage utilities between households. • Low Maintenance Lot: Features an expansive backyard with a private wooden step-deck platform, fully enclosed by block and wood privacy fencing for maximum separate yard usability. • Prime Rental Location: Just minutes from vibrant downtown Fullerton dining, shopping, top-rated schools, and quick transit access. LIVE IN ONE, RENT THE OTHER - THE OPTIONS ARE ENDLESS!
Features
- 0.15 Acres
- 1 Story
Listing provided courtesy of Joe Byon of Redpoint Realty. Last updated 2026-11-14 09:12:39.000000. Listing information © 2026 .


This information is deemed reliable but not guaranteed. You should rely on this information only to decide whether or not to further investigate a particular property. BEFORE MAKING ANY OTHER DECISION, YOU SHOULD PERSONALLY INVESTIGATE THE FACTS (e.g. square footage and lot size) with the assistance of an appropriate professional. You may use this information only to identify properties you may be interested in investigating further. All uses except for personal, non-commercial use in accordance with the foregoing purpose are prohibited. Redistribution or copying of this information, any photographs or video tours is strictly prohibited. This information is derived from the Internet Data Exchange (IDX) service provided by Sandicor®. Displayed property listings may be held by a brokerage firm other than the broker and/or agent responsible for this display. The information and any photographs and video tours and the compilation from which they are derived is protected by copyright. Compilation © 2017 Sandicor®, Inc.
Copyright © 2017. All Rights Reserved