22401 Baltar, West Hills, CA 91304
$1,249,999 LOGIN TO SAVE
22401 Baltar, West Hills, CA 91304
Bedrooms: 5
span widget
Bathrooms: 4
span widget
span widget
Area: 4116 SqFt.
Description
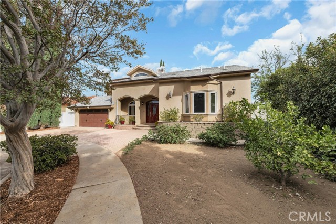
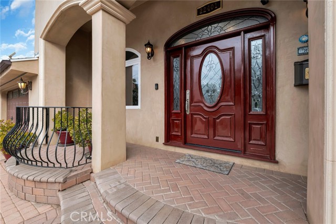
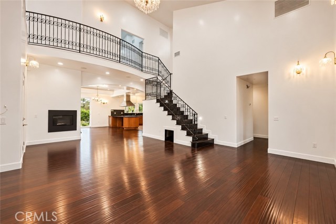
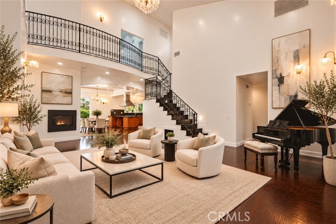
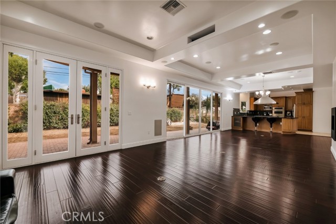
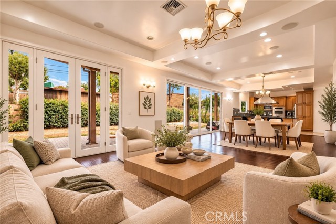
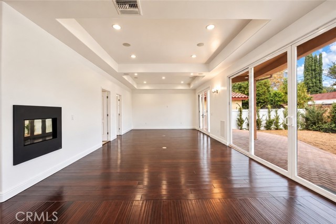
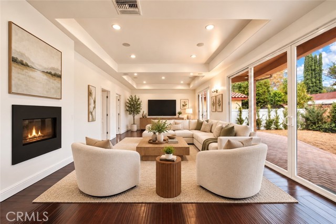
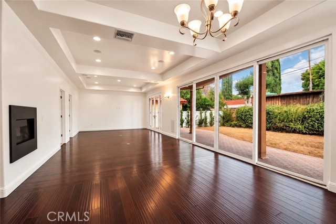
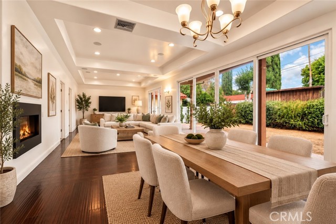
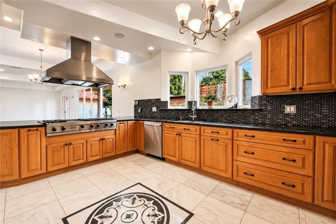
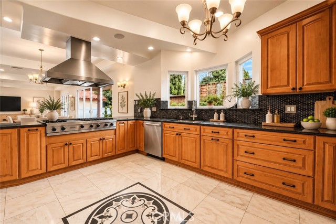
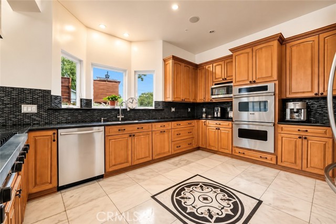
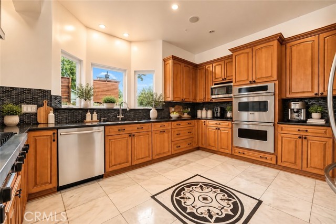
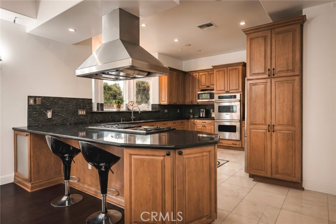
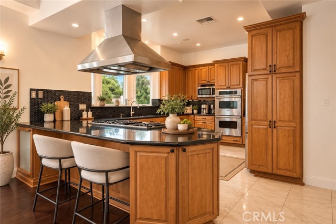
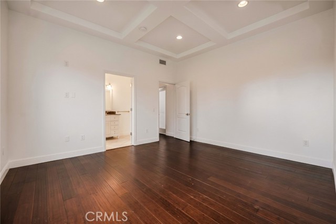
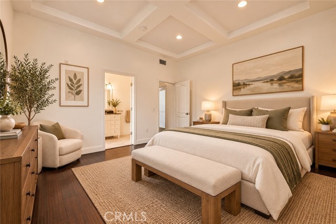
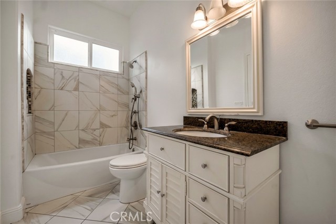
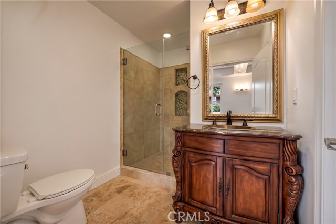
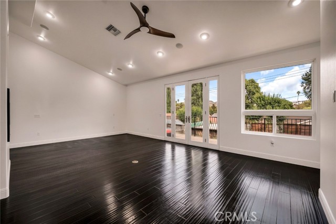
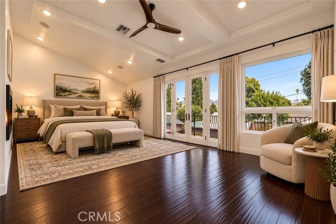
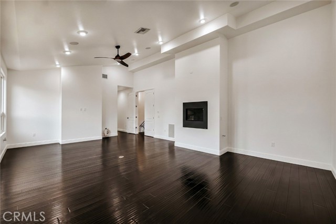
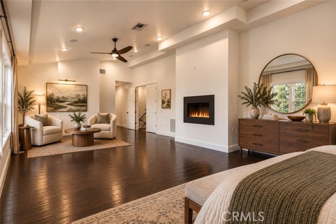
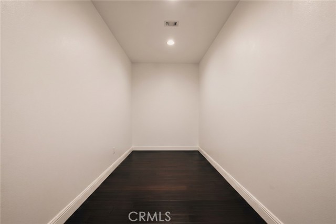
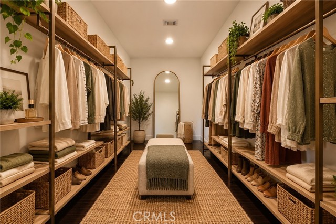
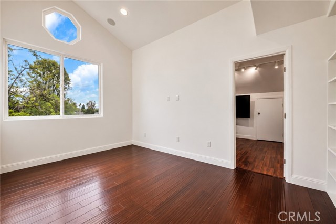
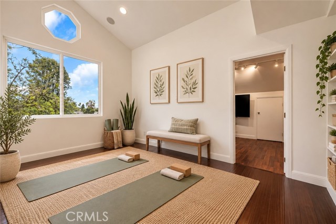
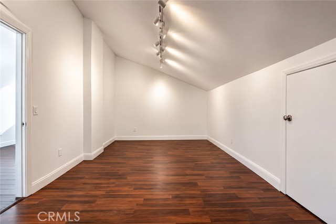
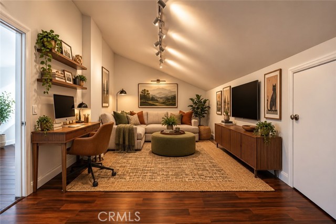
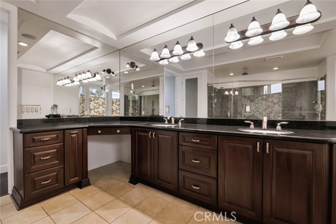
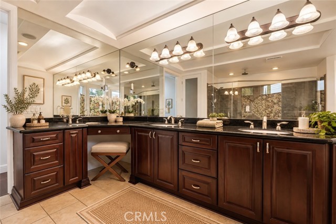
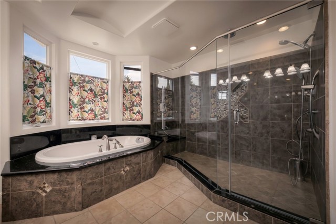
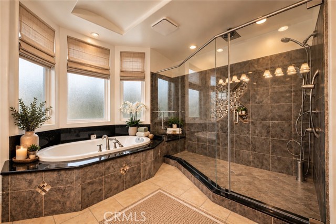
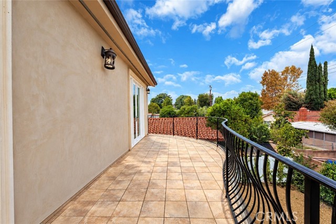
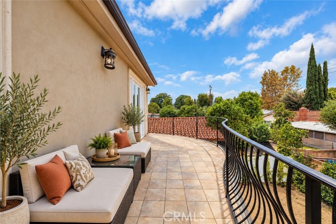
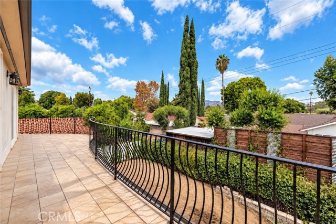
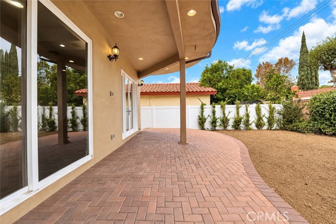
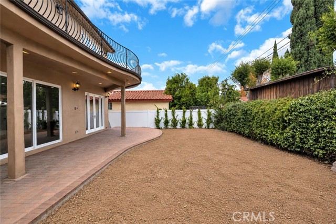
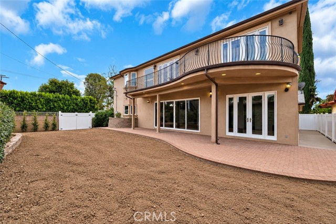
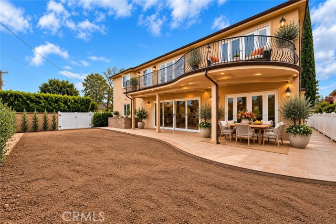
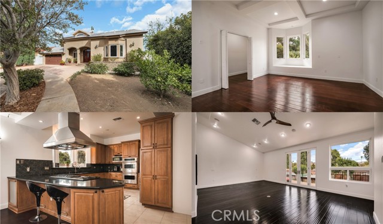
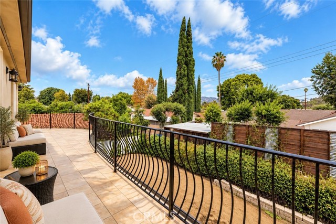
Situated on a cul-de-sac in West Hills, this distinctive custom home combines spacious living areas, quality finishes, and extensive amenities. EXTENSIVELY REBUILT IN 2013, the home features soaring vaulted and coffered ceilings, bamboo wood flooring, recessed lighting, French doors, and bay windows. Inviting living and dining areas complement a generous family room, creating a comfortable setting for everyday living and entertaining. The GOURMET KITCHEN features a 48-inch Viking Professional six-burner cooking station with griddle, Viking double ovens, stainless steel Vent-A-Hood, Bosch dishwasher, granite countertops, maple cabinetry with self-closing doors and drawers, a spacious cooking peninsula with breakfast bar seating, and walk-in pantry. The EXPANSIVE PRIMARY SUITE features a fireplace, French doors opening to a balcony, generous walk-in closets, and adjoining spaces suitable for a sitting room, home office, or exercise area. Its bathroom includes a large jetted tub, oversized glass-enclosed shower with three showerheads and a handheld shower, travertine tile, dual sinks, granite countertops, maple cabinetry, and makeup vanity. A generously sized MAIN-LEVEL BEDROOM WITH AN ADJOINING FULL BATHROOM provides comfortable accommodations for guests or extended stays. Additional bedrooms feature coffered ceilings and walk-in closets, while a loft, den, bonus areas, and spacious laundry room with sink add versatility. Comfort and technology amenities include dual-zone central air conditioning with air filtration, whole-house water filtration and water softening systems, two tankless water heaters, built-in speakers, hardwiring for a security system, and wiring for sound and data. Copper plumbing and double-pane ENERGY STAR qualified windows and doors further complement the home. Outdoor spaces include a covered front porch and private backyard framed by lush green hedges and established greenery. Brick patios and a covered entertaining area with electrical outlets create an inviting setting for outdoor dining and relaxation. Block and vinyl fencing provide privacy, while an attached two-car garage and brick driveway complete the property. Conveniently located near shopping, dining, schools, and everyday amenities.
Features
- 0.18 Acres
- 2 Stories
Listing provided courtesy of Jim Sandoval of Park Regency Realty. Last updated 2026-11-14 09:12:39.000000. Listing information © 2026 .


This information is deemed reliable but not guaranteed. You should rely on this information only to decide whether or not to further investigate a particular property. BEFORE MAKING ANY OTHER DECISION, YOU SHOULD PERSONALLY INVESTIGATE THE FACTS (e.g. square footage and lot size) with the assistance of an appropriate professional. You may use this information only to identify properties you may be interested in investigating further. All uses except for personal, non-commercial use in accordance with the foregoing purpose are prohibited. Redistribution or copying of this information, any photographs or video tours is strictly prohibited. This information is derived from the Internet Data Exchange (IDX) service provided by Sandicor®. Displayed property listings may be held by a brokerage firm other than the broker and/or agent responsible for this display. The information and any photographs and video tours and the compilation from which they are derived is protected by copyright. Compilation © 2017 Sandicor®, Inc.
Copyright © 2017. All Rights Reserved