22212 Shady Rim, Lake Forest, CA 92630
$1,214,900 LOGIN TO SAVE
22212 Shady Rim, Lake Forest, CA 92630
Bedrooms: 3
span widget
Bathrooms: 2
span widget
span widget
Area: 1908 SqFt.
Description
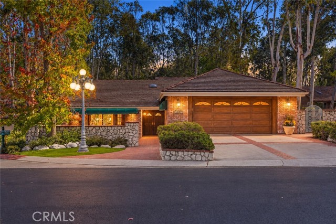
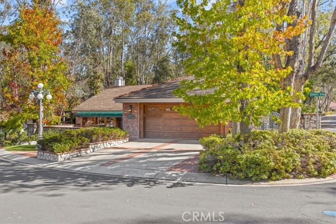
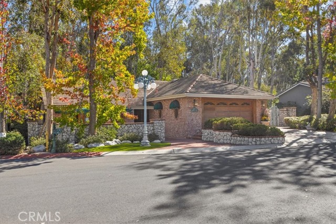
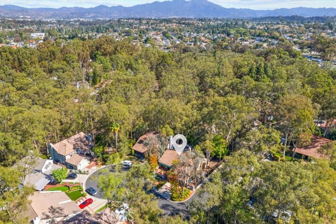
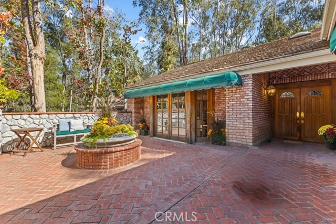
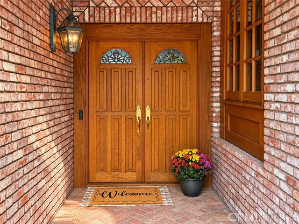
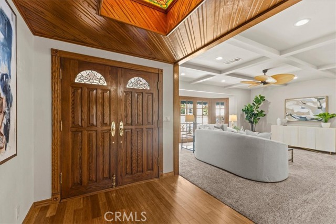
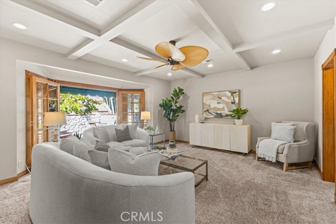
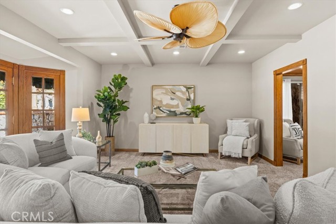
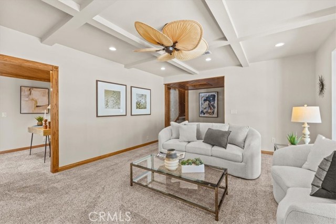
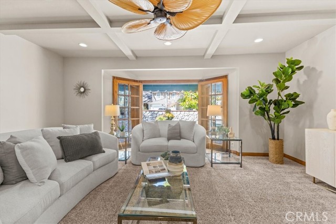
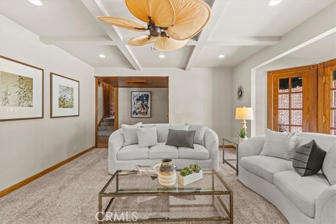
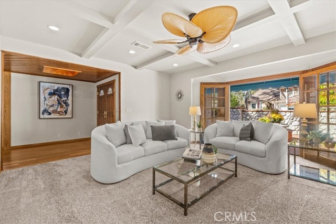
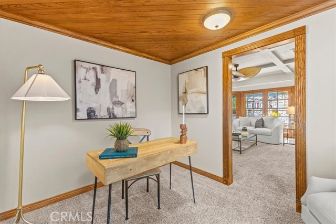
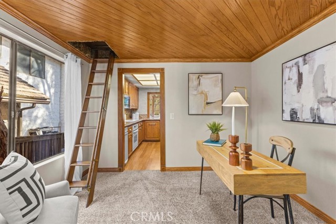
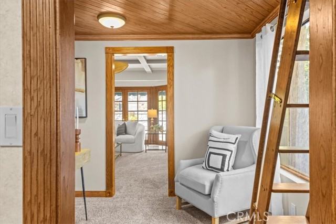
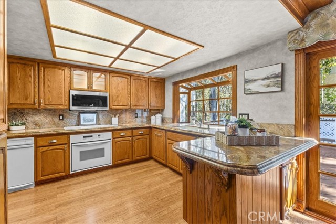
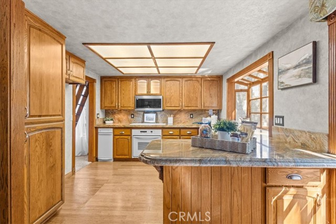
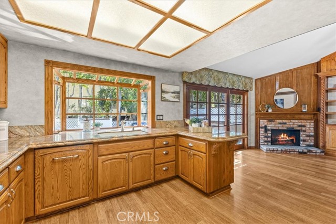
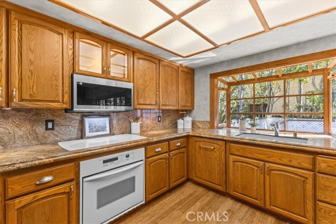
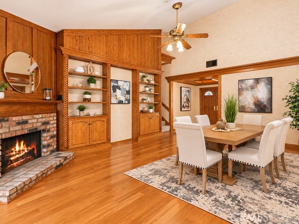
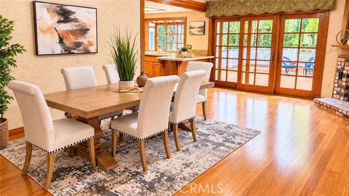
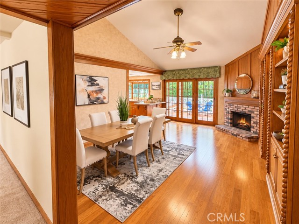
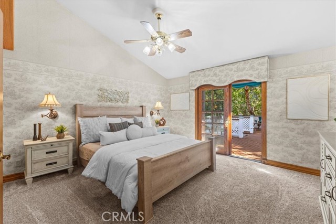
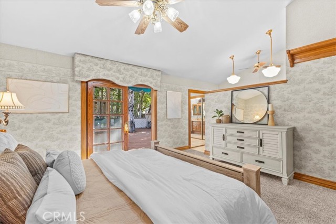
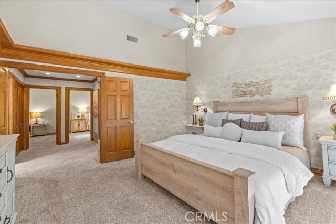
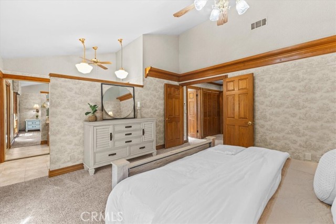
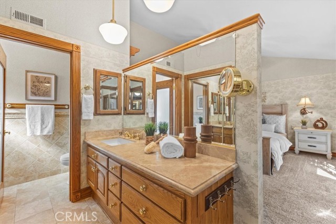
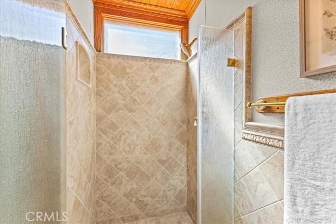
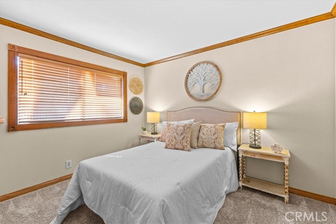
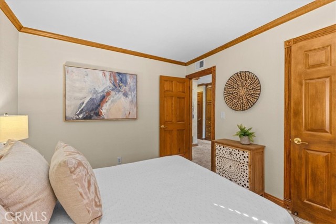
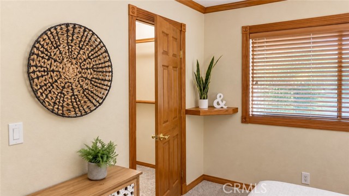
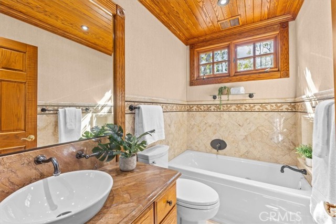
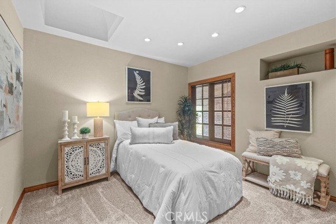
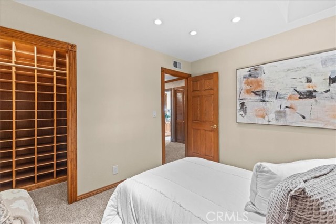
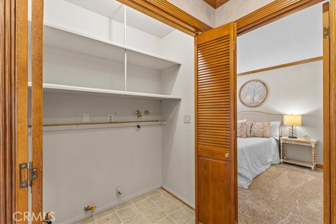
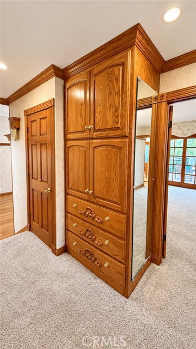
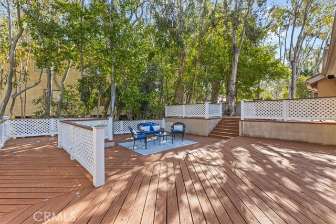
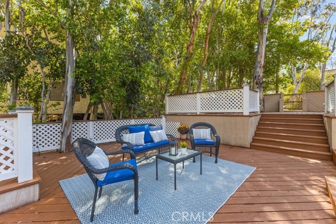
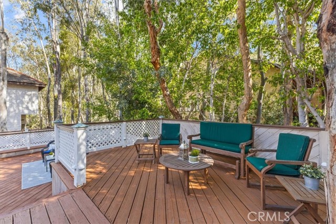
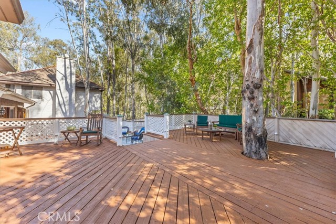
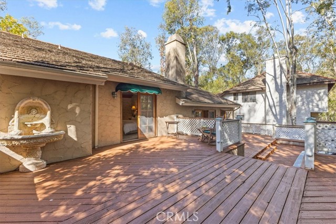
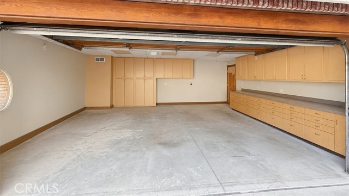
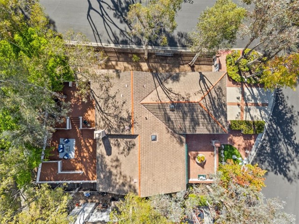
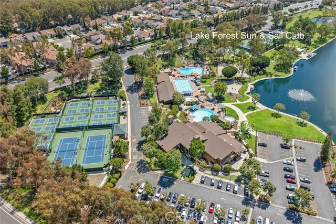
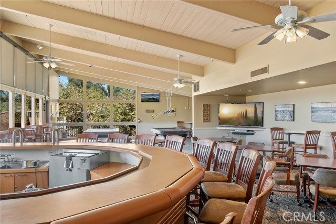
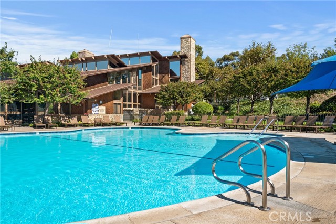
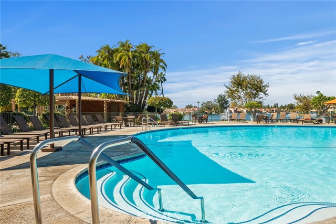
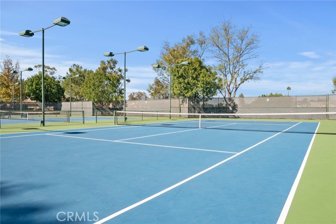
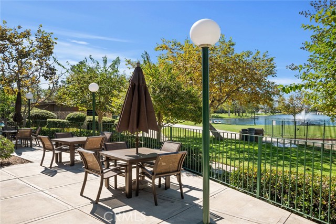
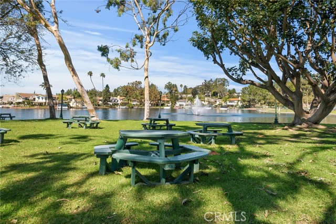
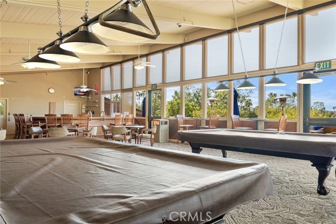
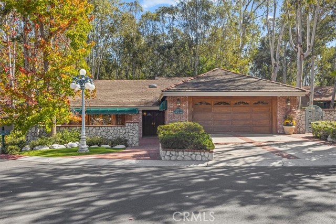
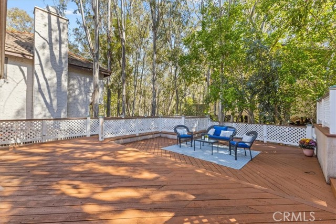
A RARE OPPORTUNITY IN WHISPERING TREES, WHERE NATURE MEETS POSSIBILITY. Welcome to 22212 Shady Rim Circle in Lake Forest's beloved Woods community. On a corner lot along a quiet cul-de-sac shared by just a handful of homes, this single-story residence offers a peaceful, private setting that feels worlds away from Orange County. This is truly a special home, lovingly cared for and cherished over the years, where pride of ownership shines through and a lifetime of memories has been made. Offered for sale for the first time, this home is filled with character and charm, and ready for its new chapter. A five-globe lamppost adds timeless feel to the home's beautifully landscaped front yard, which complements the brick exterior, mature trees, and natural stonework beautifully. Step through solid oak double entry doors into an expansive living room with coffered ceilings, and recessed lighting. Perfect for gathering with friends and family, it's the heart of the home. Wood-framed French doors featuring elegant beveled glass open to the front courtyard, inviting a gentle breeze to flow naturally throughout the home. Between the living room and kitchen, a cozy bonus room with a warm wood ceiling offers flexibility as an office, reading nook, or creative retreat. The kitchen features granite countertops, ample workspace, brand new dishwasher and a breakfast bar. Thoughtfully placed under-cabinet lighting adds a warm, inviting glow, while illuminated upper cabinetry provides the perfect showcase for your decorative accents. A window above the sink frames backyard greenery, bringing nature indoors. An adjoining dining or family room features a brick fireplace, built-in oak shelves for treasured family photos and keepsakes, and access to the backyard deck. The spacious primary bedroom offers high ceilings and an ensuite bath with granite countertops, a walk-in shower, and two mirrored closets. Wood-framed sliding glass door opens to a private deck. Two additional bedrooms, each with a walk-in closet, share the secondary bathroom. An interior laundry closet, and extra storage for everyday needs. Attic-rerouted plumbing for added peace of mind. Enjoy access to the Sun & Sail Club, offering pickleball and tennis courts, swimming pools, and inviting spaces to relax and unwind. Top-rated schools are conveniently located nearby, along with walking trails, shopping, and dining. Conveniently located approximately 20 minutes from John Wayne Airport, making travel a breeze.
Features
- 0.17 Acres
- 1 Story
Listing provided courtesy of Ines Negrete of Regency Real Estate Brokers. Last updated 2026-11-13 09:12:36.000000. Listing information © 2026 .


This information is deemed reliable but not guaranteed. You should rely on this information only to decide whether or not to further investigate a particular property. BEFORE MAKING ANY OTHER DECISION, YOU SHOULD PERSONALLY INVESTIGATE THE FACTS (e.g. square footage and lot size) with the assistance of an appropriate professional. You may use this information only to identify properties you may be interested in investigating further. All uses except for personal, non-commercial use in accordance with the foregoing purpose are prohibited. Redistribution or copying of this information, any photographs or video tours is strictly prohibited. This information is derived from the Internet Data Exchange (IDX) service provided by Sandicor®. Displayed property listings may be held by a brokerage firm other than the broker and/or agent responsible for this display. The information and any photographs and video tours and the compilation from which they are derived is protected by copyright. Compilation © 2017 Sandicor®, Inc.
Copyright © 2017. All Rights Reserved