720 Indigo, Beaumont, CA 92223
$598,000 LOGIN TO SAVE
720 Indigo, Beaumont, CA 92223
Bedrooms: 5
span widget
Bathrooms: 3
span widget
span widget
Area: 2625 SqFt.
Description
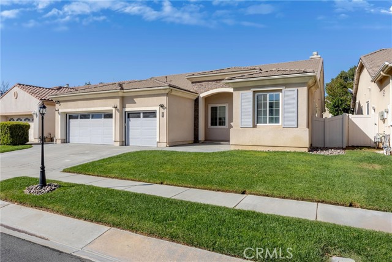
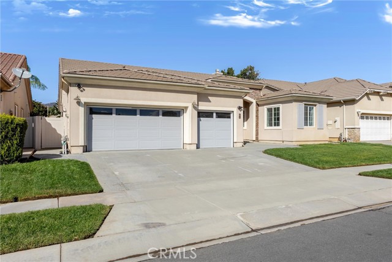
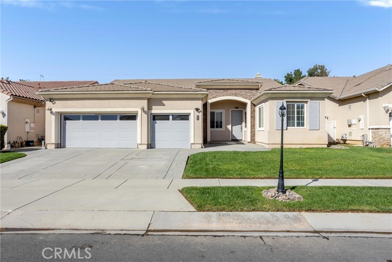
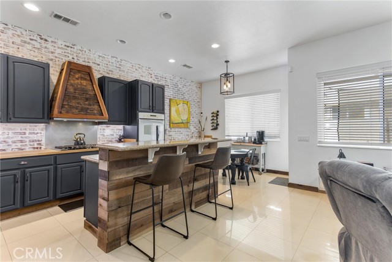
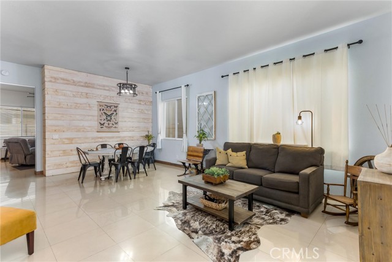
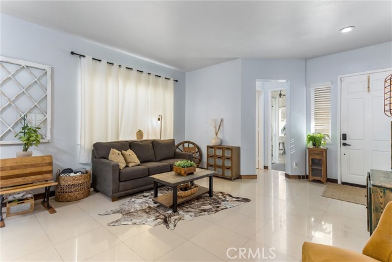
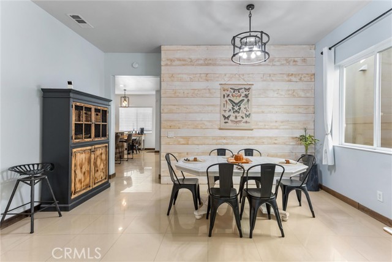
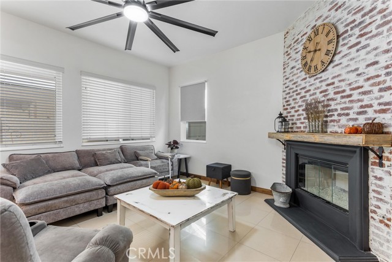
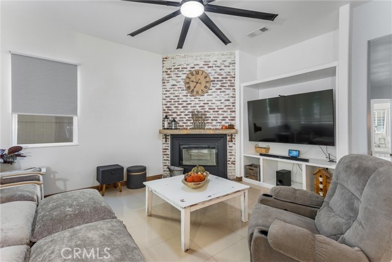
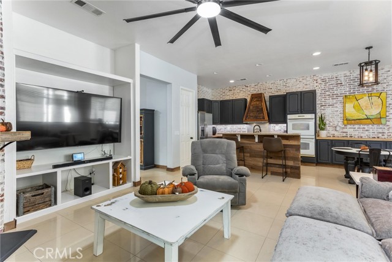
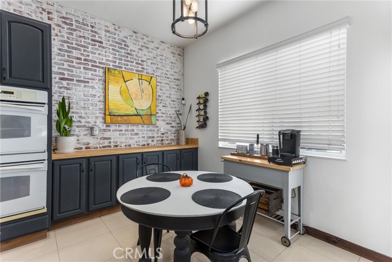
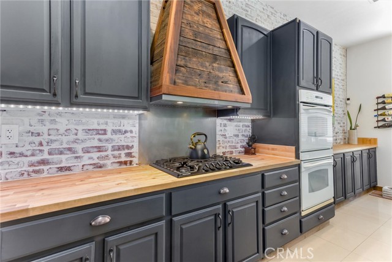
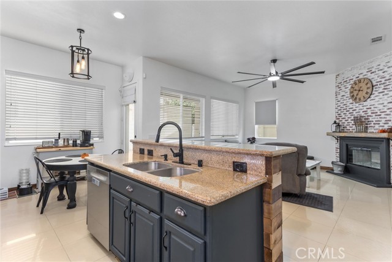
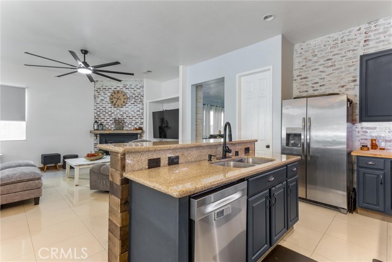
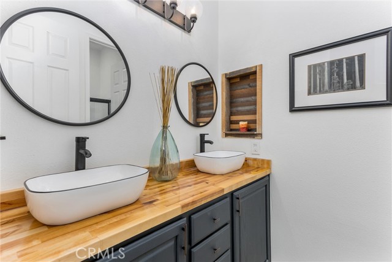
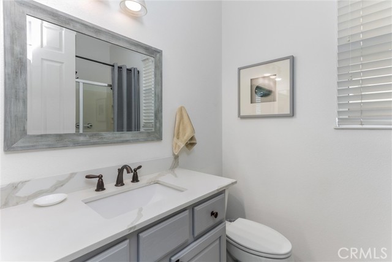
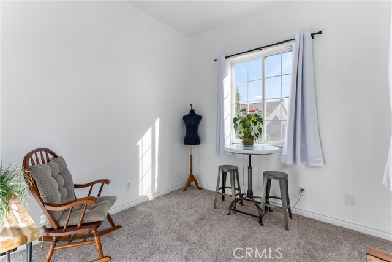
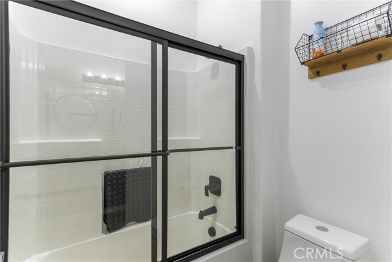
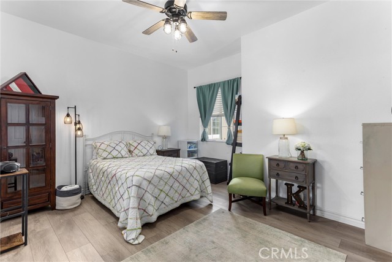
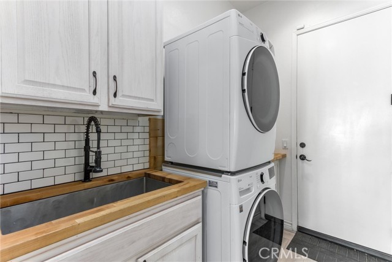
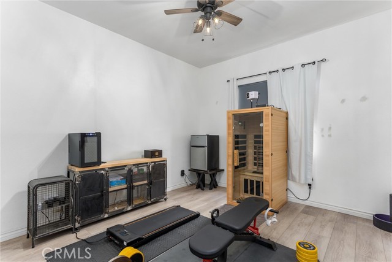
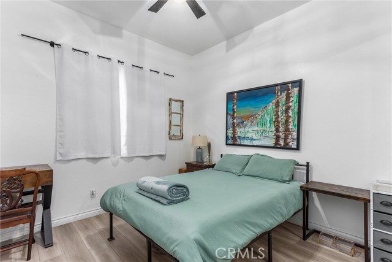
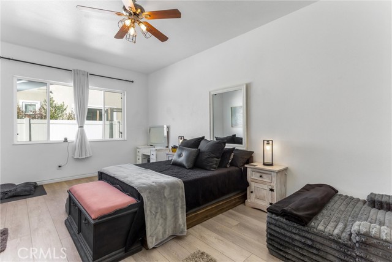
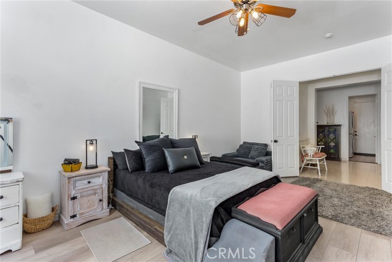
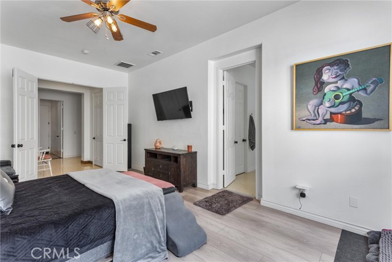
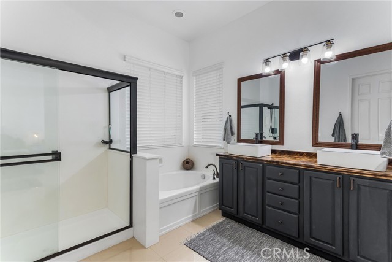
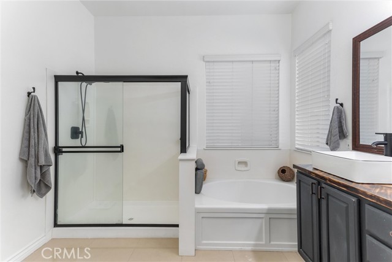
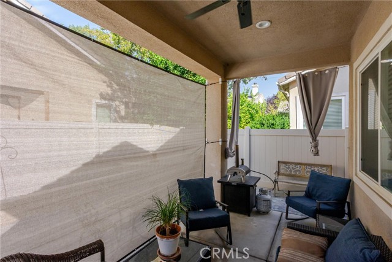
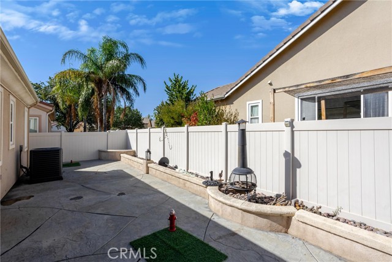
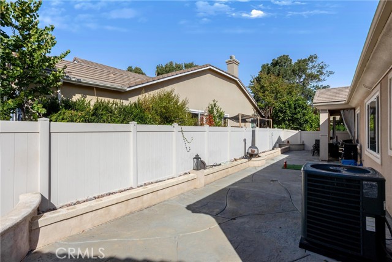
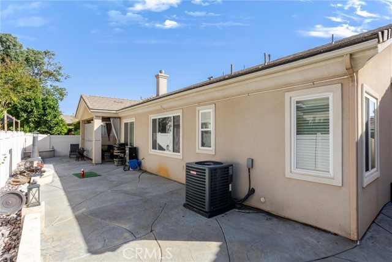
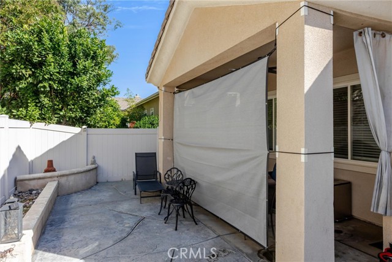
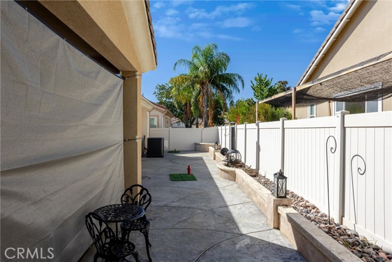
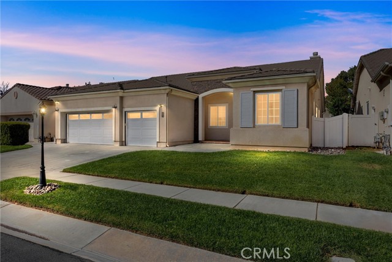
Single-story Beaumont home built in 2003 and offering 5 bedrooms, 3 bathrooms, 2625 sq ft of living space. This hard-to-find floor plan combines spacious living areas with a designer-inspired industrial farmhouse aesthetic. The 10-foot ceilings and updated lighting create a bright, open feel throughout. The formal living / dining areas welcome you with a striking accent wall, setting the tone for the home's stylish design. The open-concept kitchen and family room create the perfect setting for everyday living or entertaining. Beautifully updated, the kitchen features butcher block countertops, a granite-topped center island with bar seating, a custom range hood over the five-burner cooktop, built-in double ovens, and a walk-in pantry with abundant storage. Painted cabinetry, and updated hardware complete the look, blending modern finishes with warm farmhouse character. The adjoining family room offers a cozy fireplace and eye catching brick accent wall create the perfect gathering space. A spacious primary suite provides a relaxing retreat, featuring laminate flooring that flows into the beautifully updated ensuite bathroom. Dual sinks, new countertops, new faucets and cabinetry hardware, a separate soaking tub, and a walk-in shower with black-trimmed glass doors give the space a fresh, contemporary feel. An oversized walk-in closet adds the finishing touch. Four additional bedrooms offer flexibility for family, guests, or a home office. Each features a ceiling fan and mirrored closet doors. The desirable split-bedroom floor plan places one bedroom on the opposite side of the home alongside a three-quarter bathroom, ideal for guests. The bathrooms have also been refreshed with updated countertops, mirrors, hardware, and black-trimmed shower doors for a cohesive, modern look. Step outside to enjoy a private, low-maintenance backyard with a covered patio offering a privacy sunshade, while stamped concrete and the ceiling fan create comfortable space without extensive upkeep. Dont miss the spacious laundry room with a large farmhouse sink and extra storage, plus a three-car garage with epoxy flooring and built-in storage. Updated lighting and ceiling fans complement the home's distinctive blend of modern and farmhouse design. Stylish, spacious, and thoughtfully updated, this inviting home offers the versatility of five bedrooms, the convenience of single-story living, and a warm, designer-inspired feel—all in an established Beaumont neighborhood.
Features
- 0.15 Acres
- 1 Story
Listing provided courtesy of Coleen Wessel of Berkshire Hathaway Homeservices California Realty. Last updated 2026-11-14 09:12:40.000000. Listing information © 2026 .


This information is deemed reliable but not guaranteed. You should rely on this information only to decide whether or not to further investigate a particular property. BEFORE MAKING ANY OTHER DECISION, YOU SHOULD PERSONALLY INVESTIGATE THE FACTS (e.g. square footage and lot size) with the assistance of an appropriate professional. You may use this information only to identify properties you may be interested in investigating further. All uses except for personal, non-commercial use in accordance with the foregoing purpose are prohibited. Redistribution or copying of this information, any photographs or video tours is strictly prohibited. This information is derived from the Internet Data Exchange (IDX) service provided by Sandicor®. Displayed property listings may be held by a brokerage firm other than the broker and/or agent responsible for this display. The information and any photographs and video tours and the compilation from which they are derived is protected by copyright. Compilation © 2017 Sandicor®, Inc.
Copyright © 2017. All Rights Reserved