Description
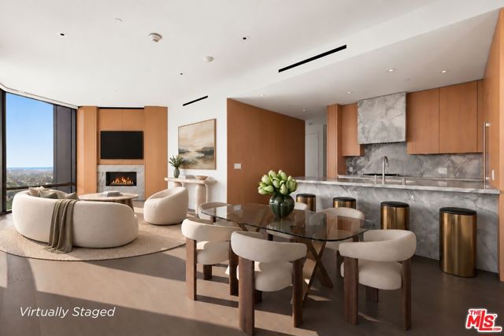
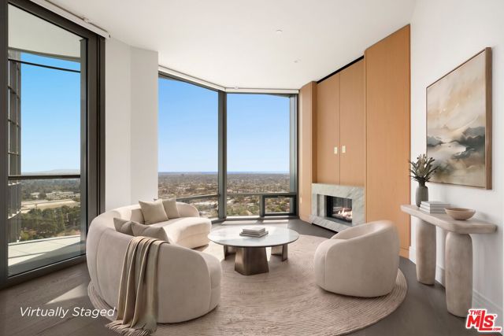
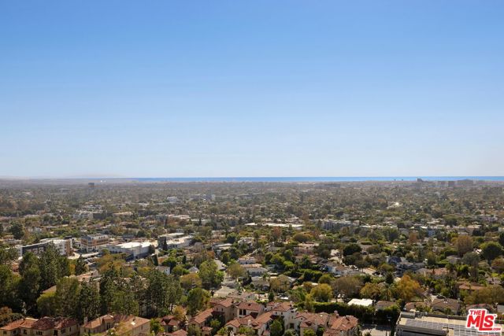
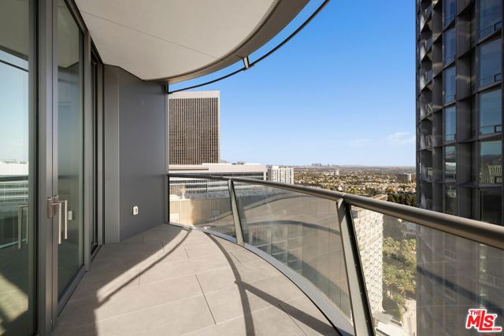
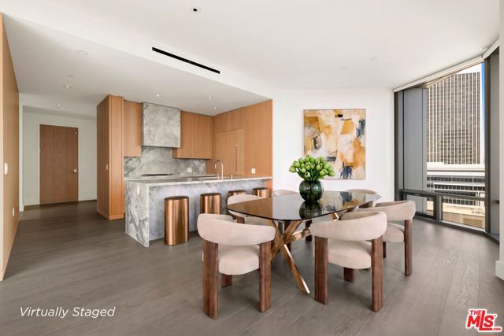
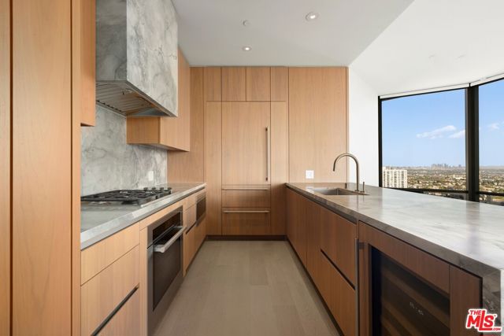
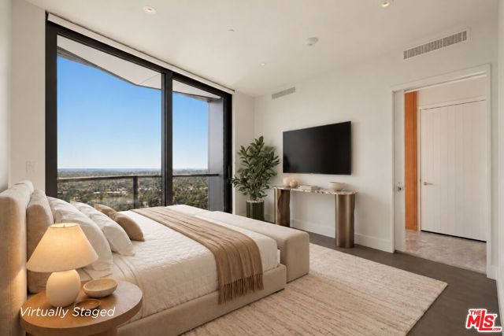
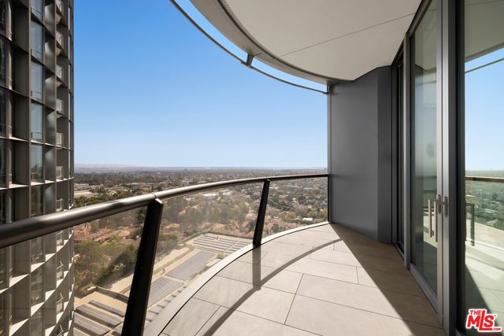
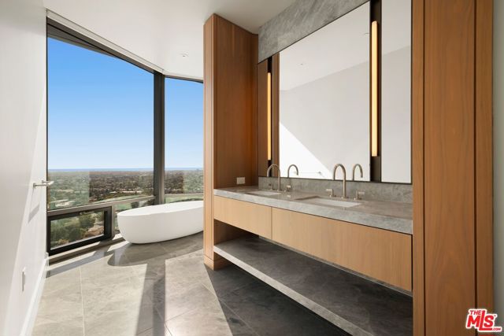
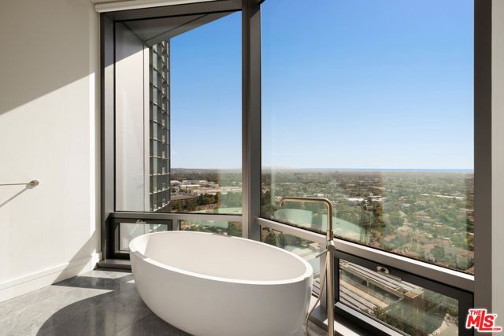
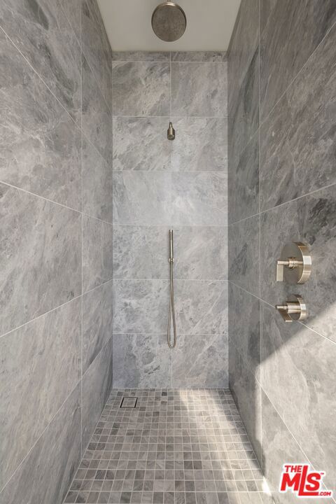
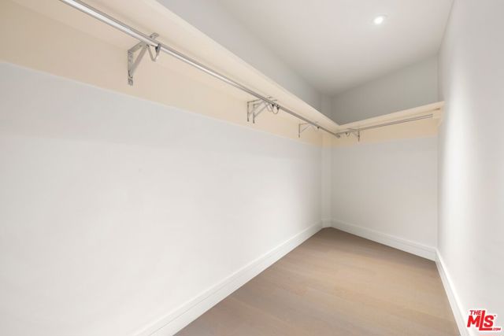
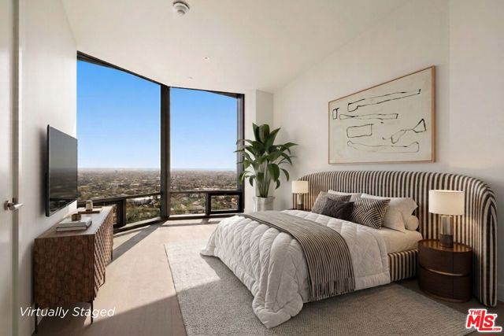
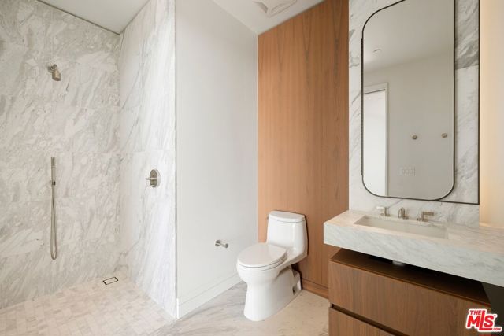
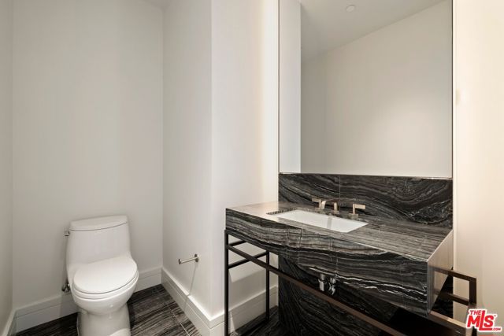
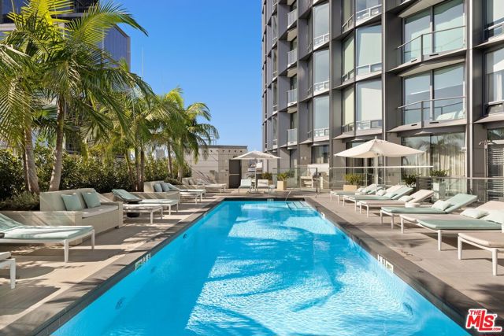
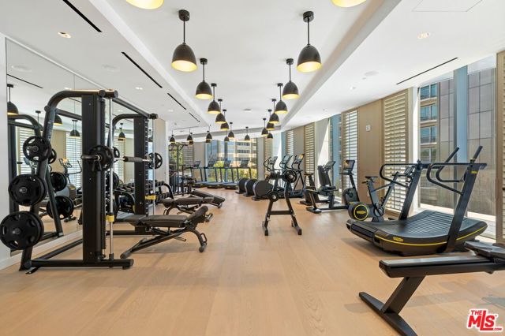
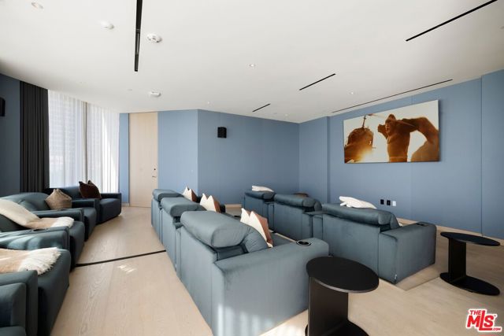
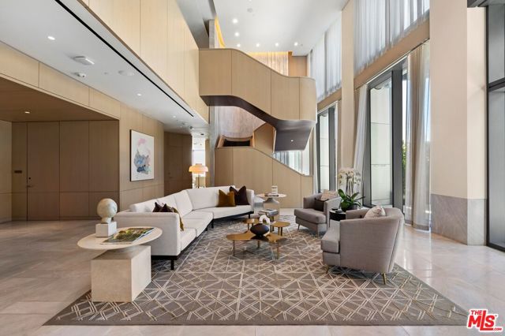
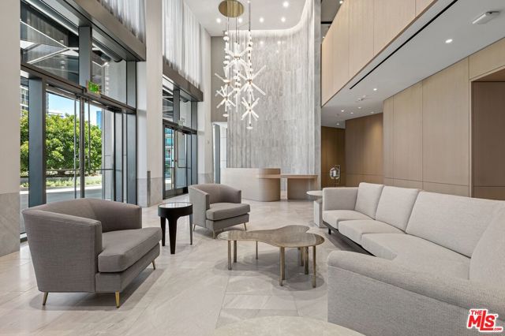
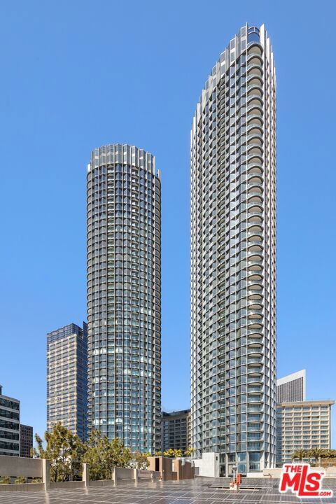
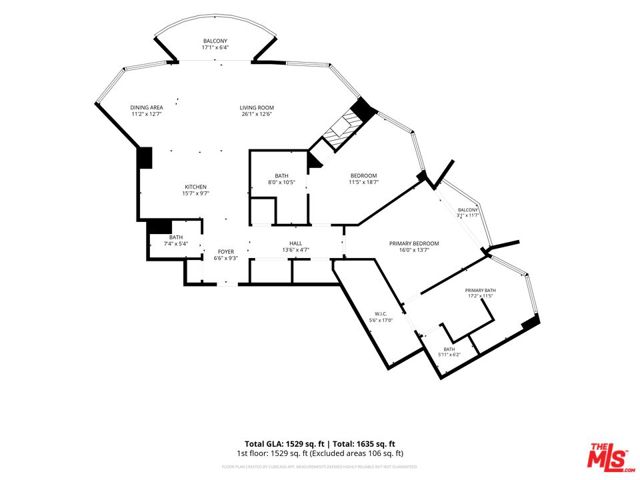
Sixteen floors above Los Angeles at Park Elm, the Pacific becomes your horizon. Designed by Pei Cobb Freed & Partners, Park Elm pairs architectural pedigree with true full-service living: 24-hour concierge, valet and gated security, a resort pool and Jacuzzi, and an extensive collection of resident amenities. Residence 16B is a corner sanctuary wrapped in floor-to-ceiling glass in every room. Mornings open onto the downtown skyline, and evenings end with the sun sinking into the ocean. The open great room is anchored by a gas fireplace framed in honed gray stone, set within full-height wood millwork that brings warmth to the clean architecture. Wide-plank oak floors flow throughout, and linear ceiling diffusers keep every sightline uninterrupted. Step through the glass onto a curved private balcony and take in the city from the coast to the hills. The kitchen is a study in quiet luxury. A waterfall island of dramatically veined stone meets a matching full-height backsplash and a sculptural stone-clad range hood. Flush wood cabinetry conceals integrated refrigeration, and Wolf and Miele appliances are paired with a Sub-Zero wine refrigerator, so the space is as ready for a quiet dinner as for a full evening of entertaining. The primary suite is a private retreat with its own balcony and sweeping ocean views. A wraparound walk-in closet offers generous storage. The spa-inspired bath centers on a freestanding soaking tub set against the glass, so you can bathe with the city spread out below and the sea beyond. A floating wood double vanity with undermount sinks, gray veined stone countertops, and an open lower shelf sits beneath an illuminated mirror. An oversized stone shower with rainfall and handheld fixtures and a separate water closet complete the suite. A second bedroom enjoys its own corner of glass and ocean views. It is served by a full bath with a curbless marble shower and a rich wood vanity. Guests are welcomed by a powder room finished with a striking dark-veined marble console sink. A Honeywell home system and an in-unit washer and dryer add everyday ease. Life at Park Elm extends well beyond your front door. A double-height lobby, defined by a sculptural wood staircase and soaring curtained glass, sets the tone on arrival. The palm-framed pool deck offers chaise lounges, shaded seating, and outdoor grilling. A fitness center outfitted with Technogym equipment sits alongside a dedicated yoga and Pilates studio. Evenings are just as well appointed, with a private cinema, library lounge, wine room, and resident entertaining spaces, plus a business center for the workday. Moments from the boutiques and dining of Westfield Century City and Beverly Hills, with Rodeo Drive, acclaimed restaurants, and the Westside's cultural destinations close at hand. Santa Monica Boulevard and quick access to the 405 and 10 freeways connect you to the beaches, Downtown, and the airport with ease.