116 Mystic Pl, Alamo, CA 94507
$2,425,000 LOGIN TO SAVE
116 Mystic Pl, Alamo, CA 94507
Bedrooms: 4
span widget
Bathrooms: 5
span widget
span widget
Area: 3666 SqFt.
Description
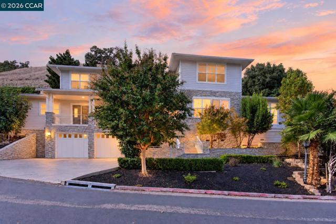
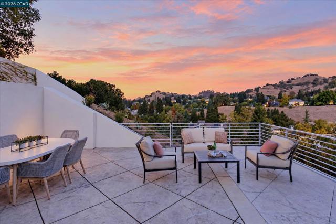
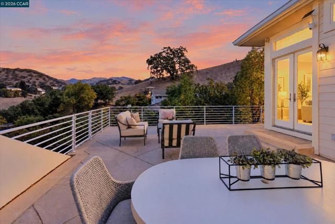
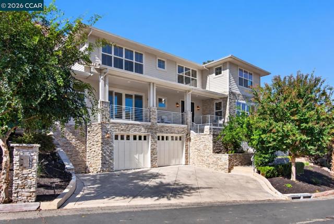
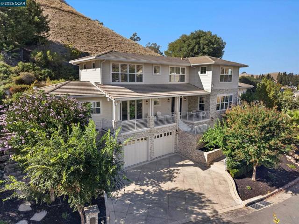
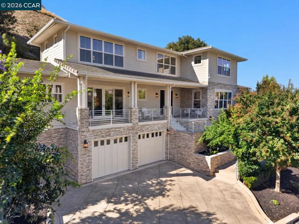
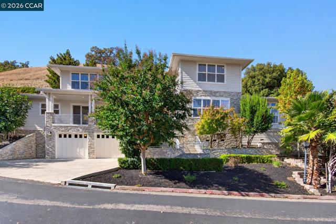
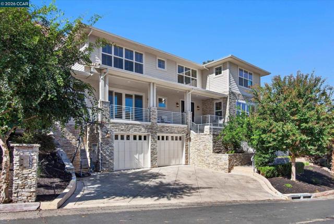
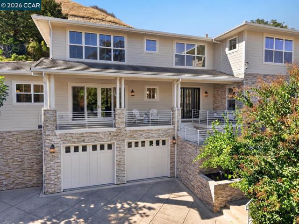
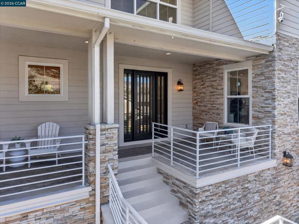
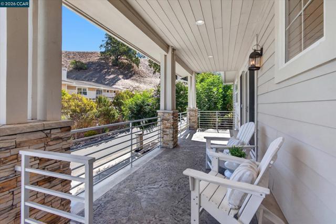
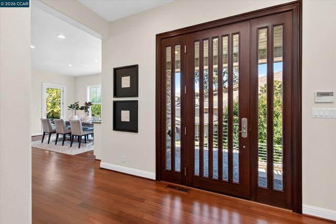
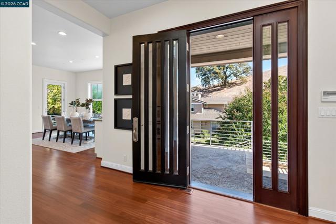
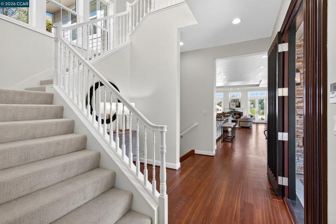
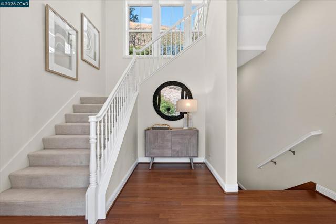
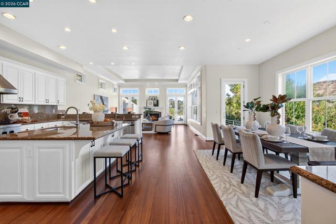
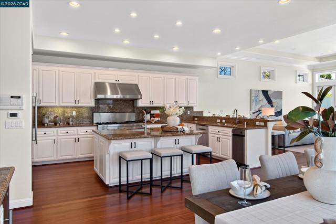
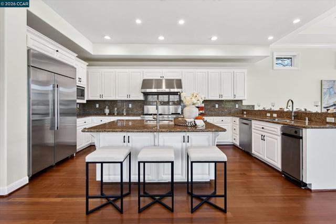
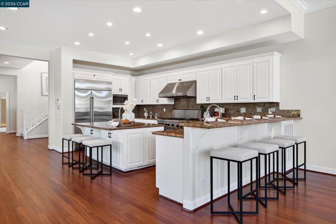
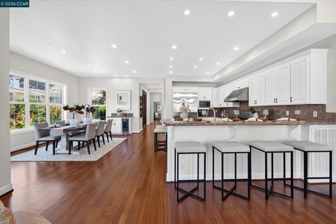
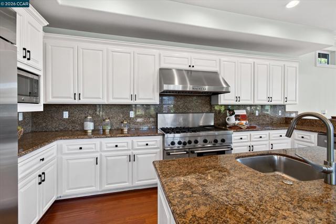
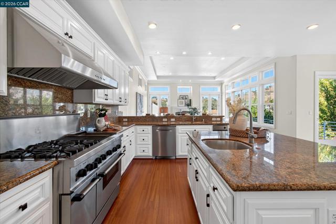
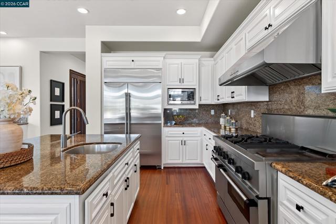
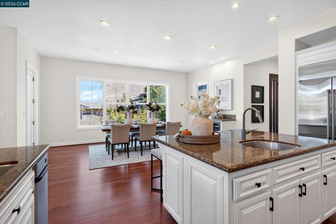
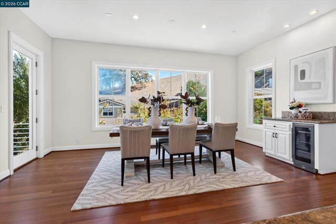
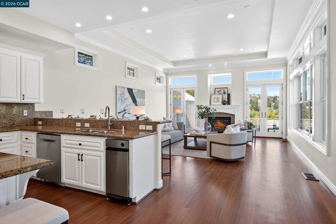
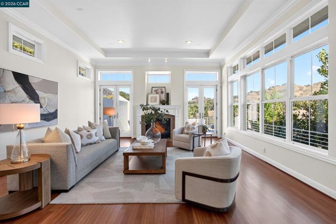
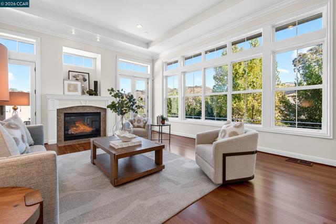
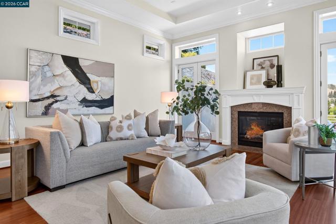
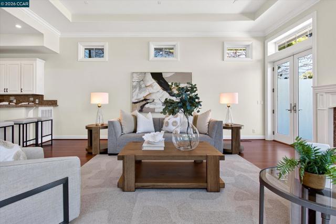
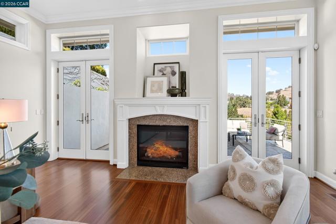
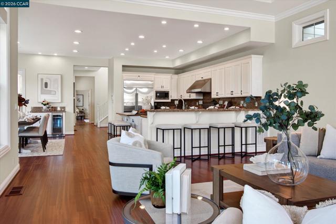
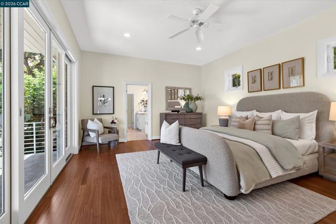
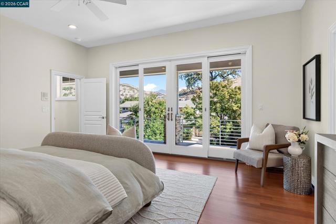
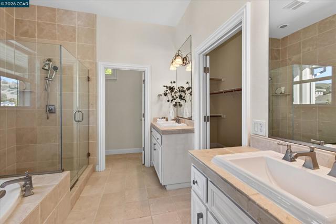
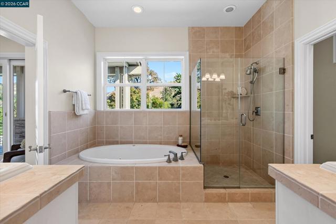
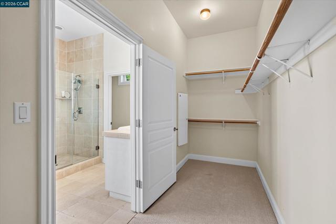
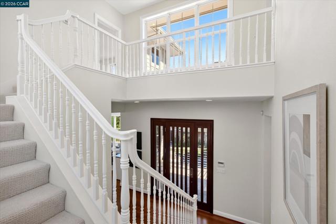
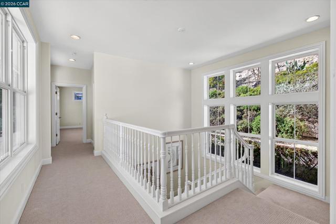
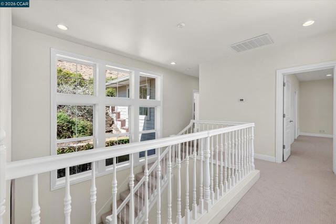
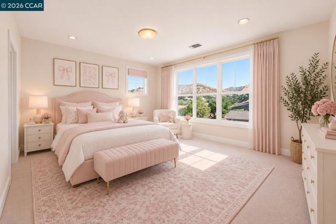
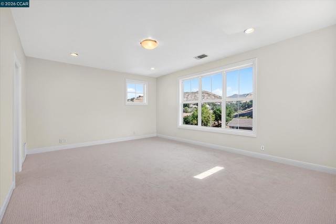
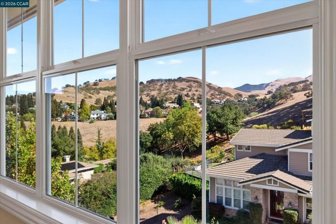
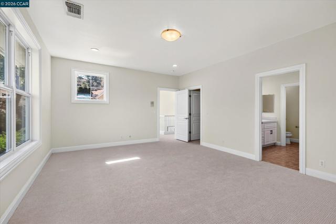
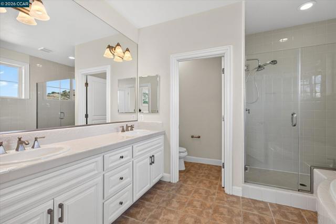
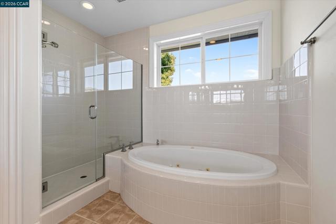
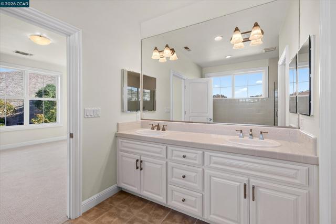
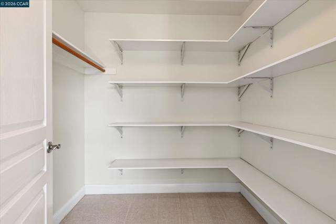
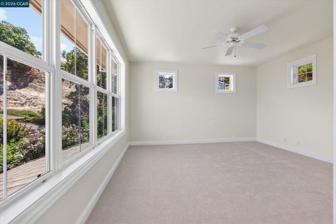
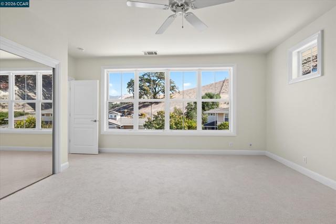
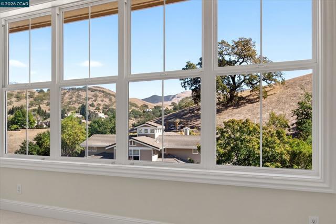
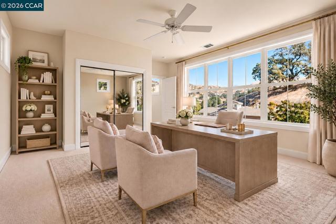
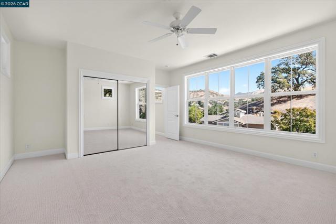
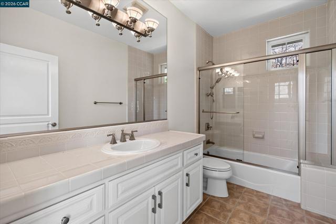
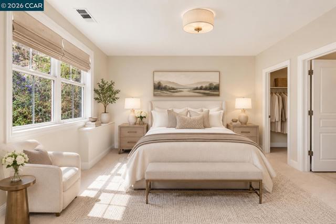
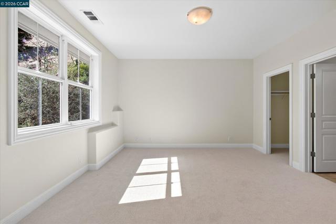
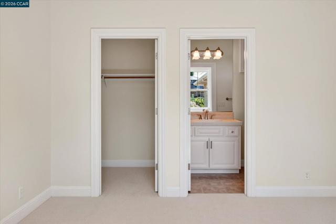
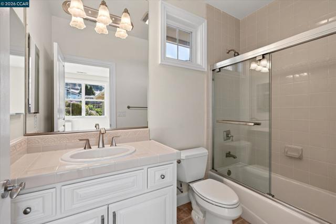
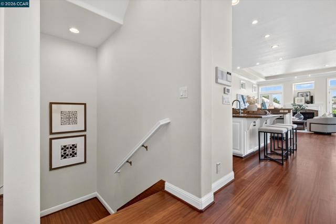
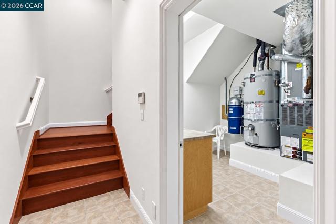
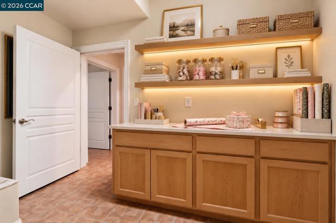
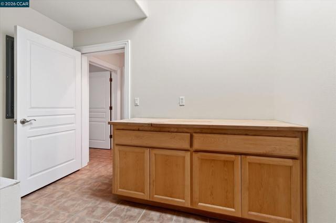
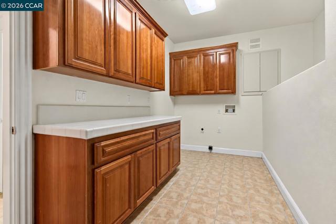
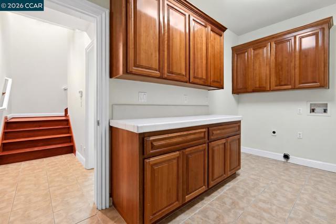
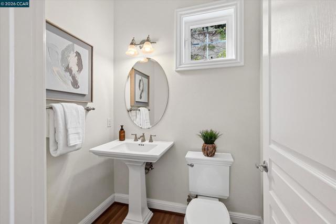
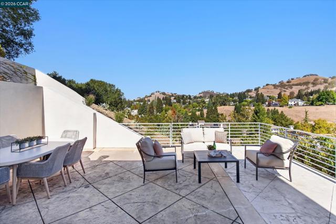
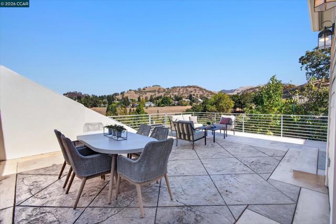
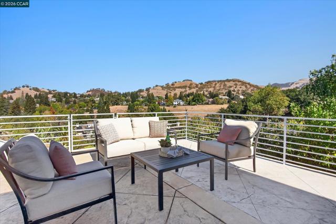
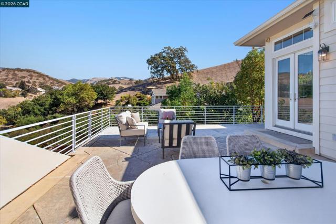
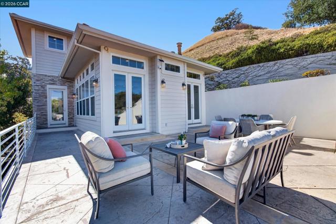
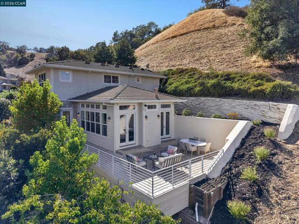
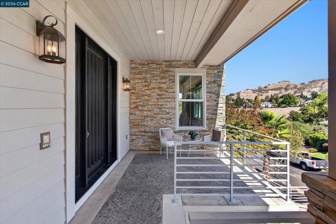
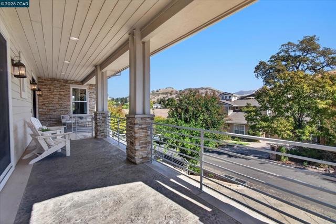
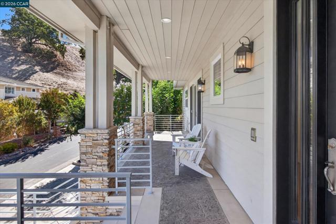
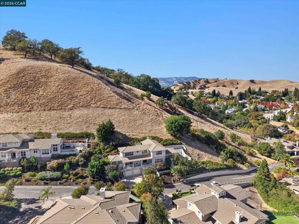
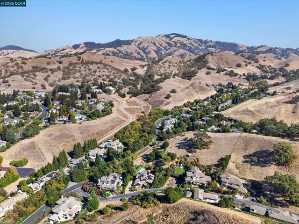
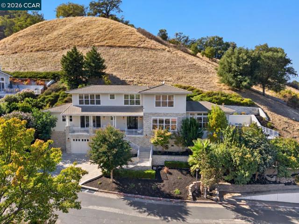
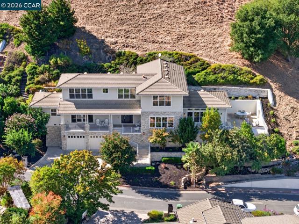
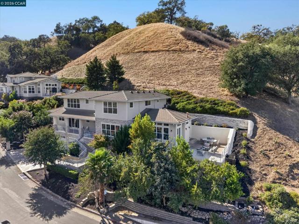
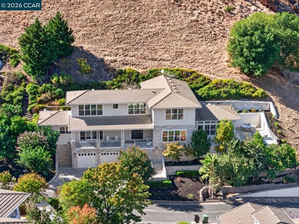
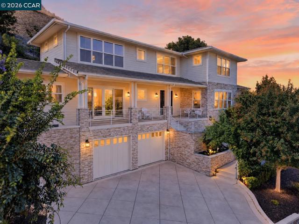
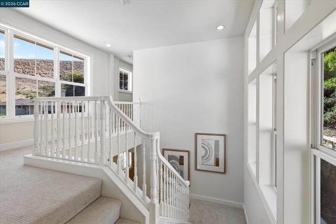
This Alamo hillside home sparkles with abundant natural light, a fresh contemporary color palette, and an open-concept design. Located on a desirable cul-de-sac at the base of Mount Diablo, this 3666 +/- square-foot custom home is surrounded by open space and dramatic hillside views. Its generous 1.65-acre setting offers many opportunities to create unique outdoor spaces to fit any lifestyle. The home features 4 bedrooms and 4.5 bathrooms, including a main-level guest suite with access to the front terrace and featuring an en suite bathroom with dual vanities, a jetted tub, a shower, and a walk-in closet. The great room features a spacious living area anchored by a gas fireplace and French doors to the view terrace, plus a dining area with a built-in buffet and wine refrigerator. A chef’s kitchen features granite counters and backsplashes, an island/breakfast bar, white cabinetry, and stainless-steel appliances, including a Thermador range with dual ovens, six gas burners, and a griddle, a GE Monogram 48-inch refrigerator, microwave, and Bosch dishwasher. Interior finishes include gleaming refinished mahogany floors, plush bedroom carpeting, high coffered ceilings, recessed lighting, crown molding, and oversized windows. The upper-level primary retreat features hillside views, a walk-in closet, and room for a sitting area. The en suite bathroom features a jetted tub, a dual-sink vanity with a decorative tile backsplash, and a glass-enclosed shower. Two additional bedrooms on this level include one with a walk-in closet and an en suite bathroom with a tub/shower combination, and one with a reach-in closet behind sliding mirrored doors and a nearby bathroom with a tub/shower combination. Additional features include a 2-car garage, a large laundry room, a storage room that could be used as a wine cellar or hobby room, dual HVAC, and a main-level powder room with a pedestal sink. Tucked in a picturesque setting at the east end of Livorna Road, this home is conveniently close to walking trails, the Alamo Plaza, downtown Danville, Walnut Creek BART, freeway access, and the highly acclaimed schools in the San Ramon Valley Unified School District, including Alamo Elementary, Stone Valley Middle, and Monte Vista High School.
Features
- 1.65 Acres
Listing provided courtesy of Joujou Chawla of Compass. Last updated 2026-11-13 09:12:36.000000. Listing information © 2026 .

This information is deemed reliable but not guaranteed. You should rely on this information only to decide whether or not to further investigate a particular property. BEFORE MAKING ANY OTHER DECISION, YOU SHOULD PERSONALLY INVESTIGATE THE FACTS (e.g. square footage and lot size) with the assistance of an appropriate professional. You may use this information only to identify properties you may be interested in investigating further. All uses except for personal, non-commercial use in accordance with the foregoing purpose are prohibited. Redistribution or copying of this information, any photographs or video tours is strictly prohibited. This information is derived from the Internet Data Exchange (IDX) service provided by Sandicor®. Displayed property listings may be held by a brokerage firm other than the broker and/or agent responsible for this display. The information and any photographs and video tours and the compilation from which they are derived is protected by copyright. Compilation © 2017 Sandicor®, Inc.
Copyright © 2017. All Rights Reserved