21212 Rockview, Chatsworth, CA 91311
$1,899,000 LOGIN TO SAVE
21212 Rockview, Chatsworth, CA 91311
Bedrooms: 4
span widget
Bathrooms: 5
span widget
span widget
Area: 3206 SqFt.
Description
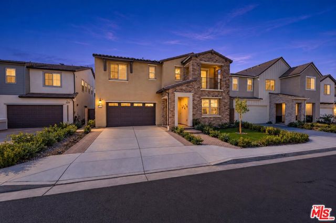
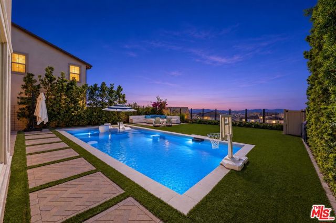
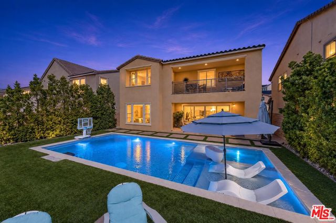
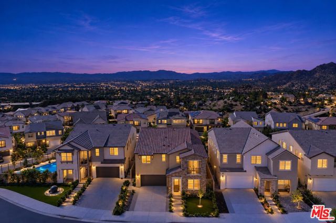
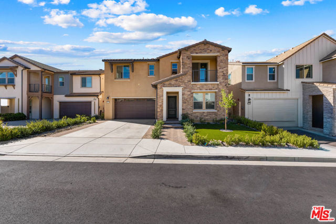
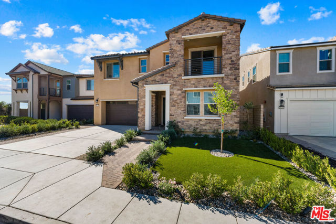
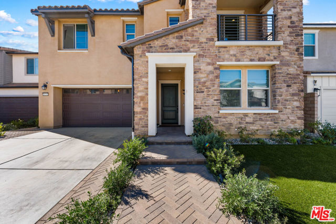
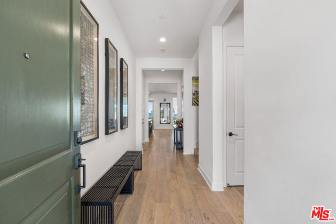
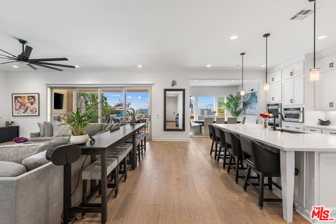
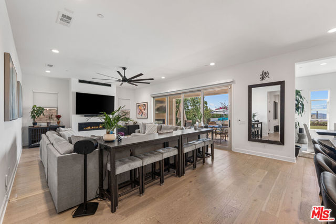
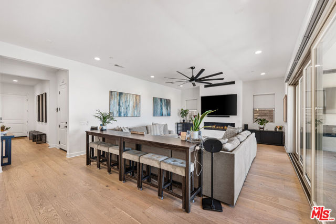
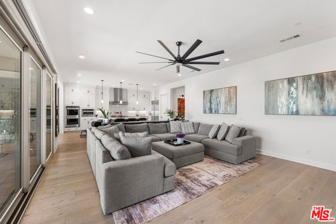
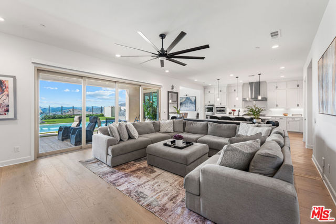
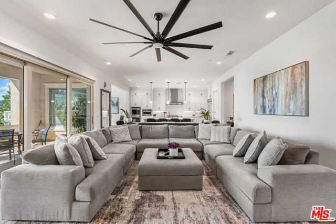
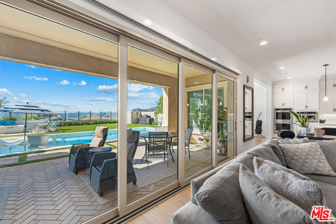
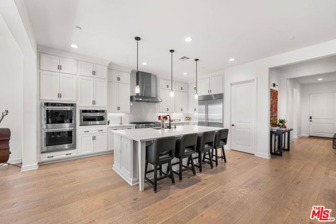
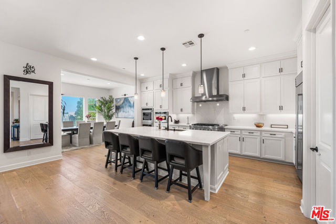
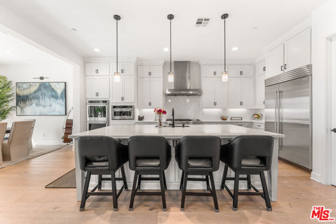
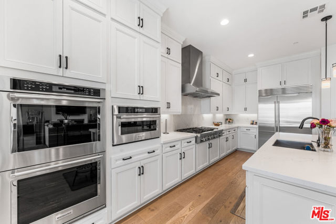
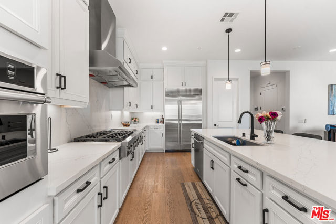
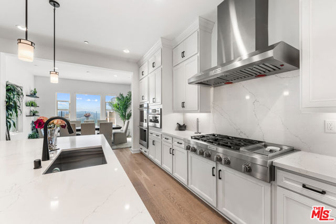
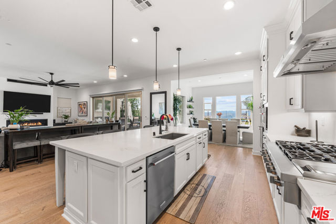
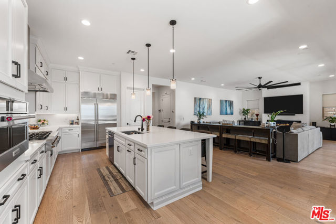
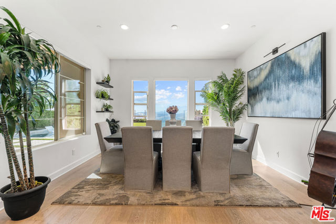
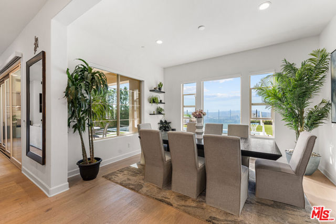
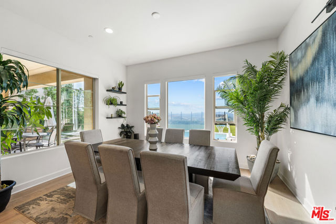
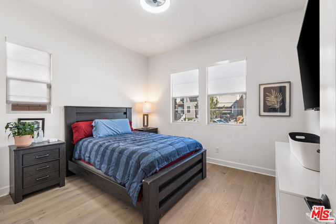
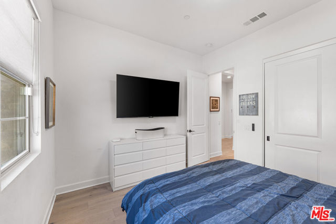
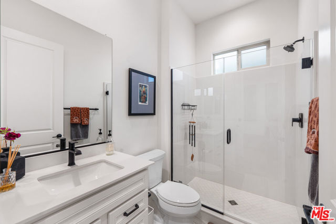
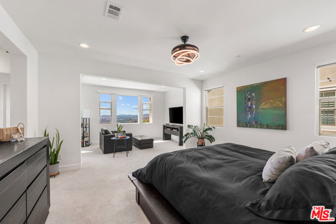
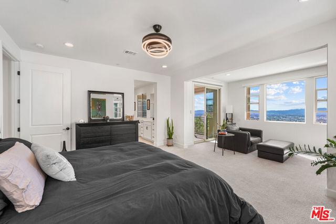
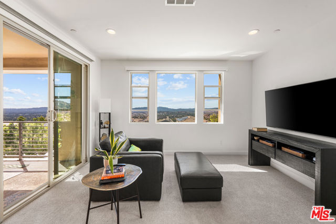
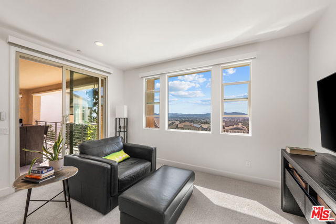
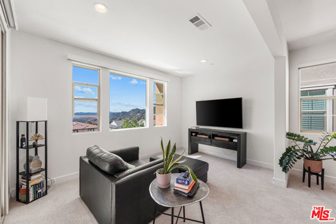
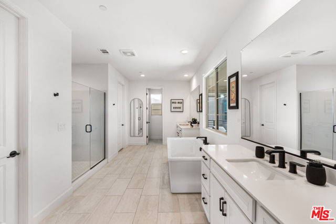
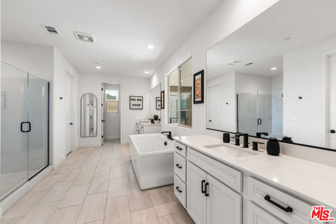
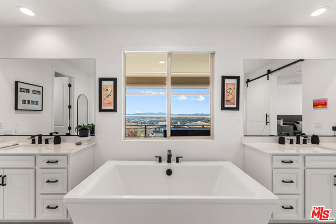
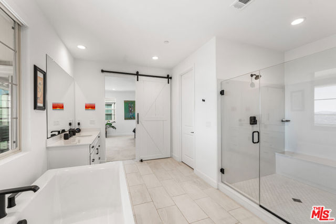
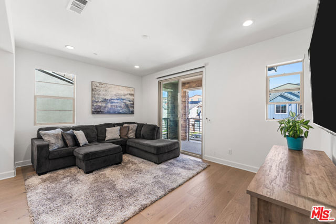
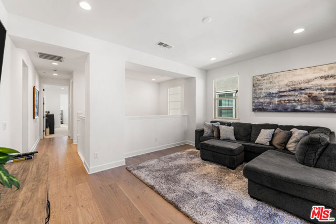
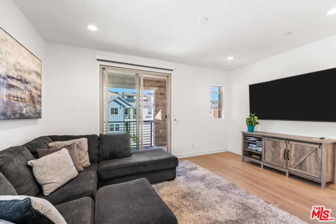
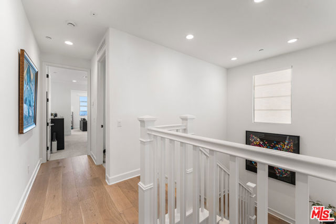
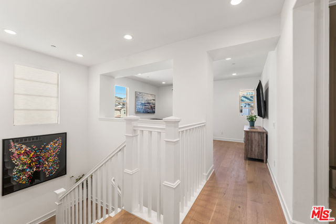
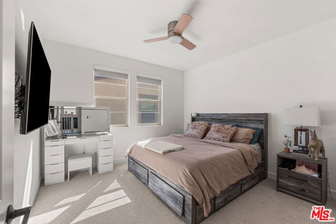
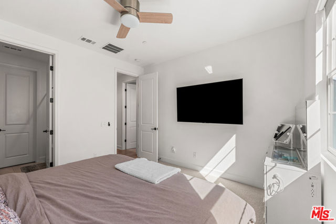
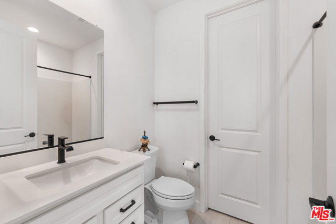
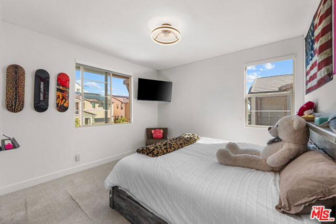
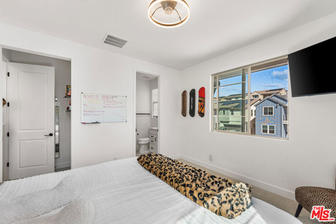
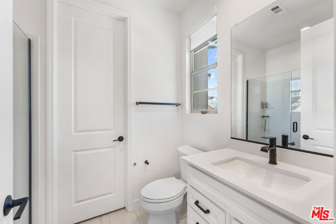
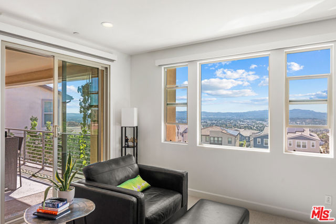
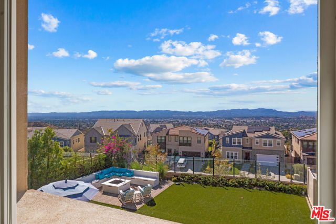
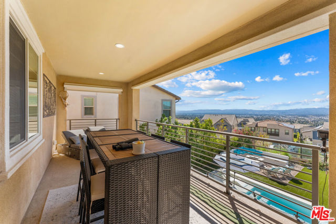
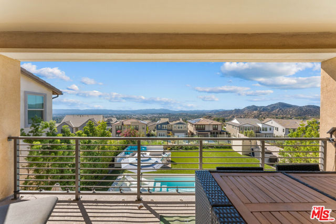
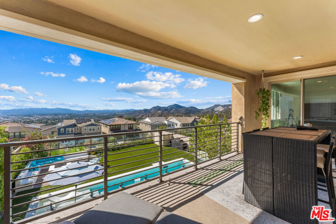
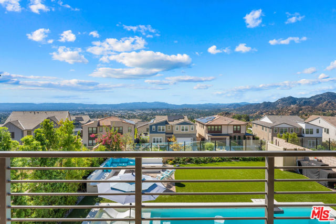
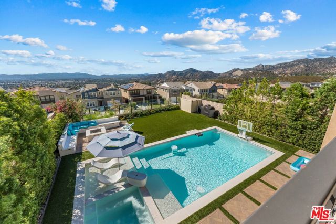
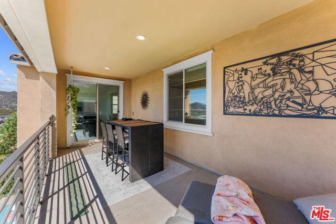
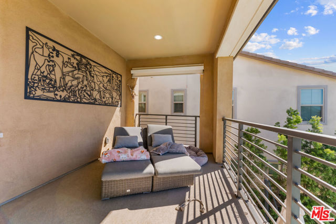
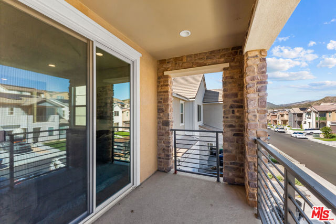
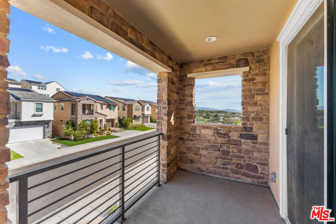
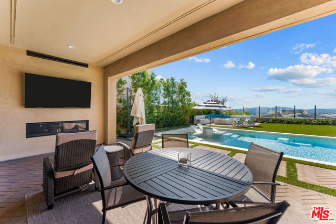
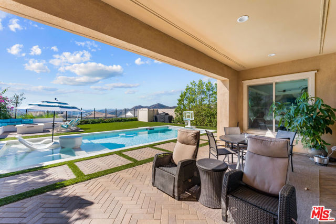
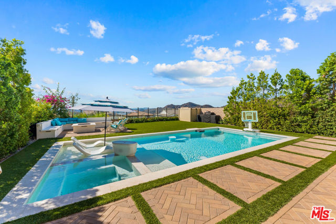
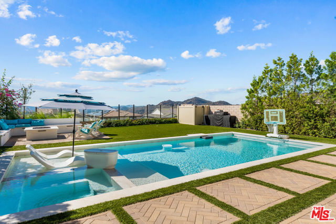
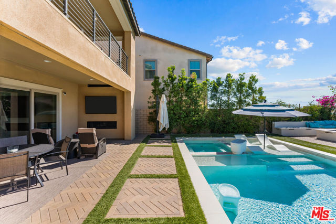
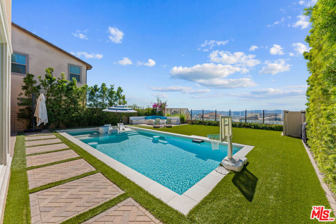
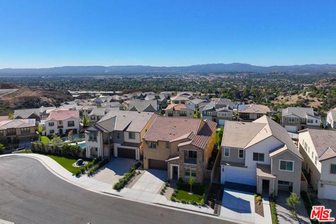
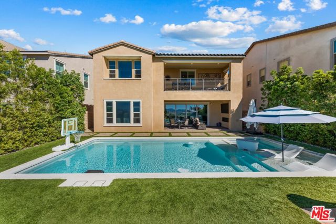
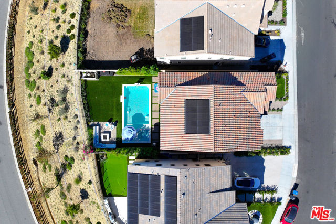
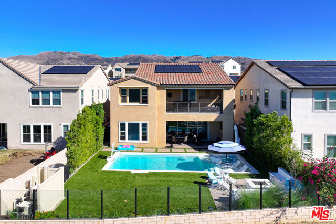
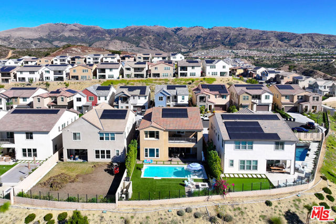
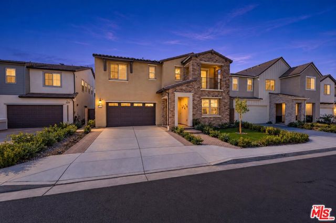
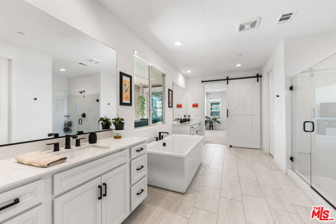
Premium Estate with Panoramic City-Light & Mountain Views in Gated Deerlake Ranch. Welcome to 21212 Rockview Terrace, an exceptional Plan 1 residence nestled within the prestigious, gated Skyline community of Deerlake Ranch. Ideally situated on a desirable cul-de-sac, this stunning newer-construction home offers a rare blend of contemporary sophistication, breathtaking panoramic views, and resort-inspired outdoor living. Featuring 4 bedrooms, a versatile loft, and 4.5 bathrooms, the home showcases an expansive open-concept floor plan complemented by modern finishes, oversized windows, and abundant natural light. At the heart of the home, the beautifully appointed kitchen features premium stainless-steel appliances, including a Sub-Zero refrigerator and KitchenAid double ovens and cooktop, along with an oversized quartz island that serves as the perfect gathering space for everyday living and entertaining. The spacious living room features a built-in gas fireplace and multi-panel sliding glass doors that open seamlessly to an extraordinary backyard retreat. Designed for the quintessential Southern California lifestyle, the outdoor space offers a custom-built pool and spa, professionally designed landscaping and hardscaping, a built-in fireplace, and a flat-screen TV. A dedicated fire lounge with wraparound built-in seating creates an inviting setting for entertaining beneath the stars or unwinding while taking in the spectacular surroundings. From sweeping mountain vistas to unforgettable sunsets and sparkling city lights, the views provide a stunning backdrop from day to night. Talk about modern convenience, the home also features a Franklin whole-home battery backup system, leased solar panels, and two Tesla EV chargers, adding thoughtful energy and charging solutions for today's lifestyle. An exceptional highlight of this HOA community is the remarkable Deerlake Clubhouse, an amenity destination that residents can enjoy. An Olympic-size swimming pool/hot tub overlooking the valley, fire pits, ping-pong tables, a pizza oven, inviting leisure areas, a multipurpose room for private parties. It is a distinctive extension of the Deerlake lifestyle, spaces to relax, socialize, and enjoy the natural setting. Deerlake offers smart architecture that meets the scenic landscape. Located off the 118 Freeway, the community provides access to nearby Stoney Point, local equestrian trails, hiking opportunities, and the shopping and dining destinations of Porter Ranch.
Features
- 0.21 Acres
- 2 Stories
Listing provided courtesy of Karen Garcia of Grate Real Estate. Last updated 2026-11-14 09:12:40.000000. Listing information © 2026 .


This information is deemed reliable but not guaranteed. You should rely on this information only to decide whether or not to further investigate a particular property. BEFORE MAKING ANY OTHER DECISION, YOU SHOULD PERSONALLY INVESTIGATE THE FACTS (e.g. square footage and lot size) with the assistance of an appropriate professional. You may use this information only to identify properties you may be interested in investigating further. All uses except for personal, non-commercial use in accordance with the foregoing purpose are prohibited. Redistribution or copying of this information, any photographs or video tours is strictly prohibited. This information is derived from the Internet Data Exchange (IDX) service provided by Sandicor®. Displayed property listings may be held by a brokerage firm other than the broker and/or agent responsible for this display. The information and any photographs and video tours and the compilation from which they are derived is protected by copyright. Compilation © 2017 Sandicor®, Inc.
Copyright © 2017. All Rights Reserved