1401 Moncado, Glendale, CA 91207
$1,999,995 LOGIN TO SAVE
1401 Moncado, Glendale, CA 91207
Bedrooms: 4
span widget
Bathrooms: 4
span widget
span widget
Area: 3147 SqFt.
Description
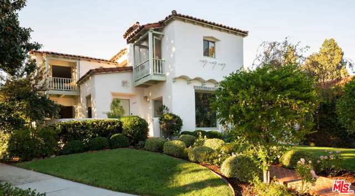
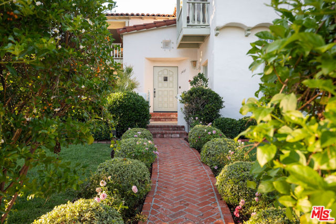
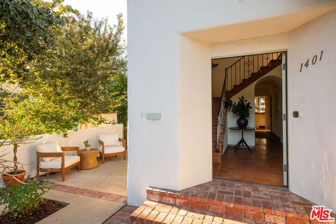
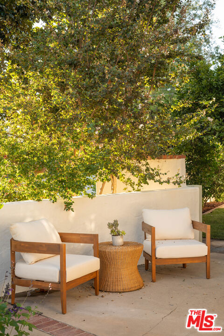
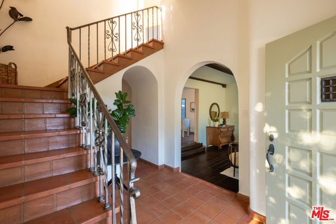
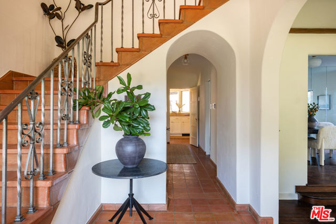
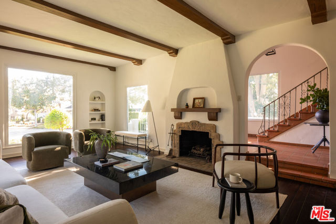
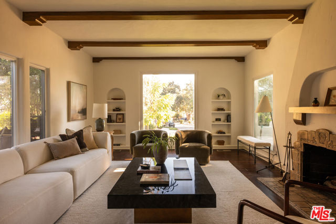
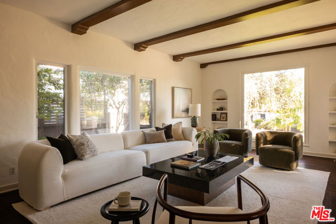
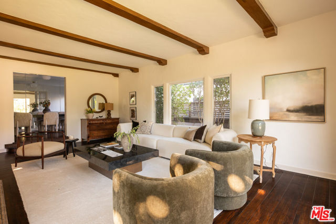
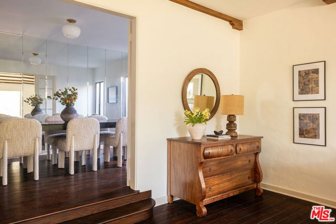
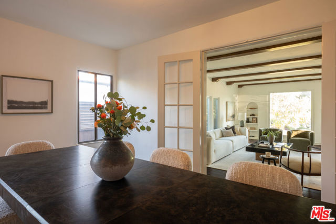
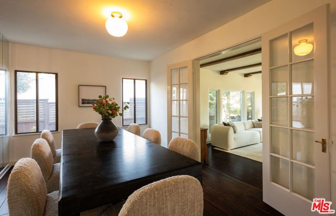
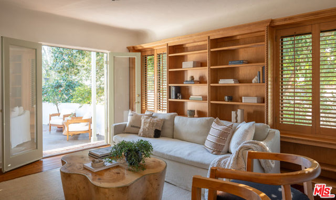
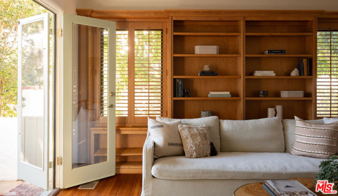
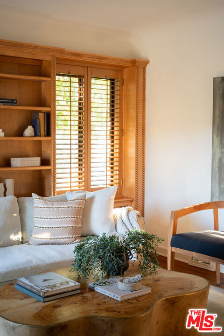
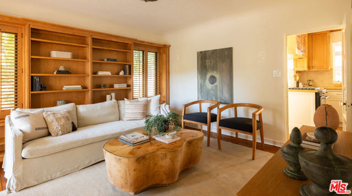
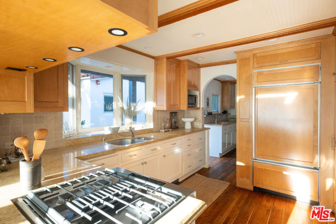
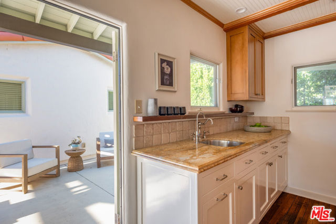
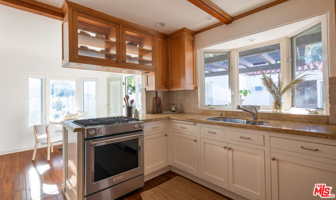
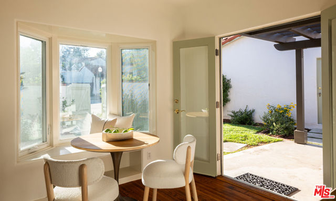
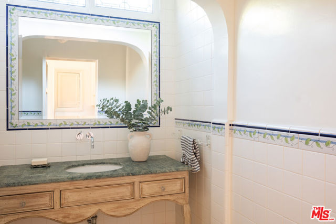
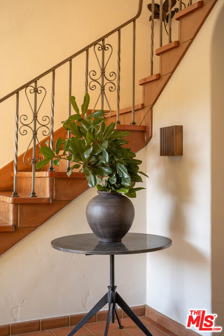
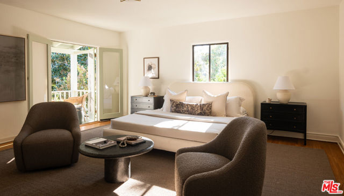
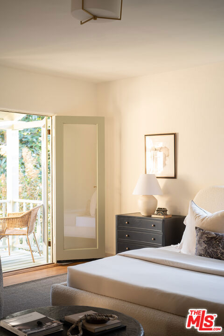
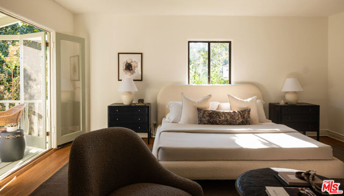
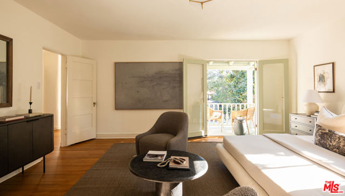
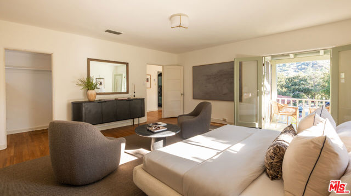
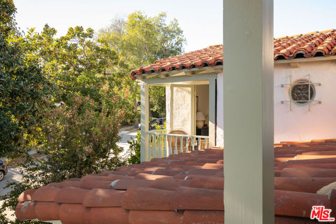
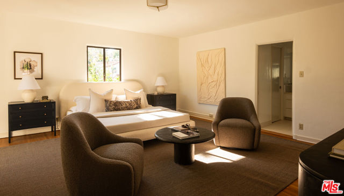
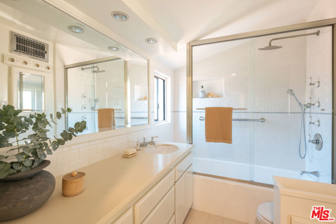
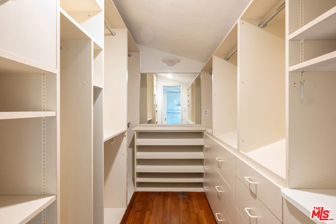
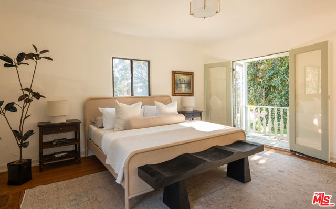
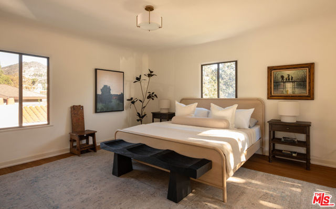
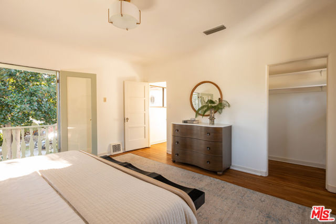
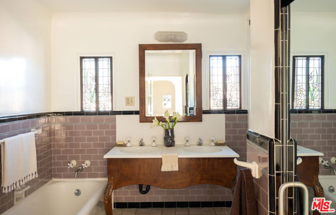
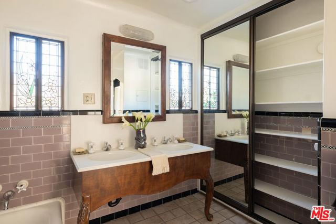
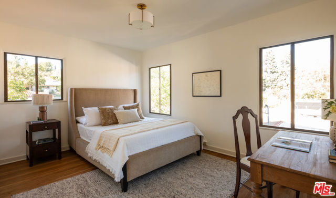
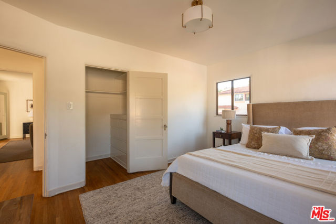
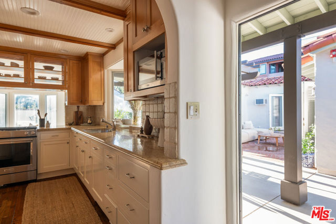
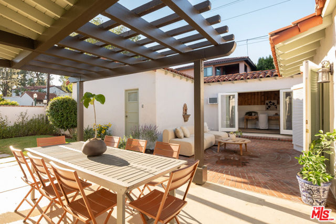
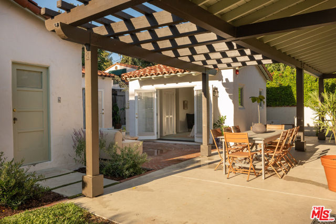
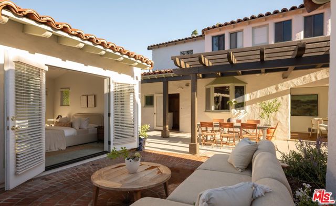
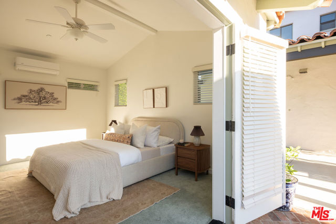
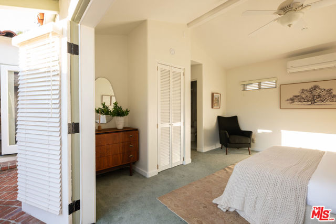
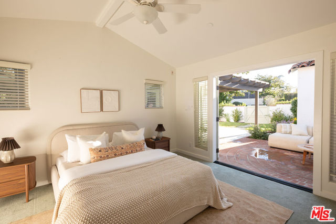
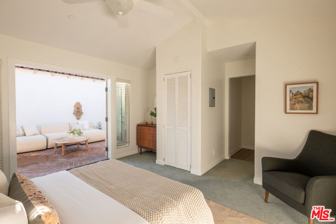
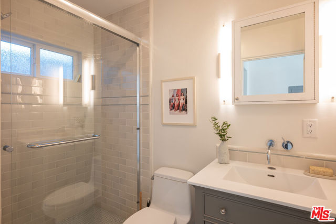
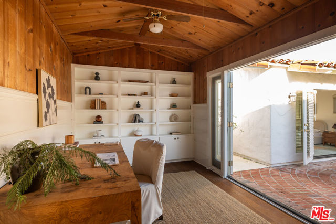
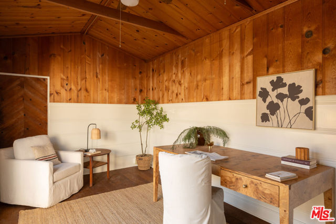
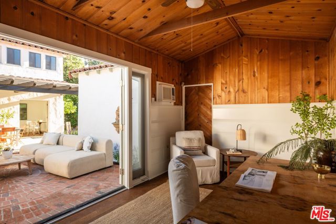
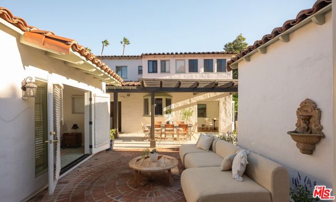
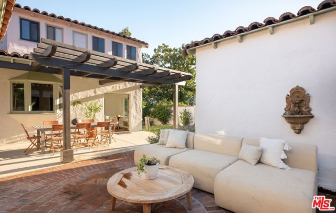
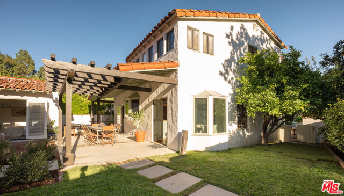
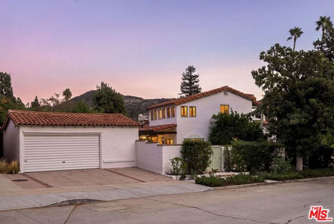
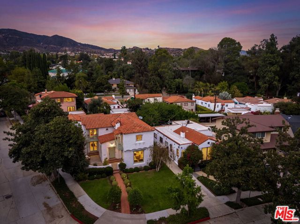
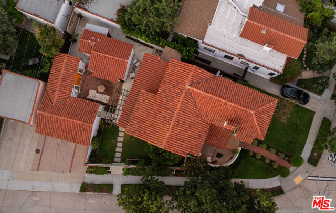
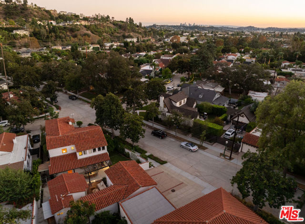
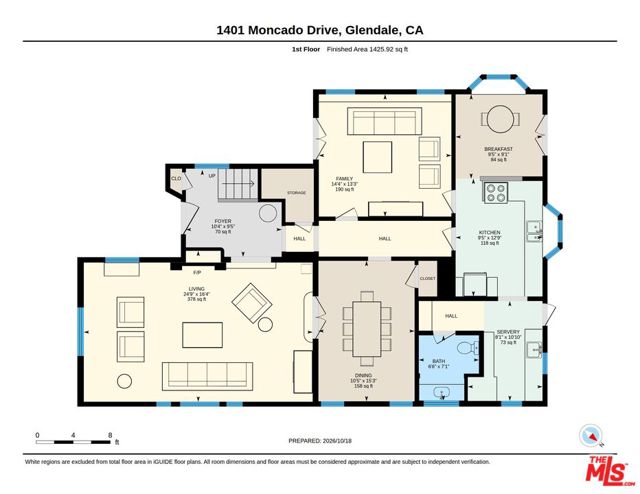
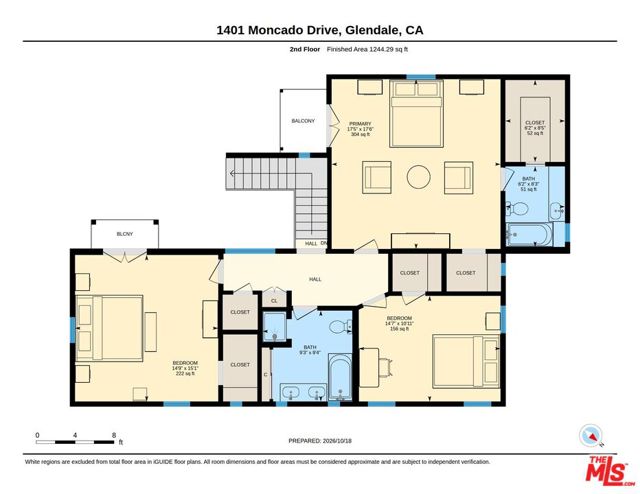
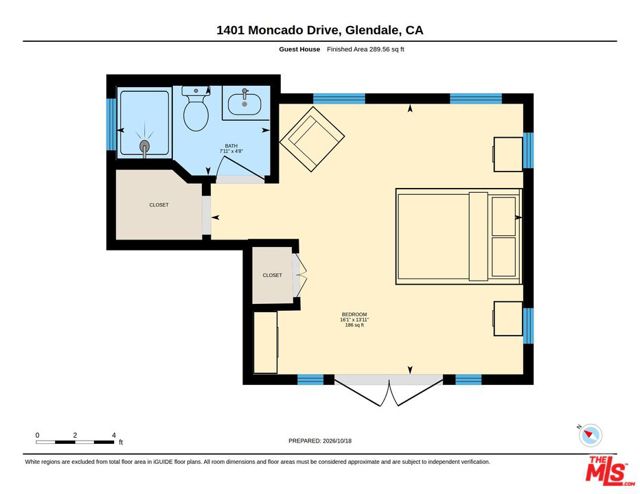
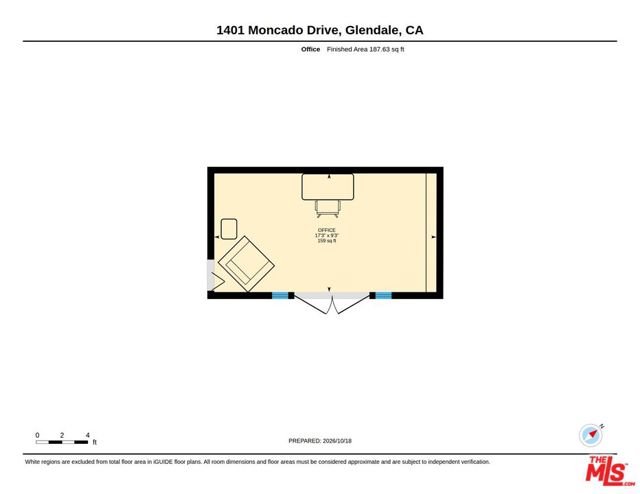
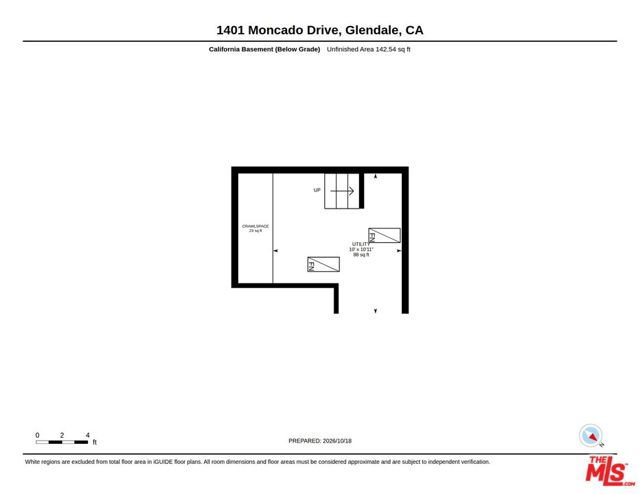
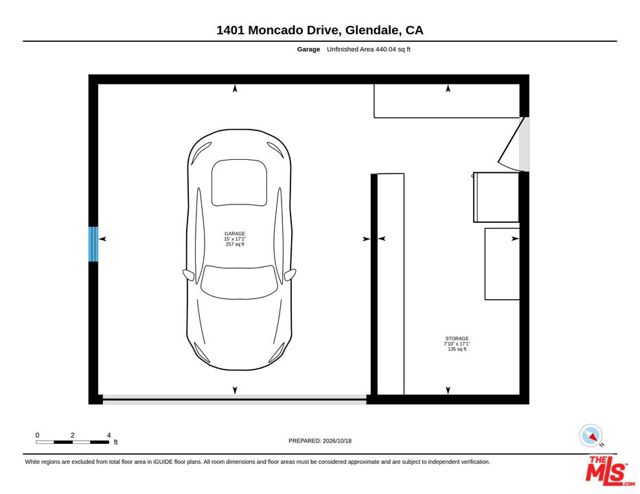
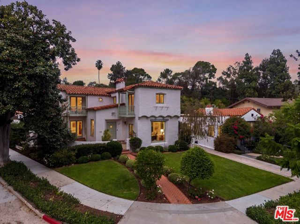
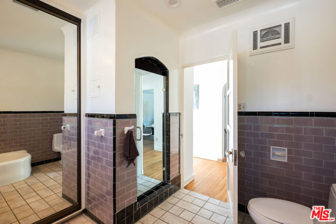
Set along a magnolia-lined street in Glendale's historic Rossmoyne neighborhood, this beautifully maintained Spanish-style residence offers rich architectural character, generous interiors, and inviting outdoor spaces that create an enduring sense of home. Framed by manicured gardens, the white stucco facade, red tile roof, and charming balconies establish a memorable arrival. Inside, a terracotta-tiled entry introduces a sweeping staircase with decorative ironwork, while graceful archways reveal rooms rich in warmth and detail. Stained-glass windows throughout filter the sunlight, casting delicate patterns that dance across the interiors. The living room is anchored by a sculptural fireplace with a rustic wood mantel, complemented by exposed ceiling beams and hardwood floors. Arched built-in bookshelves flank an oversized picture window, framing a lush view of the neighborhood. Just off the living room, the formal dining room provides an elegant setting for gathering, complete with a hidden pantry door. Across the hall, an inviting family room lined with wood bookshelves offers flexibility as a home office and connects to both the front courtyard and the kitchen, creating an easy flow between everyday living spaces and the outdoors. The eat-in kitchen pairs warm wood cabinetry and stone countertops with a bright breakfast nook that opens to the covered patio. An adjoining butler's pantry offers a secondary sink, additional cabinetry and prep space, and a stacked washer and dryer discreetly concealed behind pantry doors. A downstairs powder room adds convenience for guests. Upstairs, three bedrooms include a spacious primary suite with an en-suite bathroom and private balcony. The two additional bedrooms, one with its own balcony, share a hallway bathroom featuring distinctive tilework that reflects the home's architectural character. Outside, a pergola shades the dining terrace, while brick paving, garden greenery, and multiple seating areas form a welcoming backdrop for leisurely afternoons and evenings with friends. A standalone casita offers a bedroom and bathroom, providing added privacy for guests, while a separate bonus space serves as a dedicated office or a setting for creative pursuits. A detached garage with storage and a rare California basement add further everyday practicality. A contributing property to the Rossmoyne Historic District, this residence brings together the romance of Spanish architecture and the comfort of a home designed to be lived in and loved.
Features
- 0.18 Acres
- 2 Stories
Listing provided courtesy of Brad Keyes of Keyes Real Estate. Last updated 2026-11-13 09:12:36.000000. Listing information © 2026 .


This information is deemed reliable but not guaranteed. You should rely on this information only to decide whether or not to further investigate a particular property. BEFORE MAKING ANY OTHER DECISION, YOU SHOULD PERSONALLY INVESTIGATE THE FACTS (e.g. square footage and lot size) with the assistance of an appropriate professional. You may use this information only to identify properties you may be interested in investigating further. All uses except for personal, non-commercial use in accordance with the foregoing purpose are prohibited. Redistribution or copying of this information, any photographs or video tours is strictly prohibited. This information is derived from the Internet Data Exchange (IDX) service provided by Sandicor®. Displayed property listings may be held by a brokerage firm other than the broker and/or agent responsible for this display. The information and any photographs and video tours and the compilation from which they are derived is protected by copyright. Compilation © 2017 Sandicor®, Inc.
Copyright © 2017. All Rights Reserved