80760 Vista Bonita, La Quinta, CA 92253
$7,995,000 LOGIN TO SAVE
80760 Vista Bonita, La Quinta, CA 92253
Bedrooms: 6
span widget
Bathrooms: 7
span widget
span widget
Area: 5127 SqFt.
Description
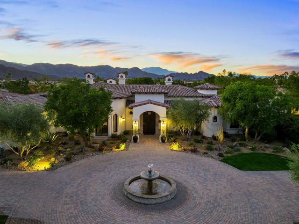
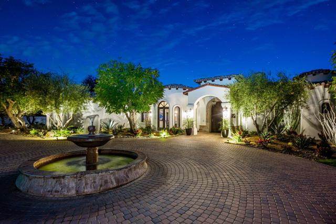
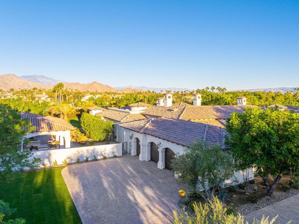
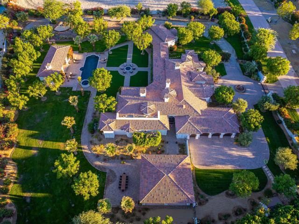
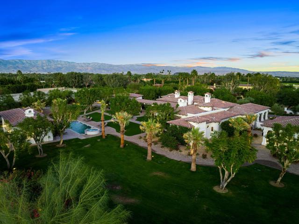
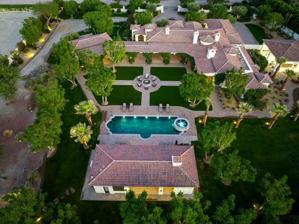
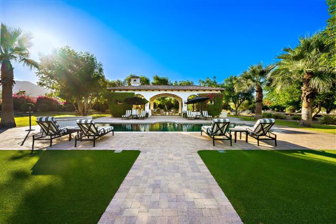
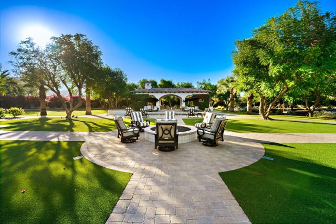
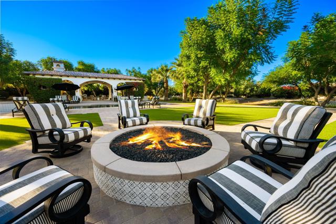
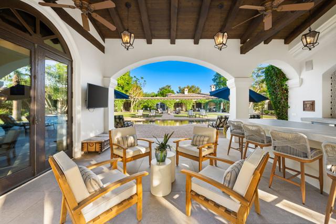
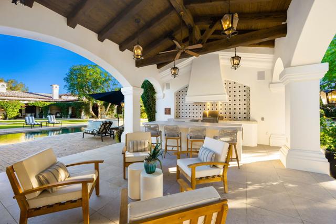
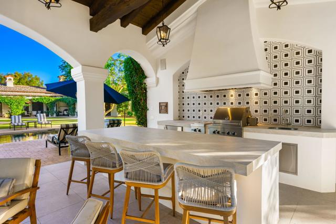
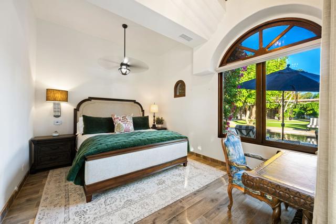
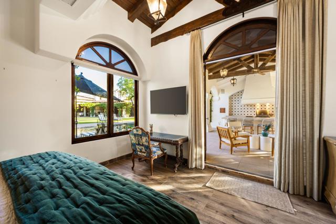
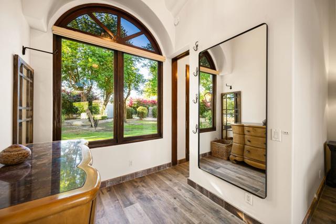
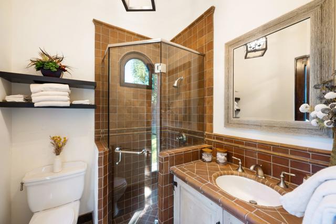
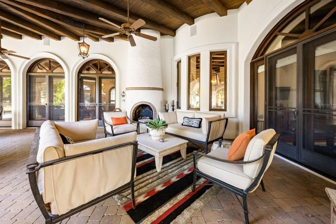
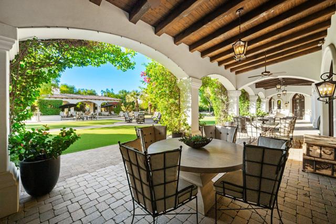
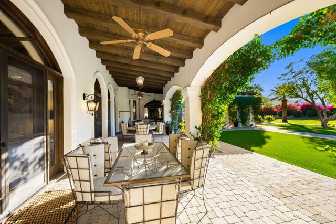
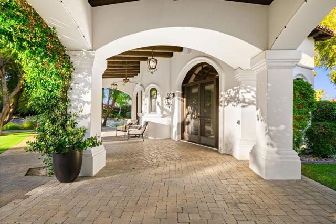
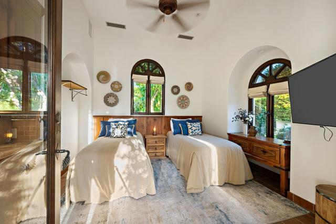
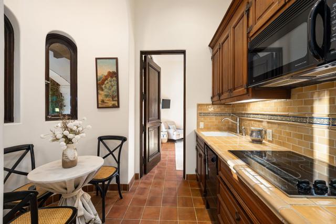
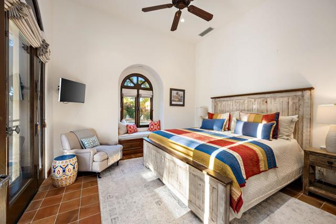
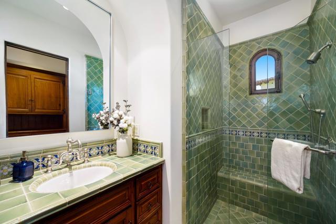
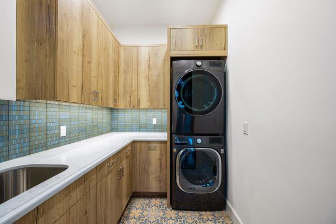
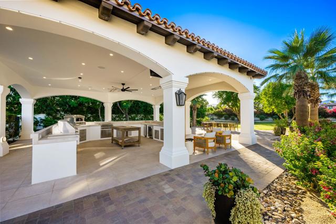
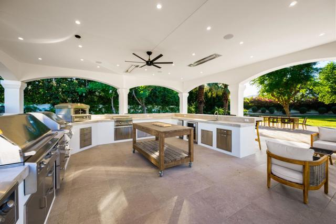
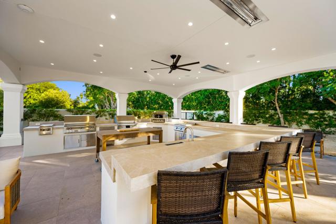
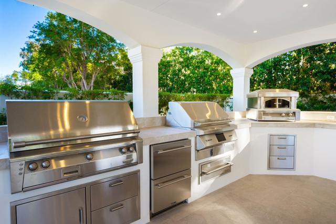
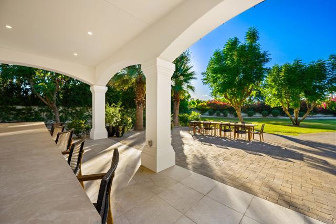
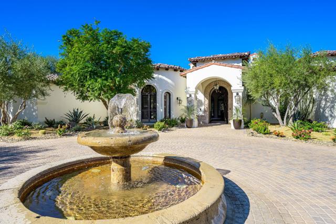
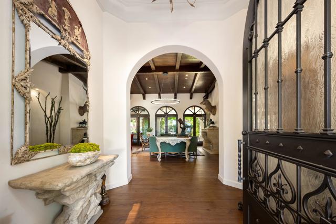
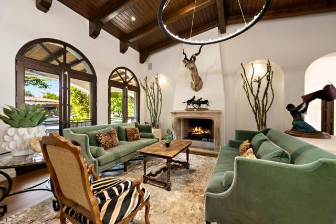
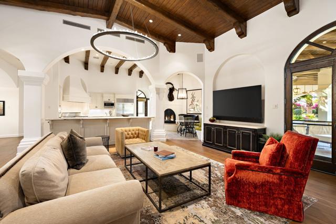
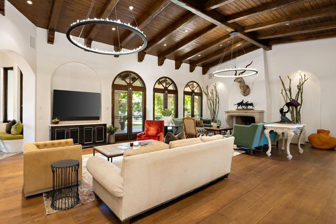
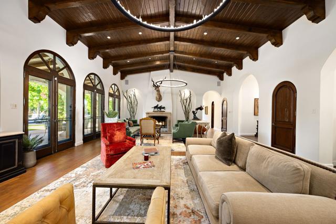
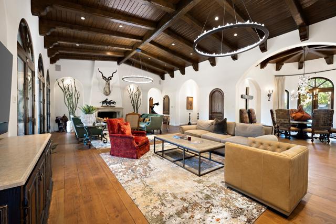
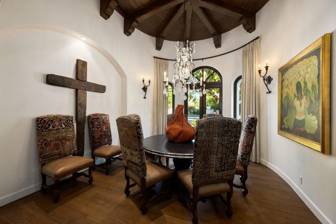
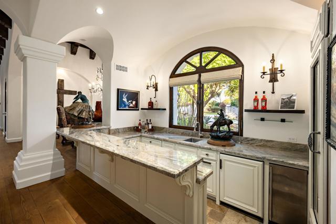
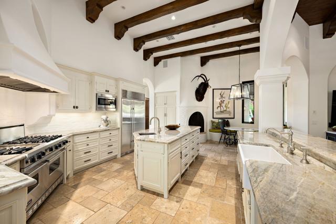
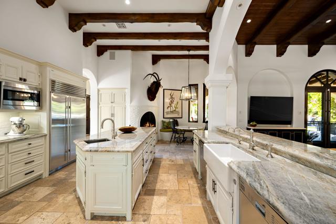
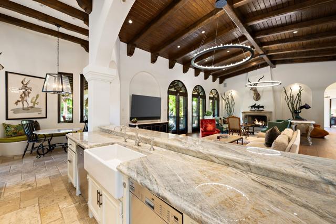
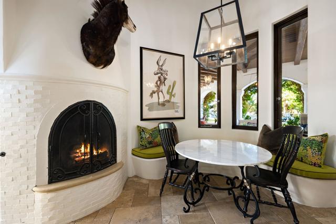
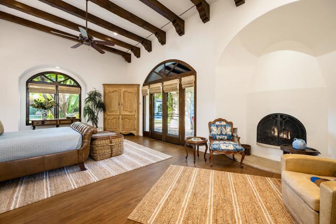
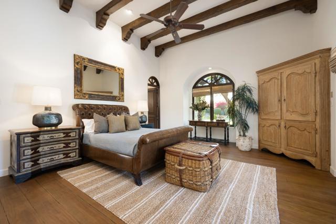
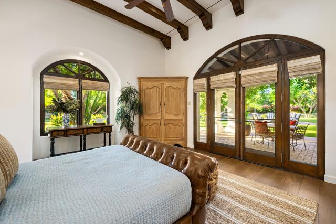
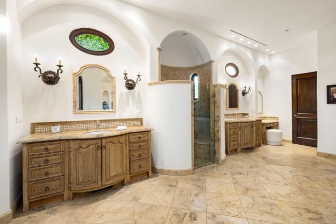
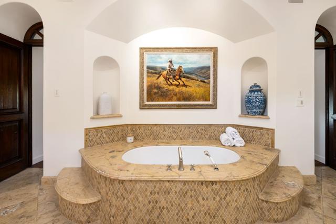
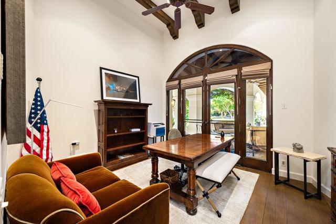
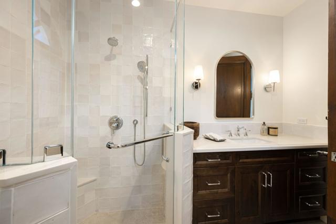
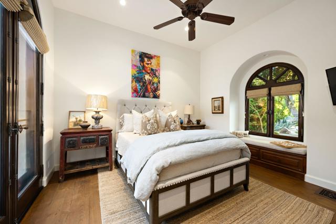
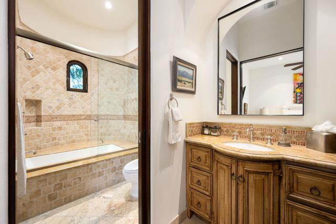
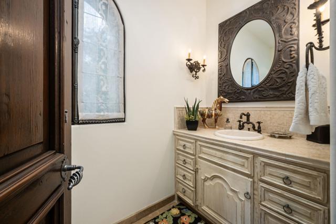
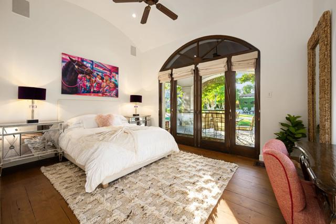
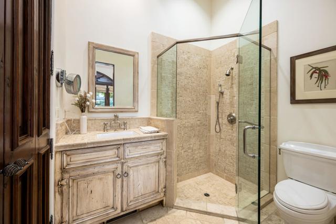
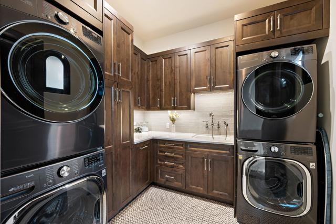
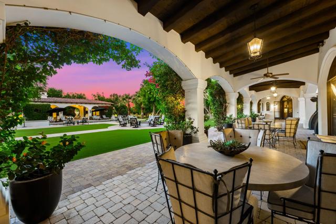
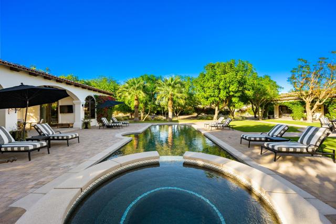
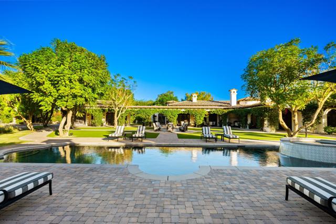
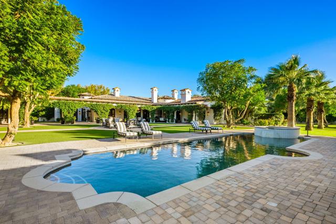
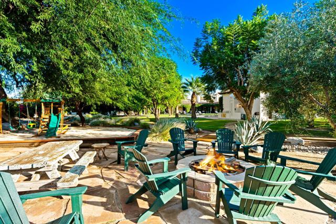
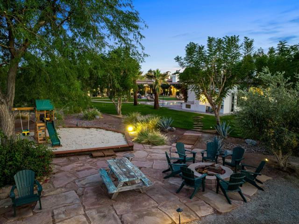
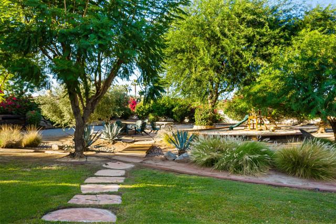
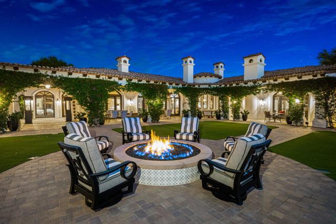
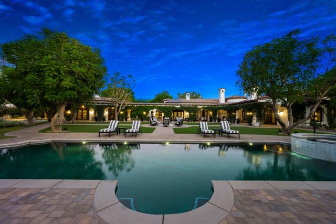
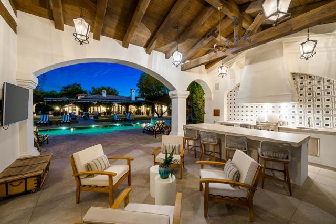
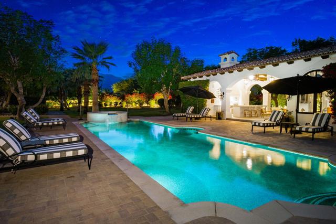
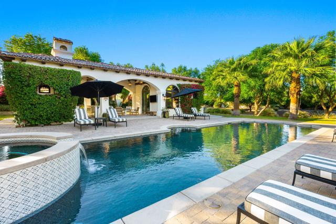
Nestled within the exclusive gated enclave of La Quinta Polo Estates, this extraordinary six-bedroom estate offers a rare blend of timeless craftsmanship, resort-style amenities, and exceptional privacy on more than two acres of beautifully landscaped grounds. Surrounded by mature palms, citrus trees, vibrant bougainvillea, and picturesque stone pathways, the property unfolds as a true private retreat in the heart of La Quinta. Designed for both elegant entertaining and everyday comfort, the main residence showcases remarkable architectural character with custom hand-hewn beams, artisan-crafted doors and windows, stunning wood floors, and three inviting fireplaces. Four spacious en-suite bedrooms open through stately French doors to the expansive loggia and meticulously manicured gardens, creating a seamless connection between indoor and outdoor living. At the center of the home, the recently refreshed chef's kitchen features a sophisticated new design and serves as the natural gathering place for family and guests. Flowing effortlessly into the living room, formal dining area, and adjacent walk-in bar, the space is perfectly suited for intimate dinners or grand-scale entertaining.Offering two private casitas, one situated at the end of the main residence offers a kitchenette, two bedrooms, and its own laundry facilities. Across the pool the second guest house provides luxurious accommodations for extended family and visitors. Outdoors, a spectacular collection of amenities creates an unparalleled resort experience, including a swimming pool, spa, firepit, outdoor fireplace, multiple lounge areas, tranquil fountain, and even a dedicated playground.For culinary enthusiasts and entertainers alike, the custom outdoor chef's pavilion is truly exceptional. Complete with barbecue, grill, pizza oven, refrigeration, built-in heaters, integrated television and sound system, generous bar seating, and expansive dining space, it was designed to host unforgettable gatherings beneath the desert sky.
Features
- 2.06 Acres
- 1 Story
Listing provided courtesy of Brandi Pratt of Seven Gables Real Estate. Last updated 2026-11-14 09:12:40.000000. Listing information © 2026 .


This information is deemed reliable but not guaranteed. You should rely on this information only to decide whether or not to further investigate a particular property. BEFORE MAKING ANY OTHER DECISION, YOU SHOULD PERSONALLY INVESTIGATE THE FACTS (e.g. square footage and lot size) with the assistance of an appropriate professional. You may use this information only to identify properties you may be interested in investigating further. All uses except for personal, non-commercial use in accordance with the foregoing purpose are prohibited. Redistribution or copying of this information, any photographs or video tours is strictly prohibited. This information is derived from the Internet Data Exchange (IDX) service provided by Sandicor®. Displayed property listings may be held by a brokerage firm other than the broker and/or agent responsible for this display. The information and any photographs and video tours and the compilation from which they are derived is protected by copyright. Compilation © 2017 Sandicor®, Inc.
Copyright © 2017. All Rights Reserved