5411 Baldwin, Temple City, CA 91780
$2,188,888 LOGIN TO SAVE
5411 Baldwin, Temple City, CA 91780
Bedrooms: 5
span widget
Bathrooms: 5
span widget
span widget
Area: 3332 SqFt.
Description
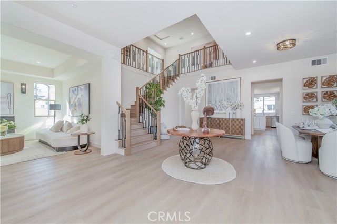
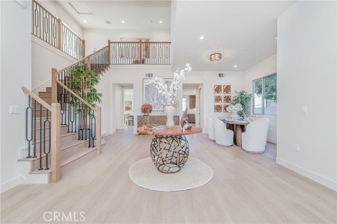
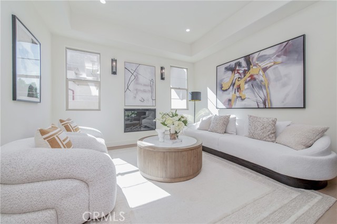
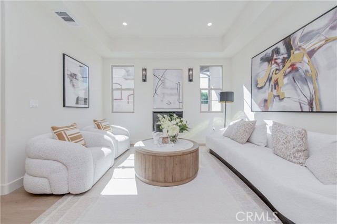
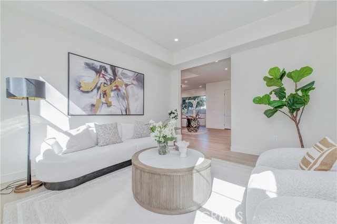
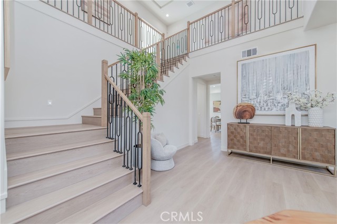
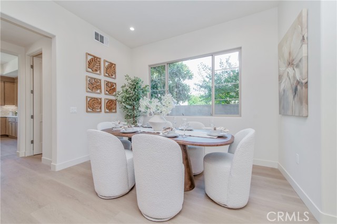
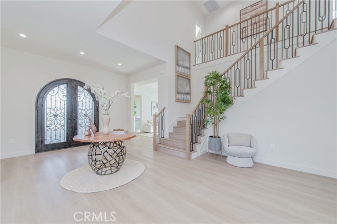
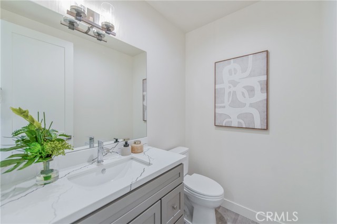
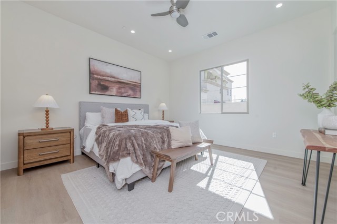
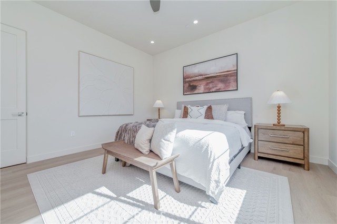
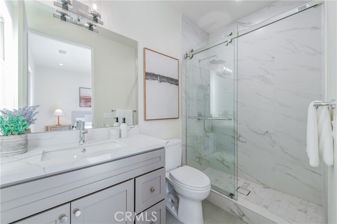
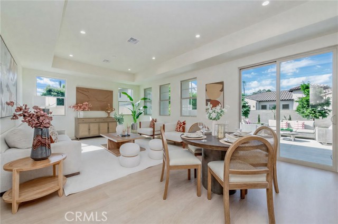
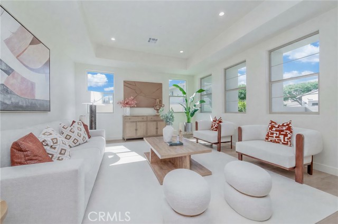
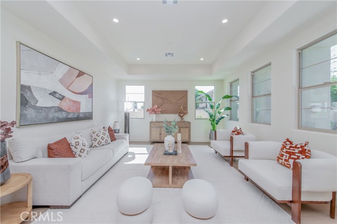
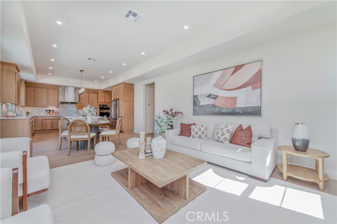
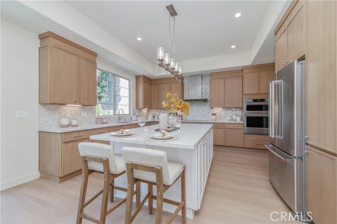
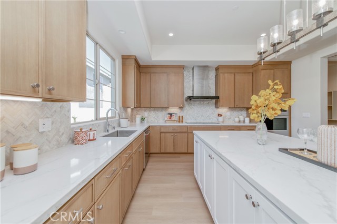
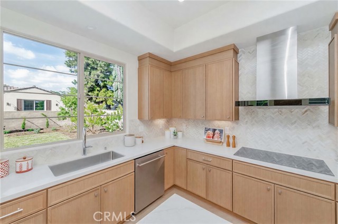
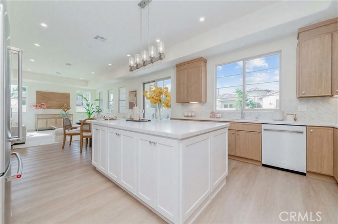
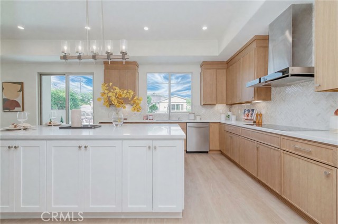
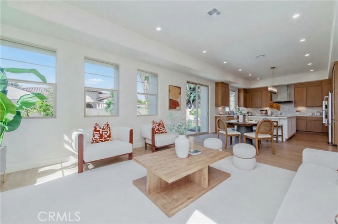
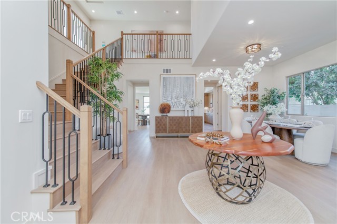
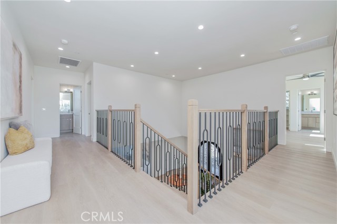
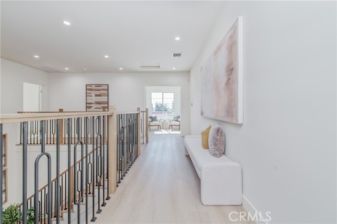
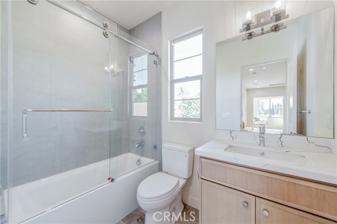
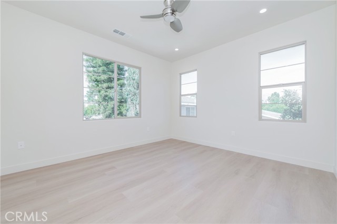
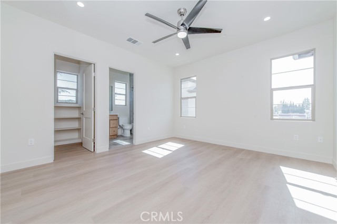
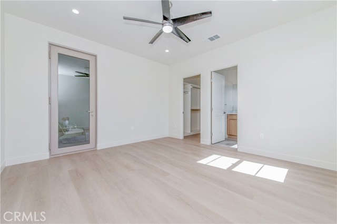
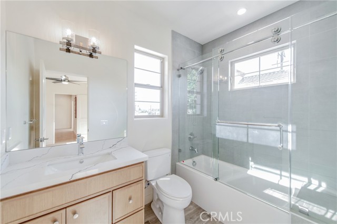
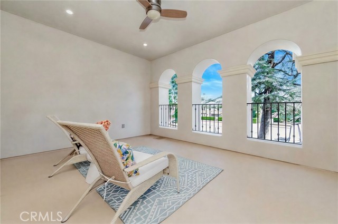
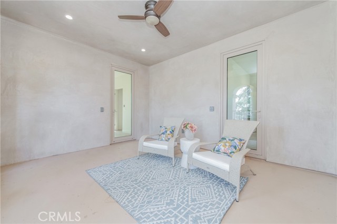
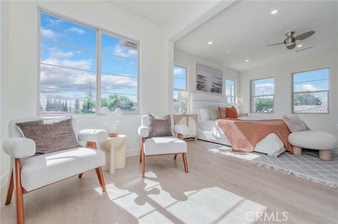
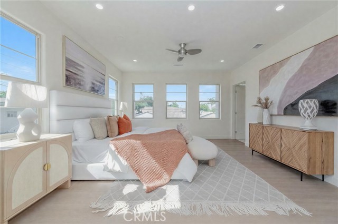
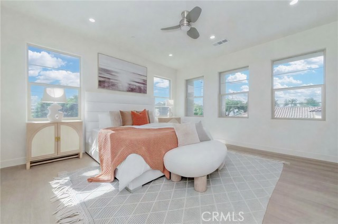
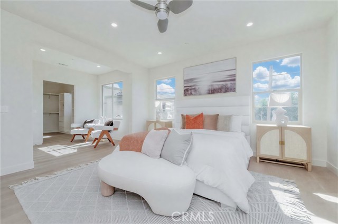
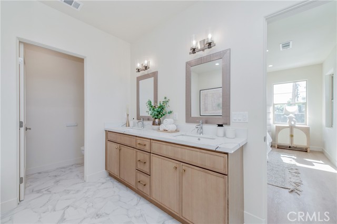
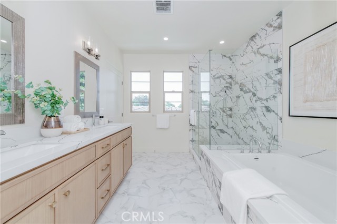
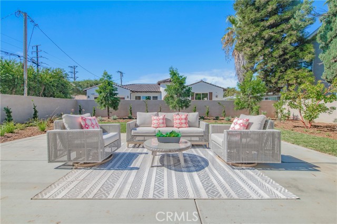
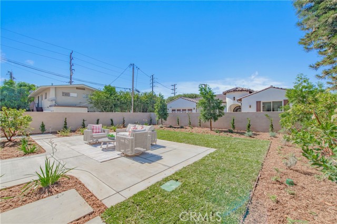
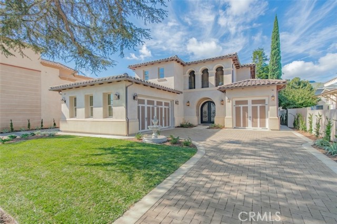
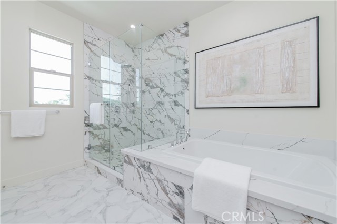
Brand-New Residence in the Award-Winning Temple City School District Experience timeless Spanish-inspired charm blended with modern comfort in this brand-new, beautifully designed two-story residence. Offering over 3,300 square feet of living space on a nearly 9,000-square-foot lot, this exceptional home combines distinctive architectural character with a spacious and versatile floor plan. Featuring 5 bedrooms, 4.5 bathrooms, and a 3-car garage, the home is thoughtfully designed to accommodate a variety of lifestyles. The first-floor primary suite offers convenient, stair-free access, making it an excellent choice for seniors, multigenerational living, or anyone seeking added everyday convenience. Three of the bedrooms feature it's own private full bathrooms, providing comfort and privacy for family members and guests. One of these suites also opens to a private veranda overlooking the outdoors, offering a charming spot to enjoy the fresh air and peaceful surroundings. Inside, the spacious family room and open-concept kitchen and dining area create a warm, inviting atmosphere ideal for daily living and entertaining. The generous backyard provides ample room for outdoor dining, recreation, gardening, or creating a personalized outdoor retreat. Built by reputable Assen Homes and architecturally designed by CLO Design Group, this brand-new residence showcases Spanish-style character paired with contemporary functionality. Located within the award-winning Temple City School District, it offers an appealing combination of architectural charm, generous living space, and a desirable location. A distinctive opportunity to enjoy Spanish-style living, a first-floor primary suite, private bedroom suites, a veranda, a three-car garage, and a spacious backyard—all in a sought-after school district.
Features
- 0.2 Acres
- 2 Stories
Listing provided courtesy of Kevin Hsu of Re/Max Premier Properties. Last updated 2026-11-13 09:12:36.000000. Listing information © 2026 .


This information is deemed reliable but not guaranteed. You should rely on this information only to decide whether or not to further investigate a particular property. BEFORE MAKING ANY OTHER DECISION, YOU SHOULD PERSONALLY INVESTIGATE THE FACTS (e.g. square footage and lot size) with the assistance of an appropriate professional. You may use this information only to identify properties you may be interested in investigating further. All uses except for personal, non-commercial use in accordance with the foregoing purpose are prohibited. Redistribution or copying of this information, any photographs or video tours is strictly prohibited. This information is derived from the Internet Data Exchange (IDX) service provided by Sandicor®. Displayed property listings may be held by a brokerage firm other than the broker and/or agent responsible for this display. The information and any photographs and video tours and the compilation from which they are derived is protected by copyright. Compilation © 2017 Sandicor®, Inc.
Copyright © 2017. All Rights Reserved