2836 Rawson St, Oakland, CA 94619
$699,000 LOGIN TO SAVE
2836 Rawson St, Oakland, CA 94619
Bedrooms: 3
span widget
Bathrooms: 1
span widget
span widget
Area: 1137 SqFt.
Description
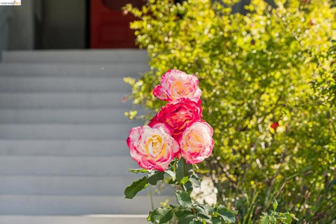
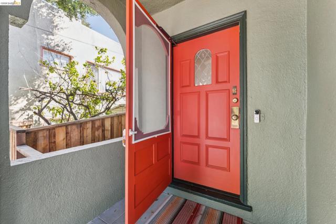
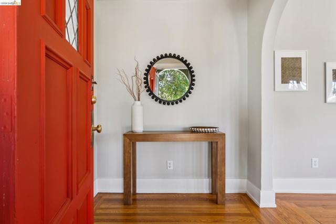
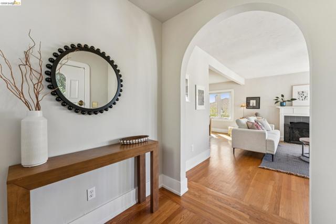
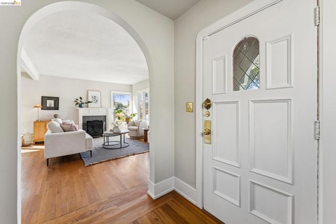
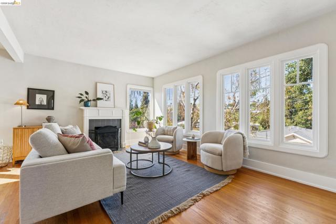
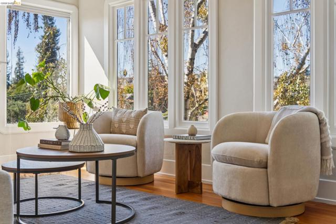
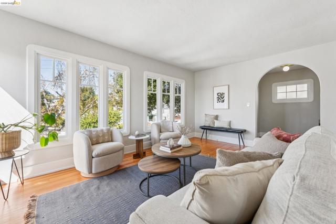
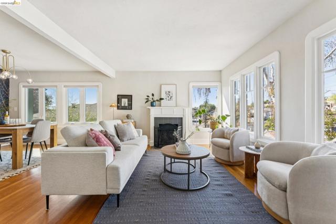
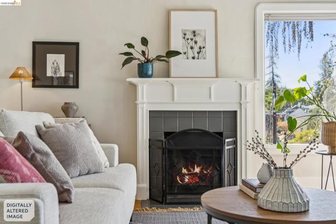
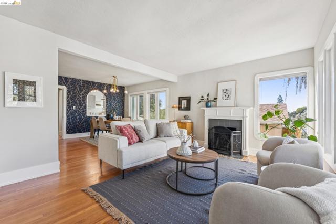
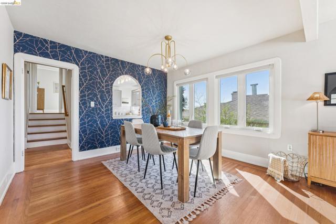
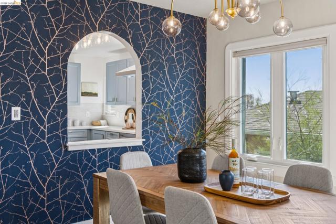
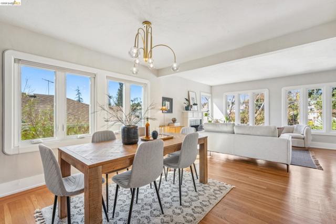
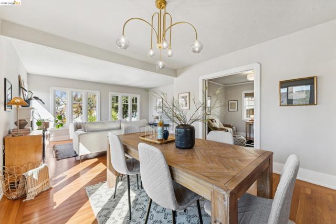
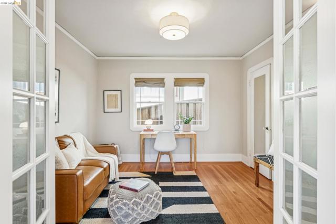
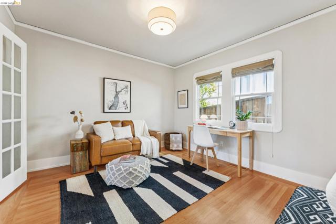
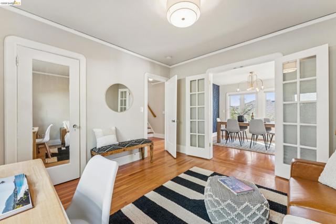
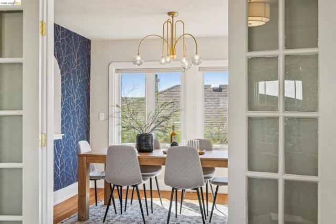
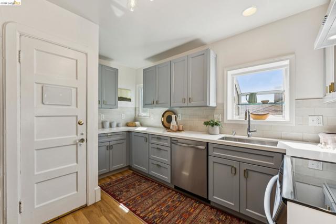
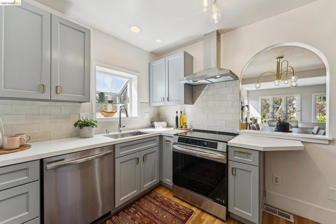
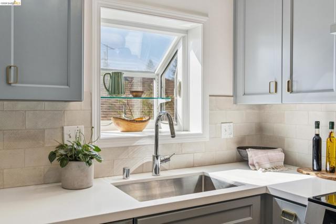
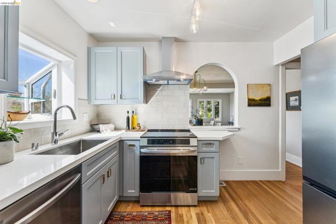
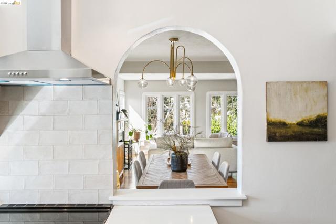
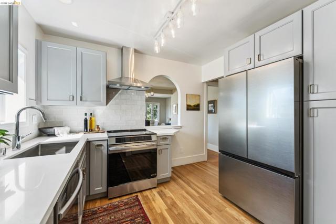
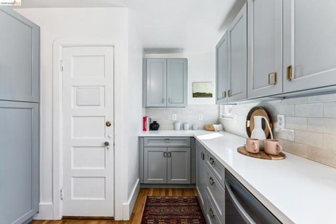
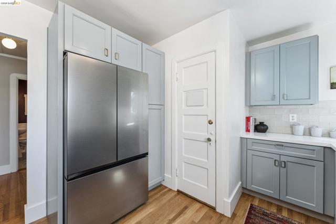
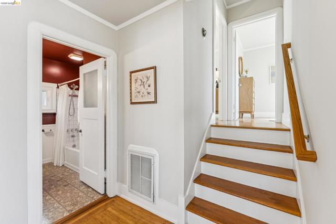
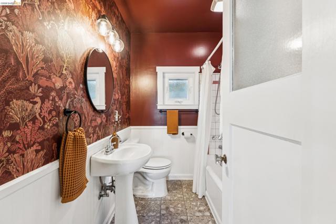
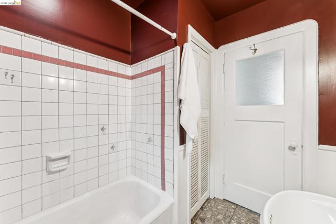
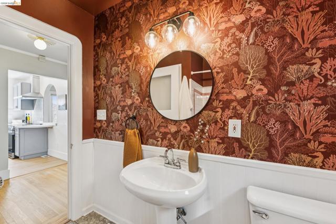
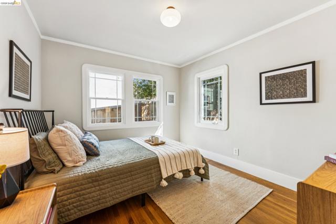
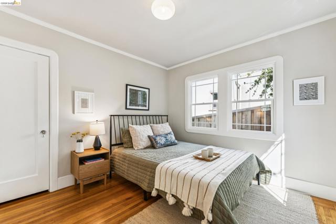
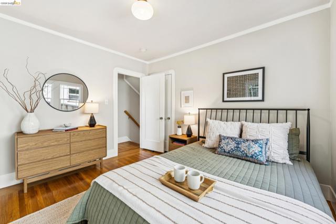
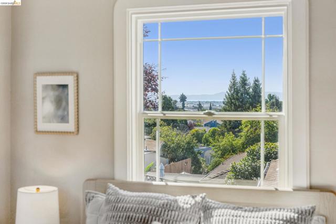
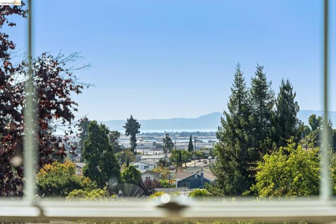
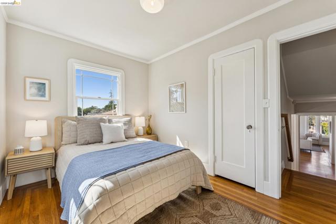
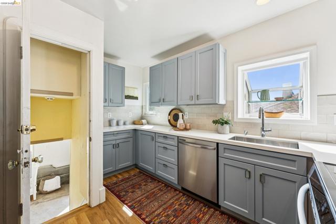
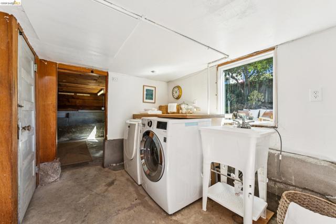
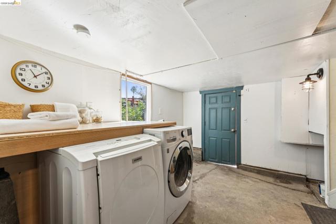
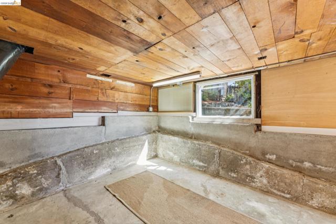
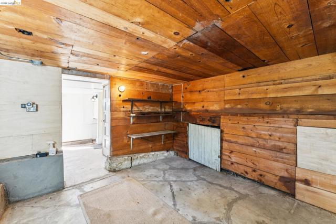
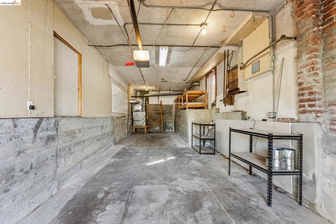
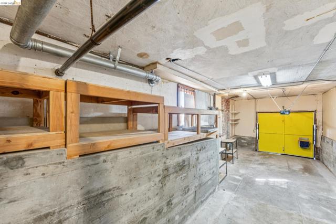
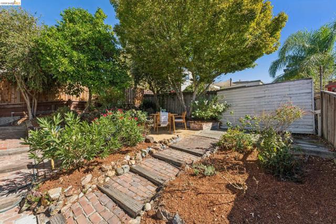
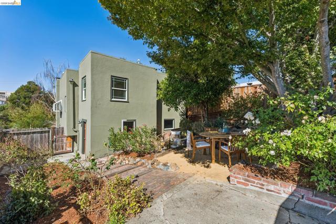
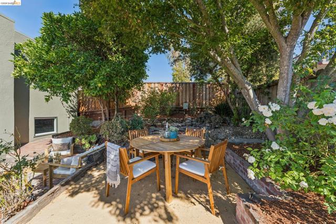
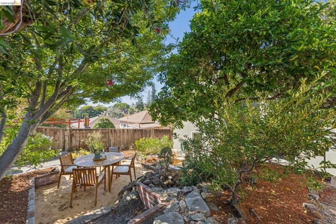
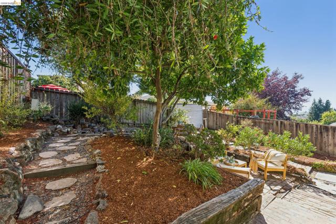
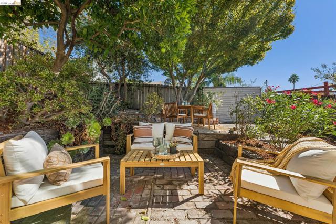
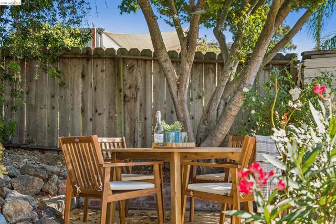
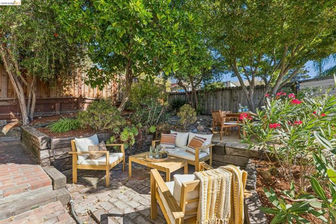
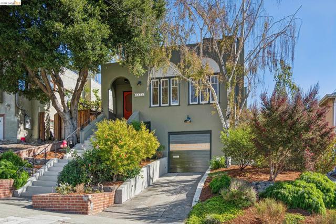
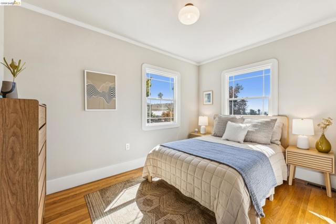
Welcome to a Mediterranean-inspired 3-bedroom bungalow in Maxwell Park, with more storage and flex space than you’d expect. Hardwood floors run throughout, and plentiful dual-pane windows fill the home with warm light. A birch tree and landscaped front yard create a green, peaceful approach to the entry foyer, which opens to the living and dining rooms. The fully remodeled kitchen features new hardwood floors, cabinets, quartz counters, and appliances (2026). A floor-to-ceiling pantry with deep pull-out shelves keeps your Farmer Joe’s finds organized, and two windows bring sunlight to your culinary creations. An arched opening to the dining room nods to the home’s Mediterranean roots and keeps the cook part of the conversation. On the main floor, the first bedroom works as a den or office, with French doors opening to the dining area. Two more bedrooms sit up a half-flight for added privacy. The bathroom has rich, soothing tones, a pedestal sink, shower over tub, and a large interior linen closet. Now, about that storage. A huge attached garage with interior access fits a car with room to spare. Downstairs, the laundry room includes a utility sink and folding table, and just beyond it is a bonus room ready to become an office, studio, workshop, or extra storage.* --Fully-fenced backyard - Ready for your furry friends --Remodeled kitchen: new hardwood floors, cabinets, quartz counters, induction range, dishwasher, refrigerator, sink, and pull-out pantry (2026) --Laundry room with washer, dryer, utility sink, and oak folding table --Basement bonus room for an office, listening room, crafting, workshop, or storage* --Huge attached garage with interior access and ample storage --Fenced backyard with two level areas for dining and lounging --Split-level layout: two bedrooms upstairs, one on the main floor --Modern electric --Modern dual-pane operable windows --Entry foyer with room for a hall tree and coat rack *Buyer to investigate.
Features
- 0.09 Acres
Listing provided courtesy of Gail Lillian of Red Oak Realty. Last updated 2026-11-06 09:14:43.000000. Listing information © 2026 .


This information is deemed reliable but not guaranteed. You should rely on this information only to decide whether or not to further investigate a particular property. BEFORE MAKING ANY OTHER DECISION, YOU SHOULD PERSONALLY INVESTIGATE THE FACTS (e.g. square footage and lot size) with the assistance of an appropriate professional. You may use this information only to identify properties you may be interested in investigating further. All uses except for personal, non-commercial use in accordance with the foregoing purpose are prohibited. Redistribution or copying of this information, any photographs or video tours is strictly prohibited. This information is derived from the Internet Data Exchange (IDX) service provided by Sandicor®. Displayed property listings may be held by a brokerage firm other than the broker and/or agent responsible for this display. The information and any photographs and video tours and the compilation from which they are derived is protected by copyright. Compilation © 2017 Sandicor®, Inc.
Copyright © 2017. All Rights Reserved