222 Viewpoint Dr, Danville, CA 94506
$2,279,000 LOGIN TO SAVE
222 Viewpoint Dr, Danville, CA 94506
Bedrooms: 5
span widget
Bathrooms: 3
span widget
span widget
Area: 3501 SqFt.
Description
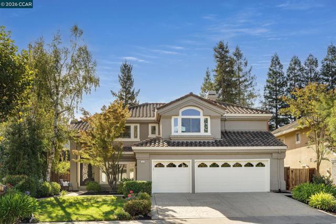
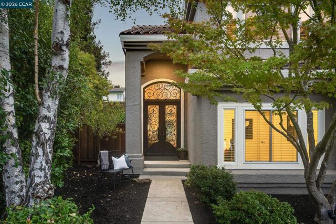
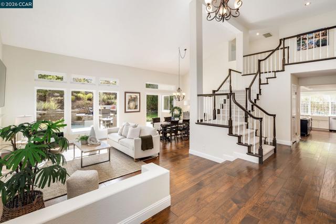
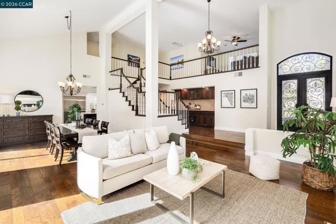
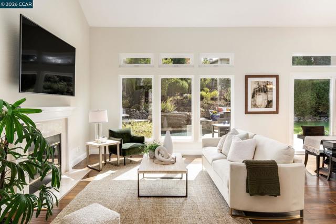
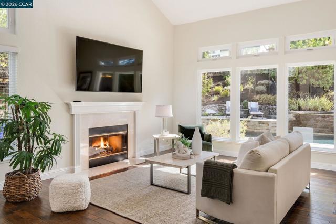
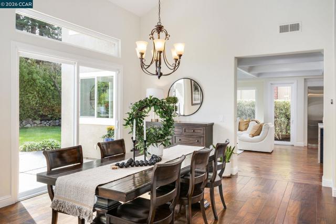
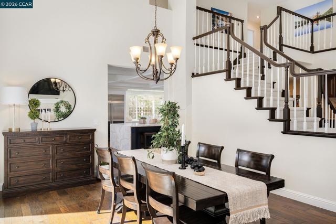
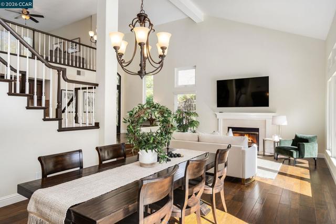
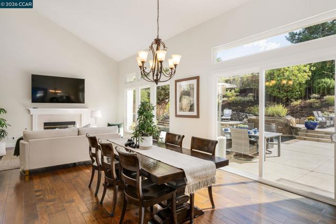
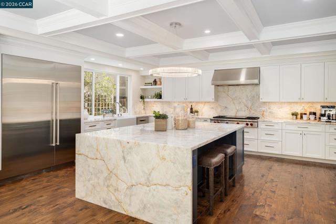
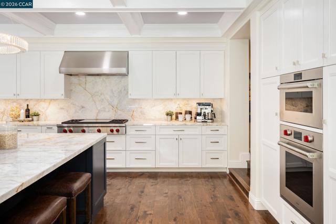
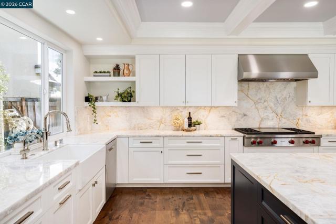
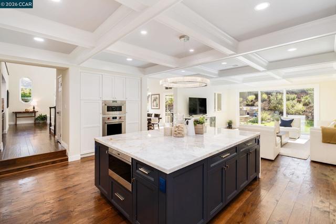
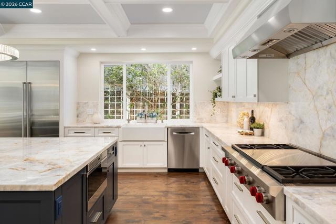
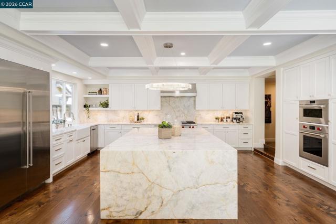
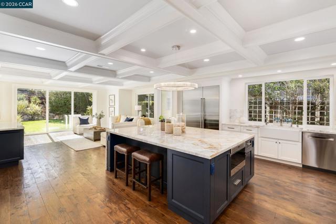
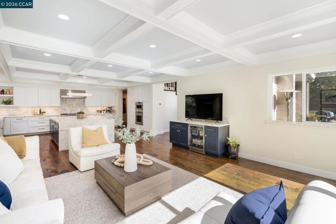
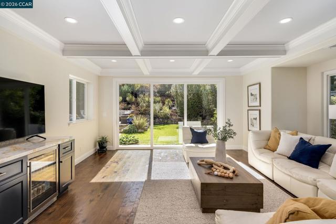
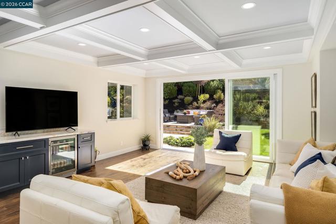
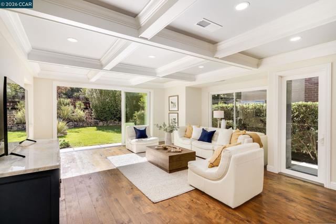
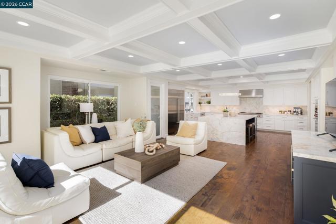
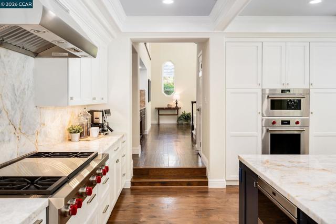
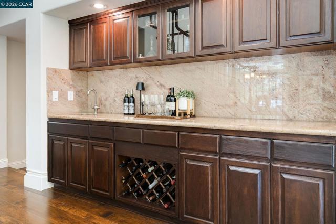
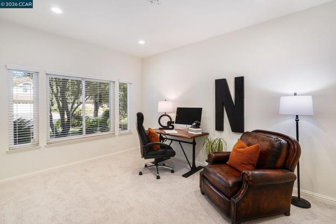
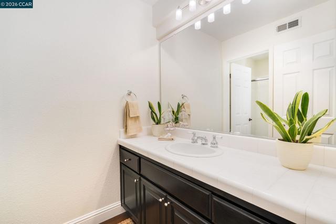
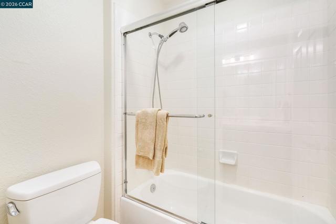
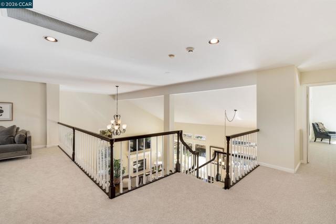
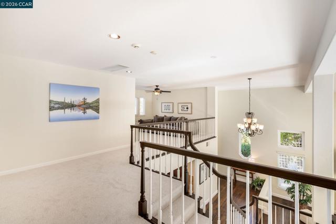
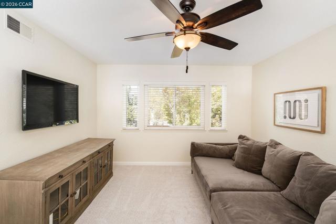
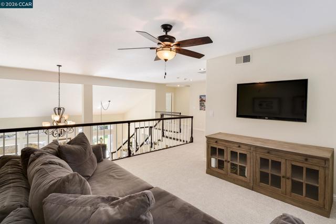
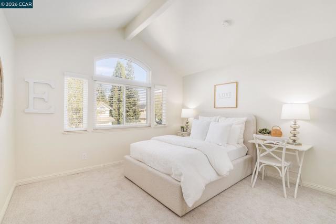
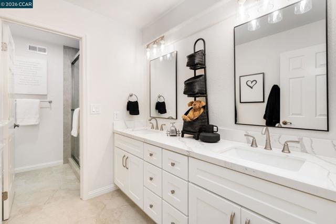
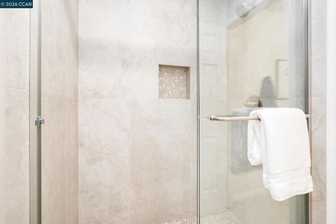
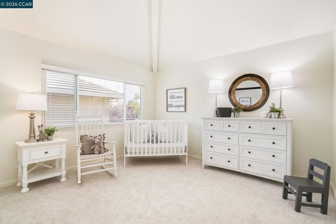
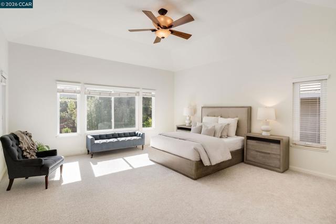
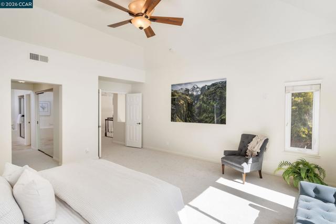
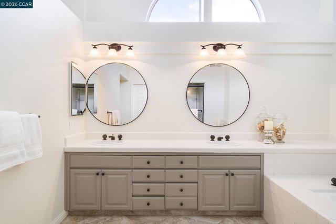
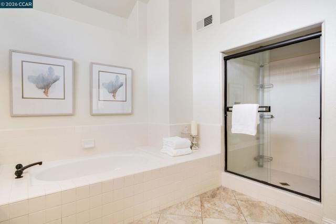
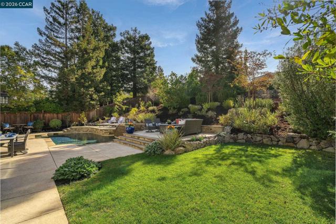
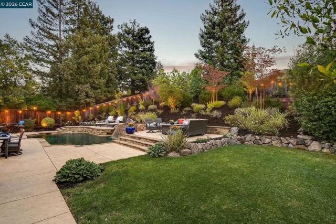
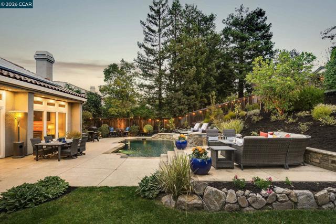
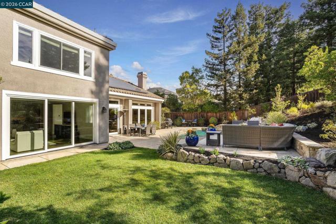
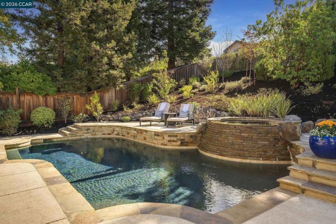
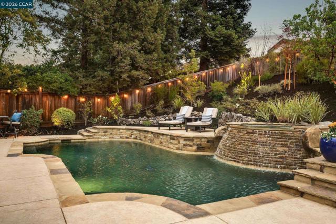
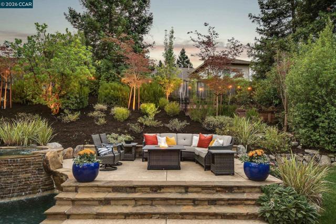
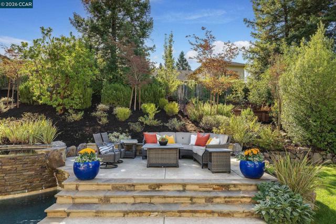
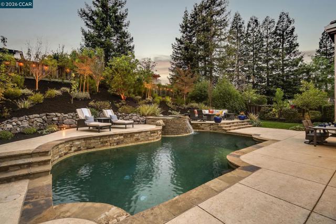
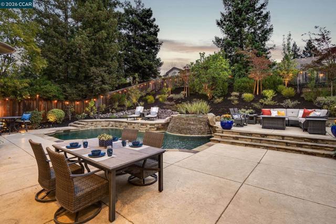
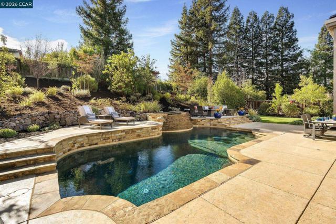
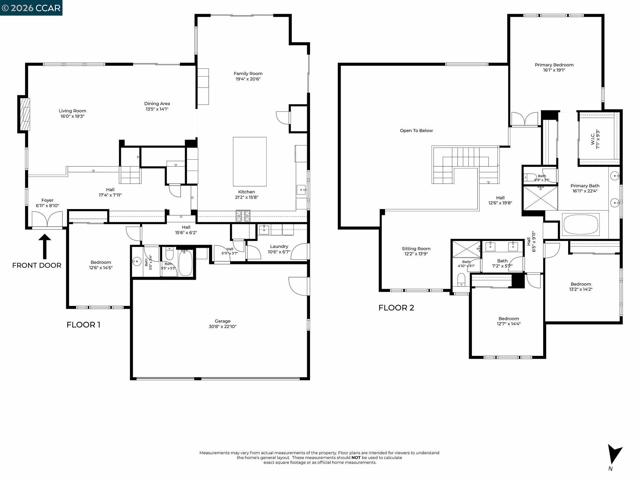
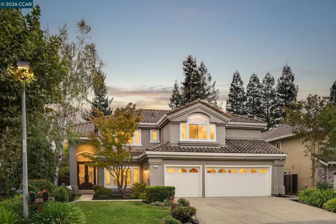
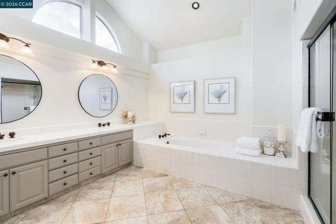
This semi-custom & expanded Vista Tassajara home offers an exceptional blend of style, comfort, & functionality. Situated on a 0.27-acre lot, this spacious home features 4 bedrooms, 3 bathrooms, a large upstairs loft (option for 5th bedroom), & 3,501 square feet of thoughtfully designed living space. Upon entering the custom wrought-iron front door, you're welcomed into an inviting living room that flows into the formal dining area w/ direct access to the stunning backyard. The heart of the home has been completely transformed w/ an expanded and beautifully reimagined kitchen & family room. The dream kitchen was designed w/ no detail overlooked: custom cabinetry, thoughtfully concealed outlets, & premium Sub-Zero & Wolf appliances, including a steam and an expansive quartzite waterfall island that serves as a natural gathering place for family & guests. A wine pantry accommodates approx. 100 bottles, w/ additional food storage shelving. The family room also features custom built-in cabinetry w/ storage, a beverage & wine refrigerator, & space for a large TV. An elegant coffered tray ceiling enhances the space, while expansive accordion-style sliding doors open to the backyard, creating a seamless indoor-outdoor living experience. A first-floor bdrm & full bth provide added flexibility for guests or multigenerational living. Hardwood flooring extends throughout the downstairs main living areas, adding warmth to the home's sophisticated interior. Upstairs, generously sized bedrooms offer comfort & flexibility, while the spacious primary suite features two closets, including a large walk-in, & an ensuite bath with dual vanities, a walk-in shower, & a soaking tub. Brand-new plush carpeting enhances the upstairs living spaces & bedrooms. A dedicated laundry room offers a utility sink, overhead cabinetry, & convenient side-yard access. The enchanting backyard is another main highlight of this property. Designed for both entertaining & relaxation, this private retreat features a PebbleTec pool w/ an elevated spa & cascading waterfall, multiple patios & seating areas, + mature trees & landscaping, including garden beds & a lush lawn area. Additional highlights include a 3 car garage w/ storage & EV charger infrastructure, newer dual-zone HVAC, a whole-house fan, water filtration system & whole-house solar. Community amenities across the street: large greenbelt, playground, pool, & spa.
Features
- 0.27 Acres
Listing provided courtesy of Ann Marie Nugent of Compass. Last updated 2026-10-29 08:16:54.000000. Listing information © 2026 .

This information is deemed reliable but not guaranteed. You should rely on this information only to decide whether or not to further investigate a particular property. BEFORE MAKING ANY OTHER DECISION, YOU SHOULD PERSONALLY INVESTIGATE THE FACTS (e.g. square footage and lot size) with the assistance of an appropriate professional. You may use this information only to identify properties you may be interested in investigating further. All uses except for personal, non-commercial use in accordance with the foregoing purpose are prohibited. Redistribution or copying of this information, any photographs or video tours is strictly prohibited. This information is derived from the Internet Data Exchange (IDX) service provided by Sandicor®. Displayed property listings may be held by a brokerage firm other than the broker and/or agent responsible for this display. The information and any photographs and video tours and the compilation from which they are derived is protected by copyright. Compilation © 2017 Sandicor®, Inc.
Copyright © 2017. All Rights Reserved