15859 Parthenia, North Hills, CA 91343
$1,199,000 LOGIN TO SAVE
15859 Parthenia, North Hills, CA 91343
Bedrooms: 4
span widget
Bathrooms: 3
span widget
span widget
Area: 2232 SqFt.
Description
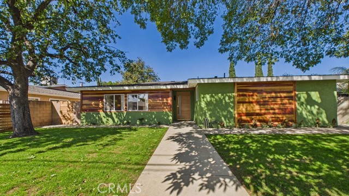
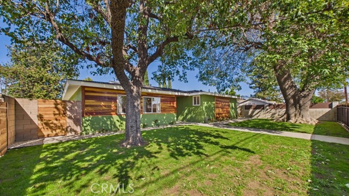
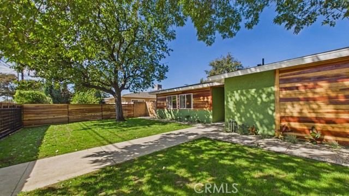
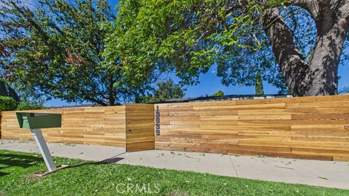
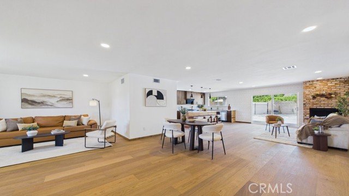
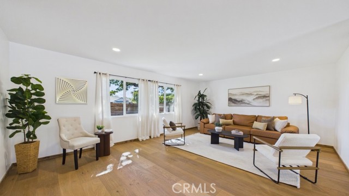
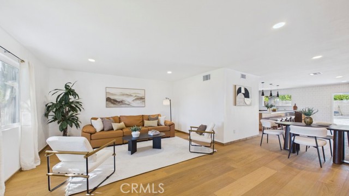
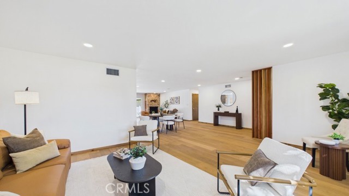
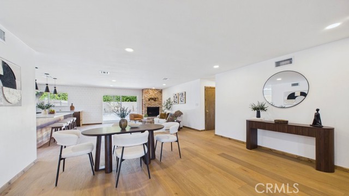
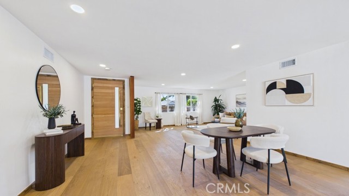
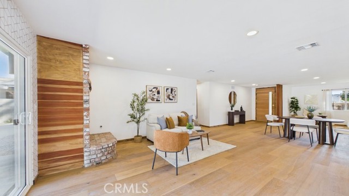
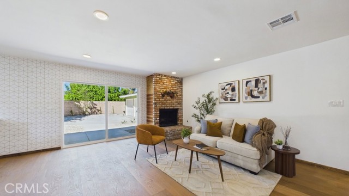
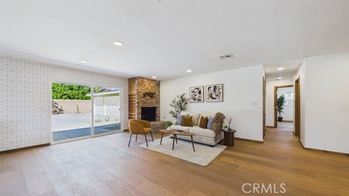
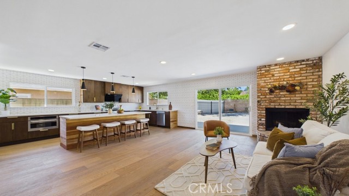
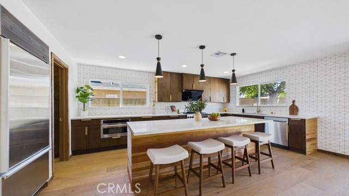
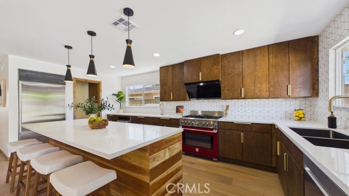
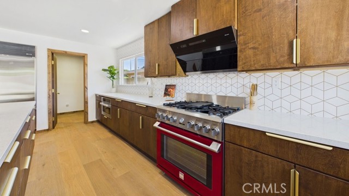
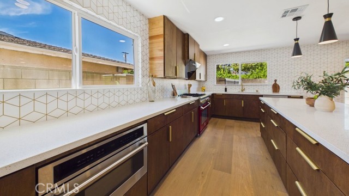
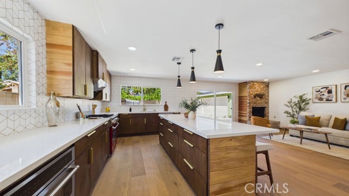
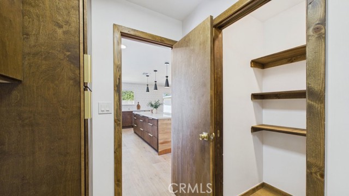
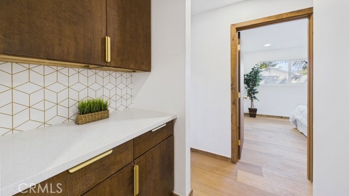
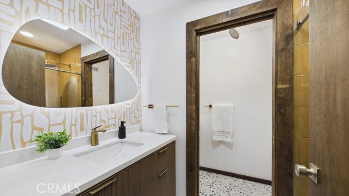
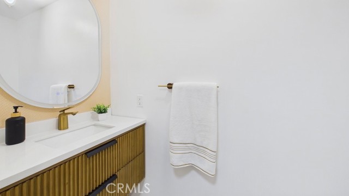
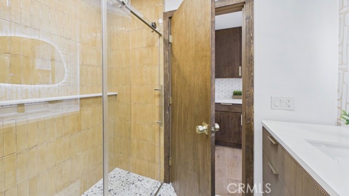
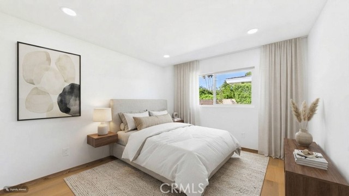
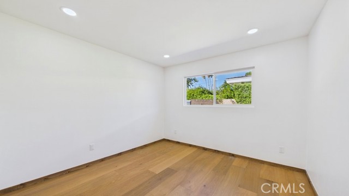
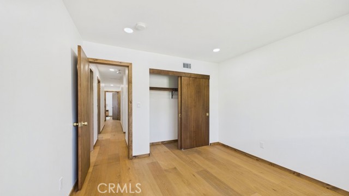
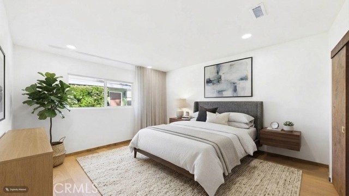
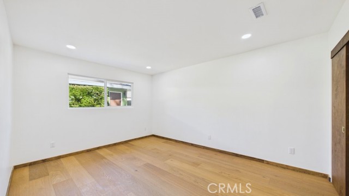
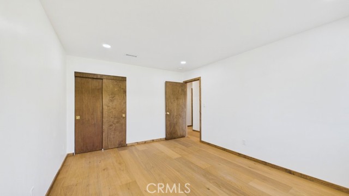
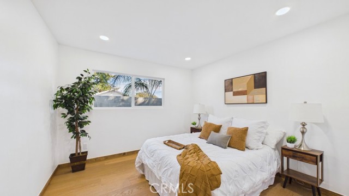
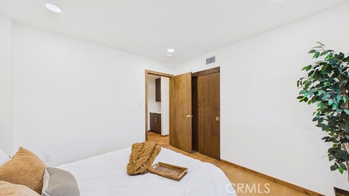
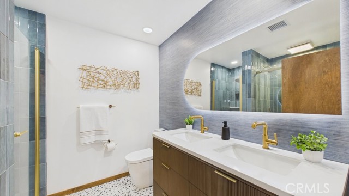
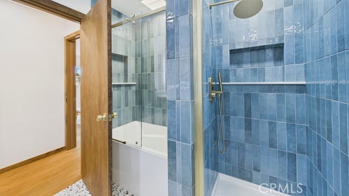
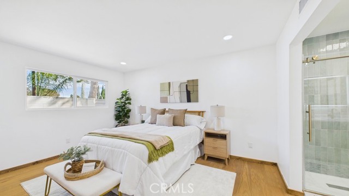
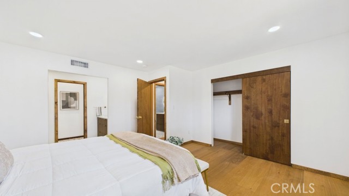
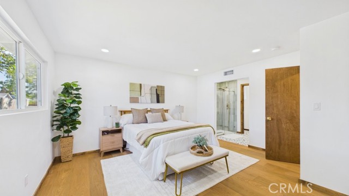
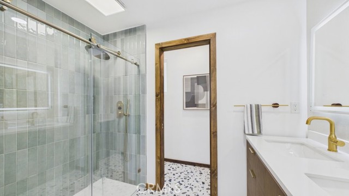
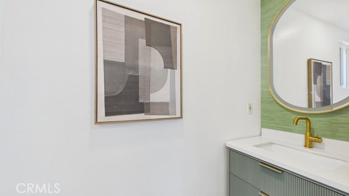
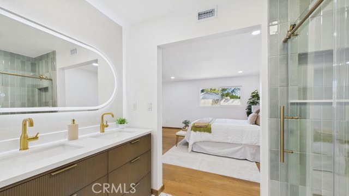
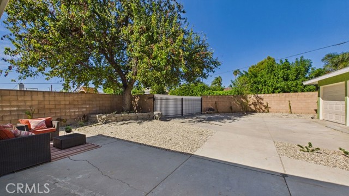
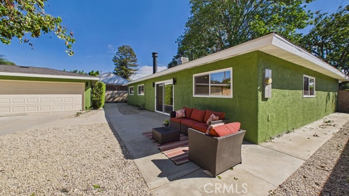
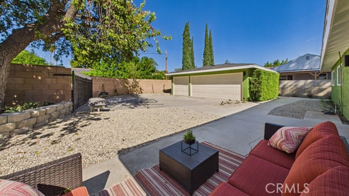
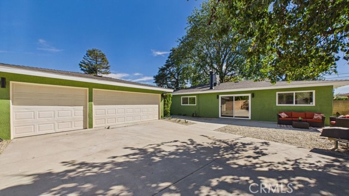
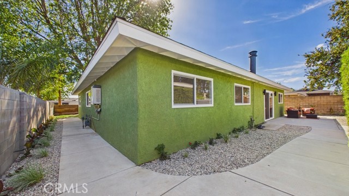
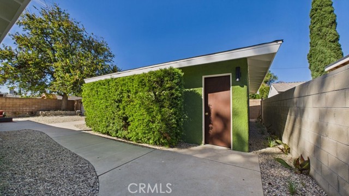
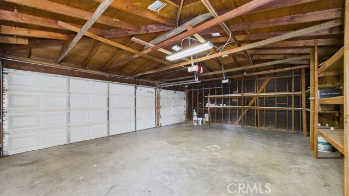
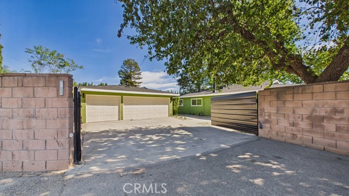
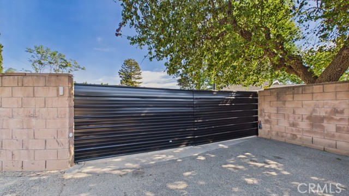
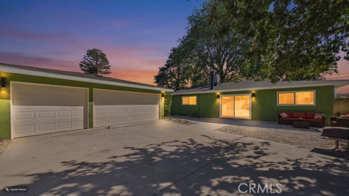
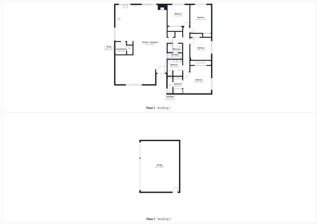
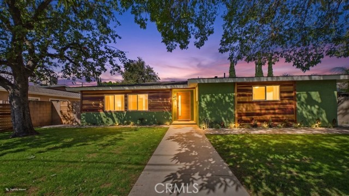
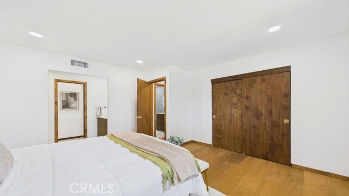
MID-CENTURY-MODERN MASTERPIECE. This beautiful, fully remodeled property offers an open floor plan of refined living space all with distinct, designer finishes, materials, and colors. As you open the 42" natural-wood, front door, you walk into an URBAN OASIS OF PURE LUXURY: This is a Fully Landscaped 4-Bedroom Custom Compound. Bypass the construction delays and step into this custom-renovated, ultra-luxury, single-family home offering a highly functional 4-bedroom, 3-bathroom floor plan across 2,232 square feet of flawless, turn-key design. Perfectly positioned for effortless commuting access, this commanding estate is entirely enclosed for maximum peace and security behind a 5-foot front privacy fence and an automated power double-gate driveway in the rear. The entire property features gorgeous, professionally designed drought-tolerant landscaping equipped with a fully automated sprinklers, creating a lush, low-maintenance paradise. Step through the grand 8-foot custom entry door to find a striking, light-filled interior anchored by premium engineered walnut hardwood flooring running seamlessly throughout. The heart of the home features a chef's kitchen centered around a massive 9-foot entertainment island draped in luminous, solid white crystal glass terrazzo slabs that gracefully continue through the hallway architecture. Elite culinary appointments include a premium built-in Sub-Zero refrigerator, a microwave /convection oven drawer, and a high-performance 36-inch Kenmore Pro 6-burner range—all fully backed by a brand-new, future-proofed 200-amp electrical panel. The home features 3 full bathrooms meticulously styled with artisan terrazzo tile floors and pristine full-tile showers. Designed as a unified smart-home wellness retreat, every shower and the deep soaking tub features integrated digital temperature controls, providing an unparalleled luxury spa experience for every member of the household. High-ticket infrastructure upgrades provide total peace of mind, including a brand-new roof and energy-efficient, sound-dampening new windows throughout that insulate the home from the outside world. The rear gate opens to a coveted 3-car garage, providing highly secure parking or a premier canvas for an immediate ADU conversion using the home's upgraded 200-amp electrical panel. Experience custom estate finishes, eco-friendly landscaping, and uncompromising security in one unparalleled package.
Features
- 0.17 Acres
- 1 Story
Listing provided courtesy of Daniel Keenan of Sync Brokerage, Inc. Last updated 2026-11-14 09:12:40.000000. Listing information © 2026 .


This information is deemed reliable but not guaranteed. You should rely on this information only to decide whether or not to further investigate a particular property. BEFORE MAKING ANY OTHER DECISION, YOU SHOULD PERSONALLY INVESTIGATE THE FACTS (e.g. square footage and lot size) with the assistance of an appropriate professional. You may use this information only to identify properties you may be interested in investigating further. All uses except for personal, non-commercial use in accordance with the foregoing purpose are prohibited. Redistribution or copying of this information, any photographs or video tours is strictly prohibited. This information is derived from the Internet Data Exchange (IDX) service provided by Sandicor®. Displayed property listings may be held by a brokerage firm other than the broker and/or agent responsible for this display. The information and any photographs and video tours and the compilation from which they are derived is protected by copyright. Compilation © 2017 Sandicor®, Inc.
Copyright © 2017. All Rights Reserved