Description
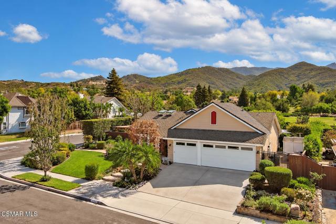
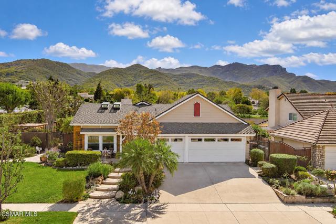
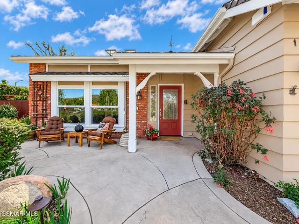
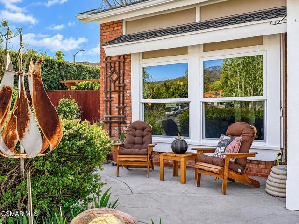
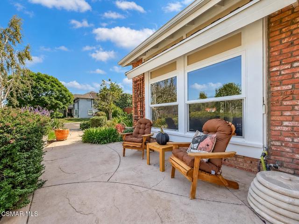
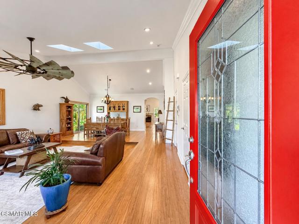
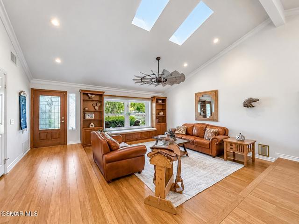
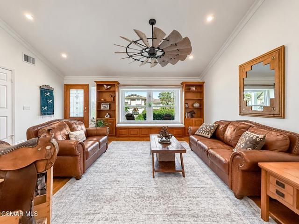
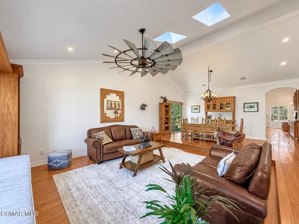
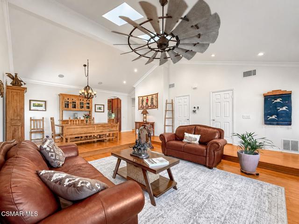
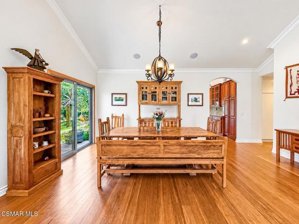
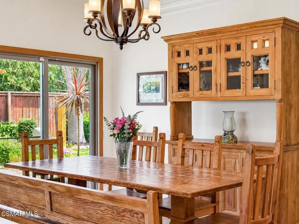
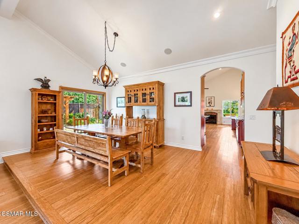
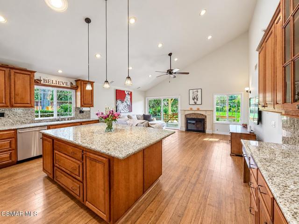
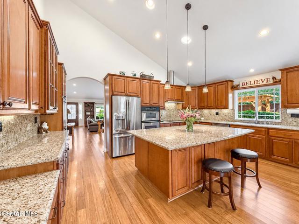
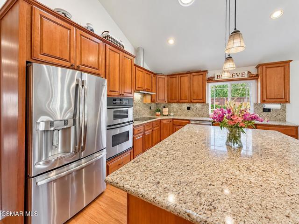
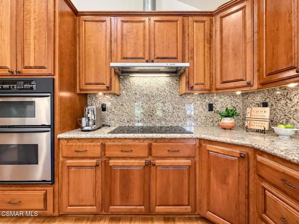
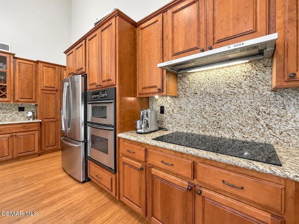
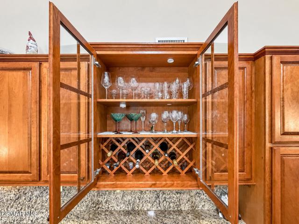
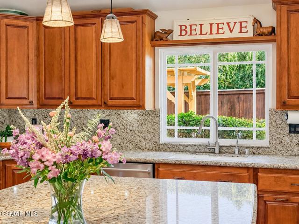
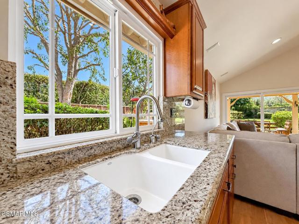
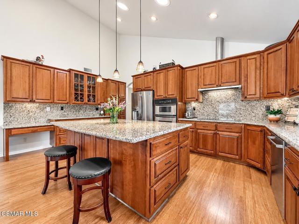
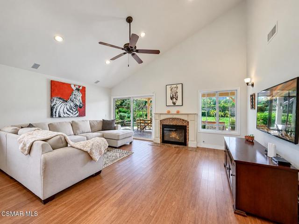
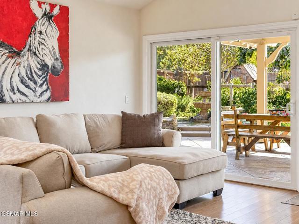
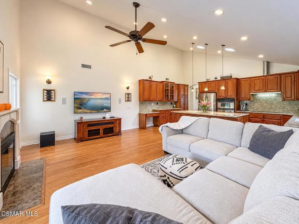
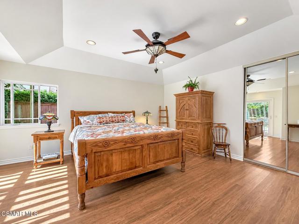
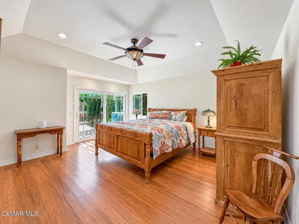
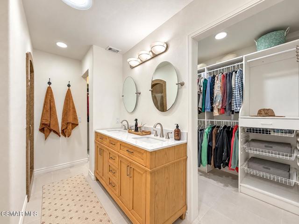
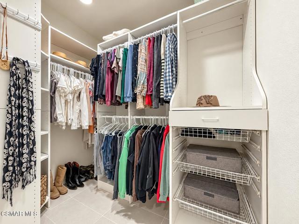
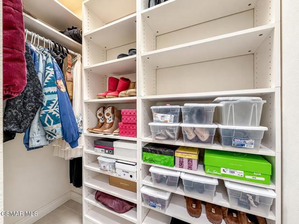
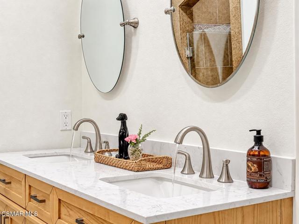
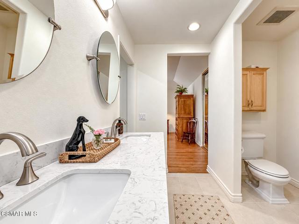
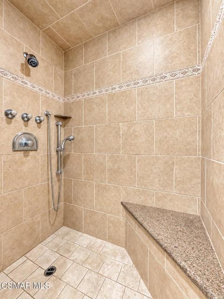
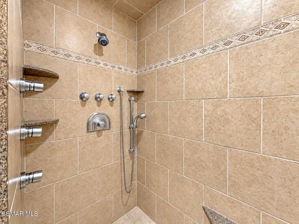
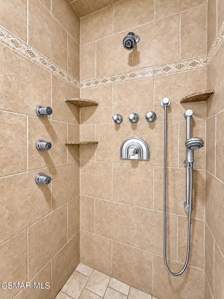
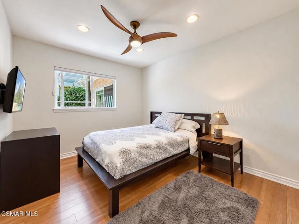
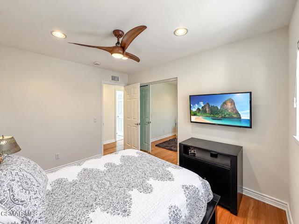
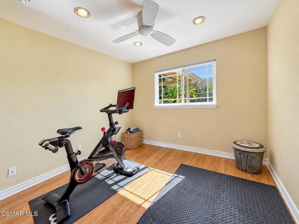
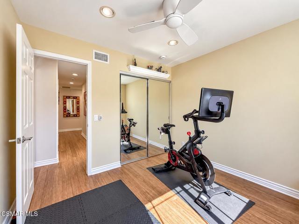
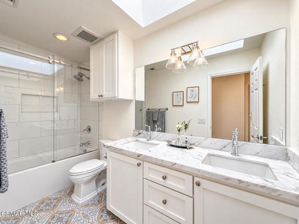
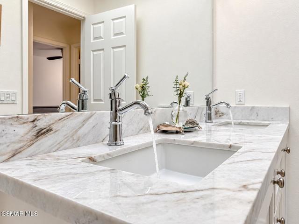
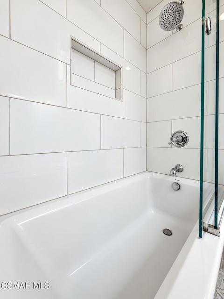
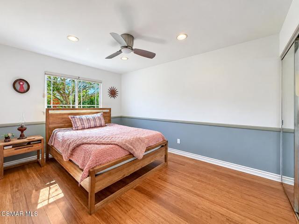
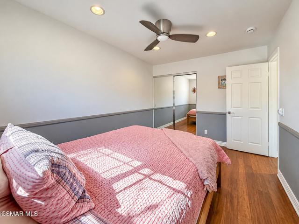
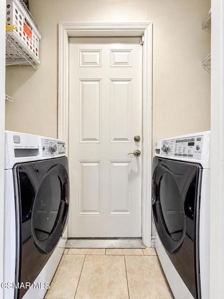
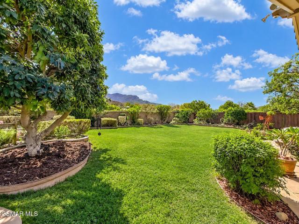
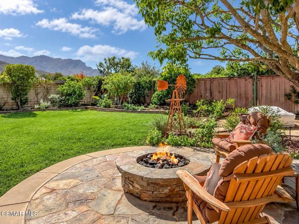
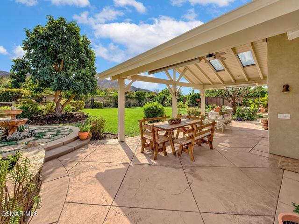
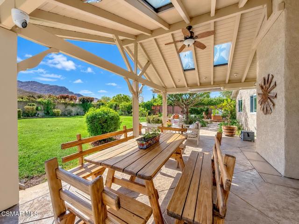
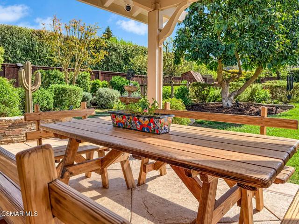
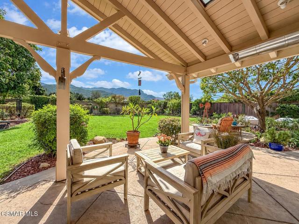
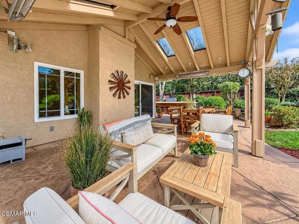
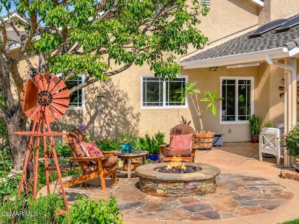
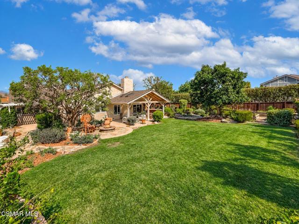
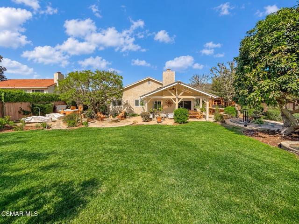
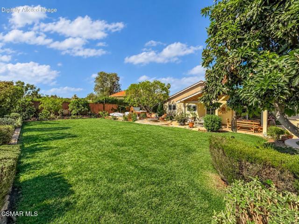
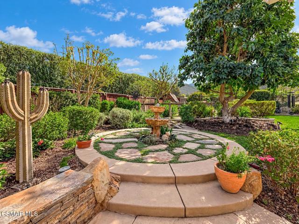
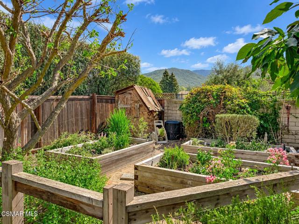
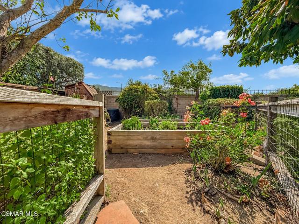
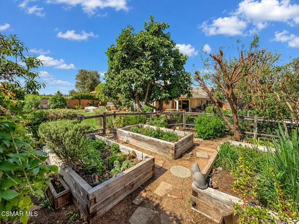
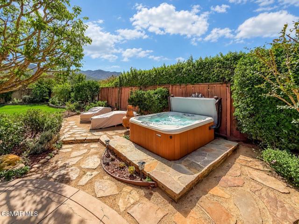
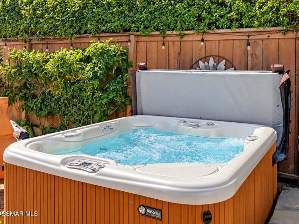
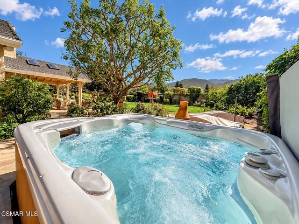
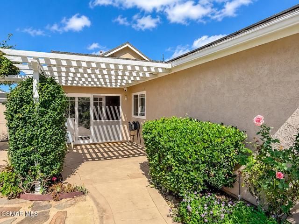
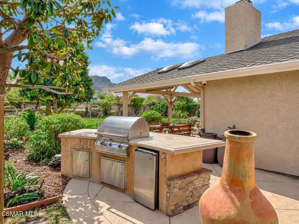
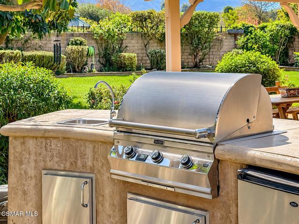
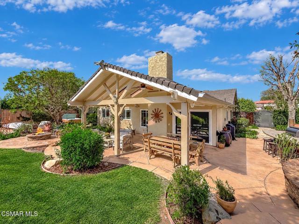
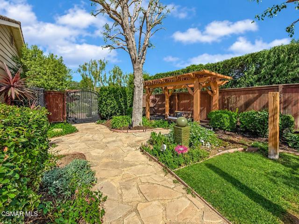
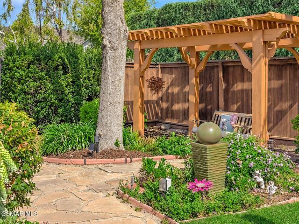
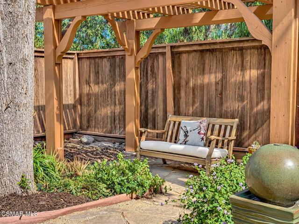
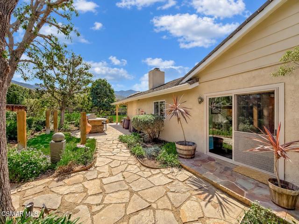
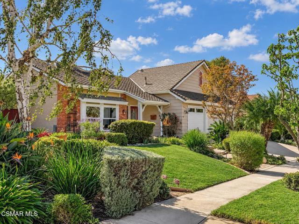
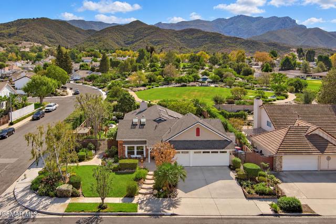
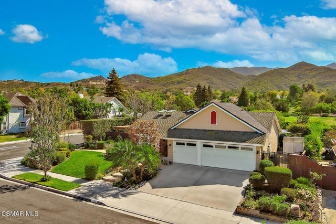
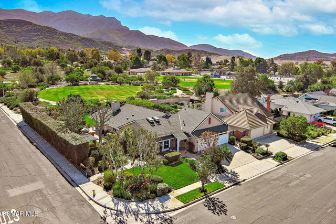
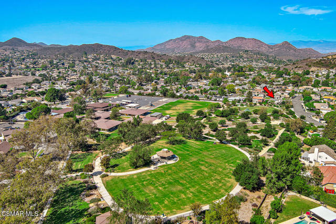
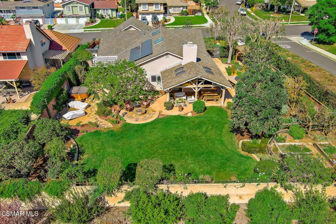
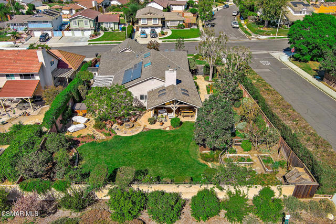
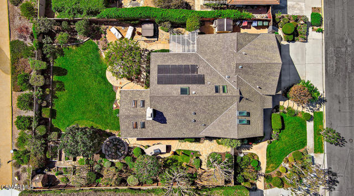
SPECTACULAR Mount Boney views and a TRANQUIL garden sanctuary await in Newbury Park's desirable Shadow Run neighborhood! Set on a generous 13,804-square-foot CORNER lot, this inviting SINGLE-story home pairs LIGHT & BRIGHT living spaces with an extraordinary backyard made for gathering, gardening, and unwinding beneath the mountain backdrop. Imagine morning coffee surrounded by lush greenery, afternoons harvesting fruit from your own garden, and evenings entertaining beneath a beautiful covered patio or in the backyard spa.Mature landscaping, brick accents, garden pathways, and a covered front entry create a warm welcome. A step-free entry leads inside, where BEAUTIFUL bamboo wood flooring, soaring ceilings, and abundant natural light establish an inviting atmosphere. The spacious living room features vaulted ceilings and solar-powered skylights which fill the room with light. An elevated formal dining area opens to the garden through sliding glass doors, offering a lovely setting for memorable dinners.The UPGRADED kitchen is the heart of the home, showcasing abundant wood cabinetry, expansive counters with coordinating backsplashes, and a LARGE center island perfect for preparing meals and gathering with friends. An induction cooktop, convection oven, stainless-steel appliances, glass-front display cabinetry, and a built-in wine rack combine function with style. A garden-view sink brings the greenery indoors, while the kitchen opens directly to a spacious family room with a soaring vaulted ceiling, a beautiful fireplace, and sliding doors to the covered patio.Retreat to the spacious primary suite, where a tray ceiling and direct access to a peaceful outdoor sitting area create a relaxing escape. The primary bedroom and bathroom are NEWLY PAINTED, and the bathroom features a NEW dual-sink vanity, NEW tile flooring, and a glass-enclosed tiled shower with multiple shower heads. TWO walk-in closets in the bath area, including one with a skylight, plus an additional bedroom closet provide exceptional storage. A sun tunnel adds natural light to the bathroom. Three additional bedrooms accommodate guests, family, or a home office, while the secondary bathroom offers a marble-topped dual-sink vanity, skylight, decorative floor tile, and a soaking tub/shower with glass enclosure. A separate powder room and indoor laundry room complete the interior's everyday conveniences.Outside, the backyard unfolds into a lush, park-like retreat with STUNNING Mount Boney views, an expansive lawn, winding paths, established trees, and multiple places to sit and savor the setting. The impressive vaulted patio cover features skylights and infrared heaters, while patio speakers connect to a multiroom audio system serving the family and dining rooms. A built-in BBQ island with grill, sink, refrigerator, and generous counter space makes outdoor meals a pleasure, and an above-ground spa invites relaxation. An extraordinary variety of fruit and berry plantings includes avocado, citrus, apricot, nectarine, apple, pomegranate, passion fruit, and more! Three garden planter boxes include ''The Boney Mountain Monarch Cafe,'' a dedicated butterfly habitat registered with Monarch Watch. The EXTRA-wide left side yard offers potential RV access, subject to applicable requirements.Offering 4 bedrooms, 2.5 bathrooms, and approximately 2,180 square feet, this 1979-built home also features copper plumbing and a Sunrun solar lease PREPAID through 2032; Sellers' Edison bills averaging approximately $108/month! Enjoy proximity to Amgen, Los Robles Hospital, public tennis and pickleball courts, and award-winning CVUSD schools. Nearby access to national recreation area, state park, and Conejo Open Space trails--including Dos Vientos--puts miles of hiking and biking within reach. Come experience the views, the gardens, and the remarkable outdoor lifestyle!