2449 Harewood Dr, Livermore, CA 94551
$1,775,000 LOGIN TO SAVE
2449 Harewood Dr, Livermore, CA 94551
Bedrooms: 4
span widget
Bathrooms: 3
span widget
span widget
Area: 3086 SqFt.
Description
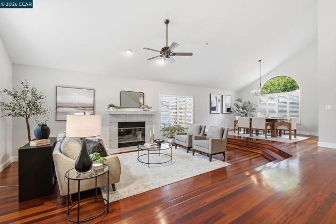
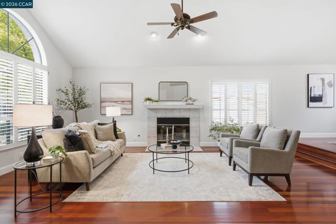
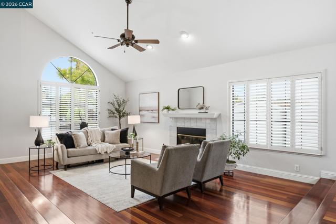
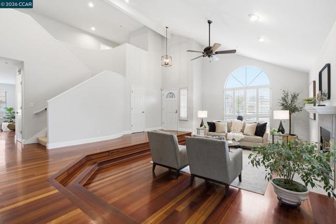
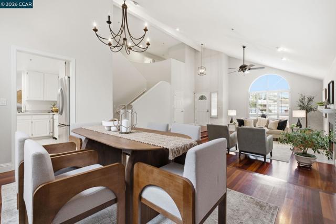
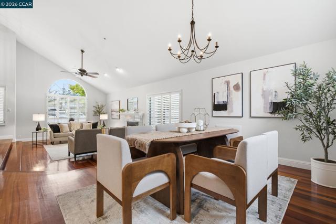
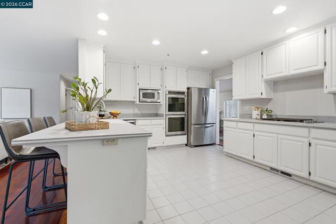
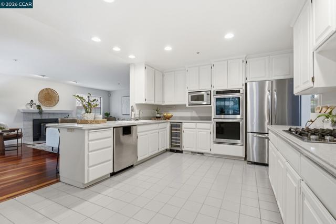
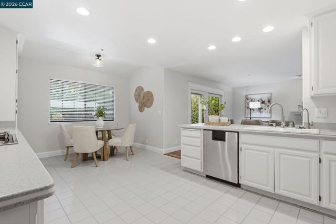
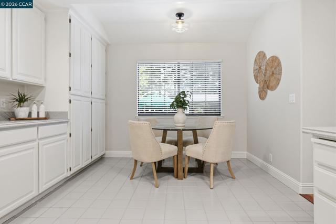
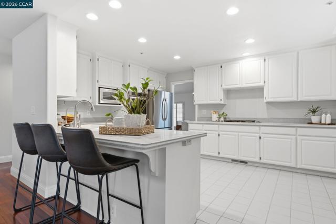
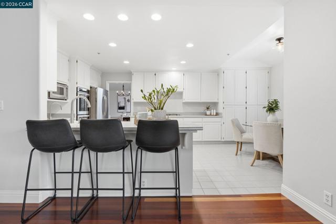
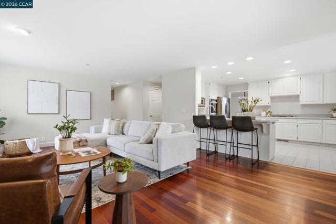
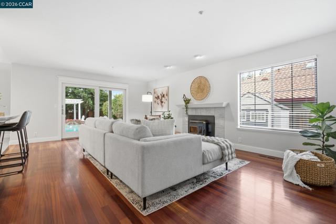
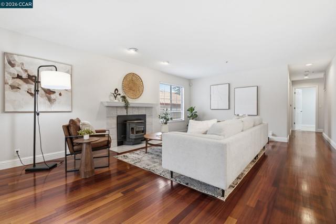
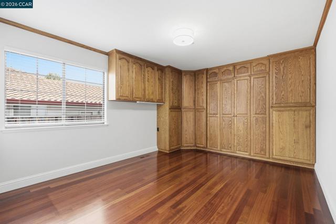
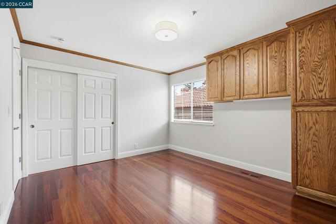
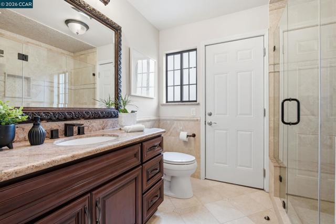
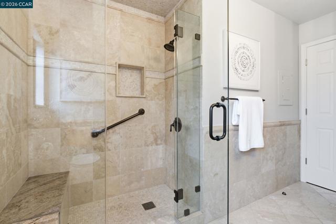
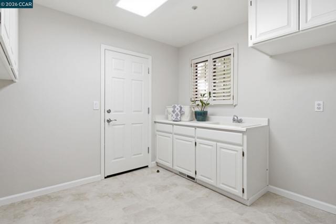
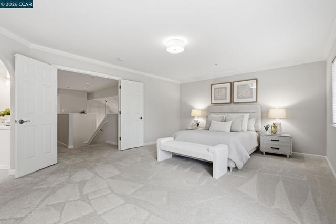
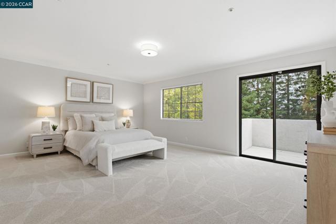
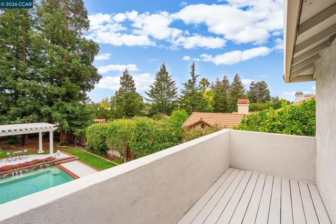
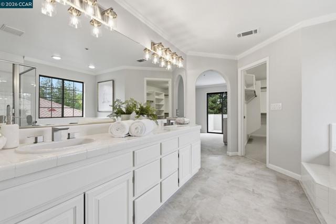
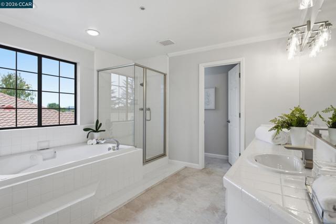
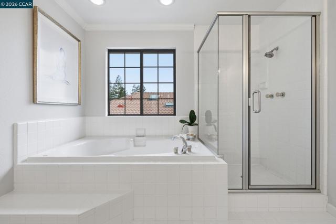
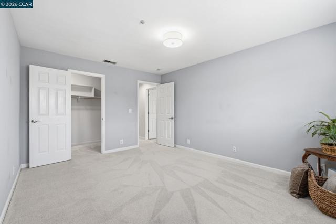
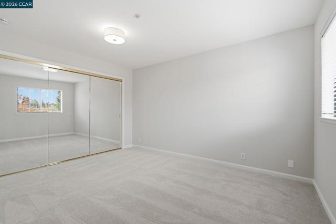
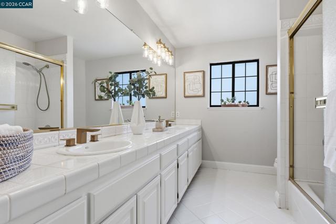
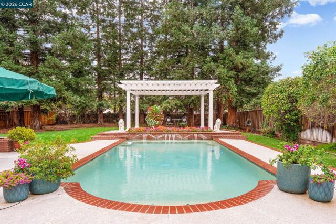
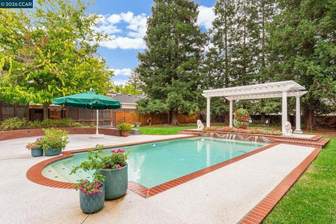
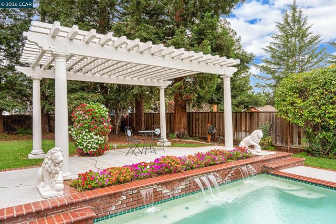
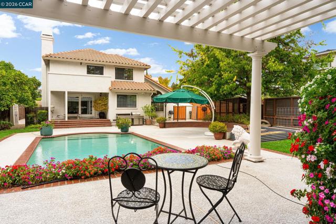
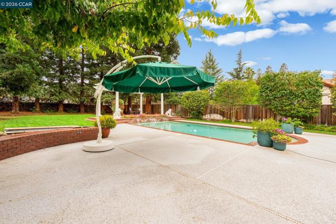
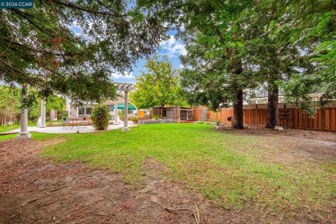
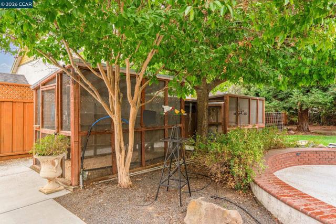
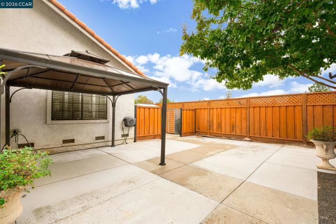
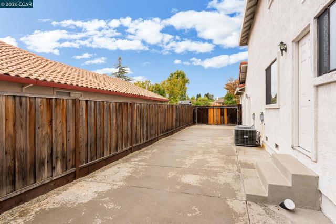
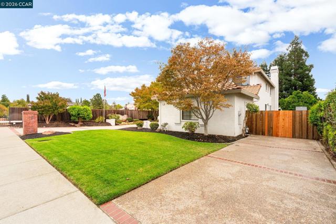
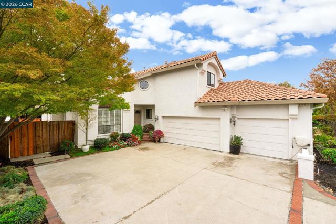
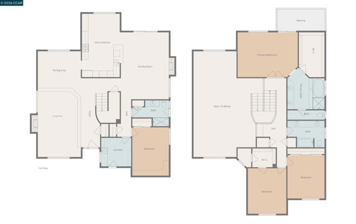
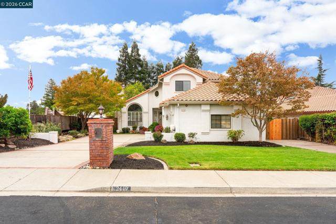
This inviting home pairs an expansive backyard pool setting with generous gathering spaces & a main-level bedroom with a nearby full bath. Soaring vaulted ceilings & solid Brazilian cherry hardwood floors welcome you inside, while broad patios, a pergola & established gardens extend entertaining outdoors. Substantial gated RV parking adds to the home’s versatility. A large arched window fills the living room with natural light, while plantation shutters & a fireplace complement the rich wood flooring. The adjoining dining room provides a dedicated setting for meals & gatherings before leading into the spacious kitchen. Extensive white cabinetry, generous counter space, a gas cooktop & double ovens offer ample room to prepare & serve. A breakfast bar & casual dining area open to the family room, keeping conversation flowing between spaces. A second fireplace anchors the room, while sliding glass doors extend gatherings outdoors. The main-level bedroom features a built-in Murphy bed & extensive cabinetry, allowing the room to serve as comfortable guest accommodations, a home office or hobby space. A nearby full bathroom features a glass-enclosed shower & exterior access for added convenience on pool days. A dedicated laundry room includes cabinetry & a utility sink. Upstairs, the spacious primary suite opens to a balcony overlooking the pool & gardens. A generous walk-in closet with built-in shelving provides organized storage, while the ensuite bathroom features a dual-sink vanity, soaking tub & separate shower. Additional bedrooms share a hall bathroom with dual sinks & a glass-enclosed tub-shower combination. Outside, an in-ground pool with a waterfall feature centers the expansive backyard. Broad patios provide space for dining & lounging, while a pergola frames a separate garden seating area. Lawn, mature trees, established planting beds & an orange tree enrich the grounds, with chicken coops adding a distinctive touch. Gated side-yard RV parking includes a built-in dump connection, complemented by an attached 3-car garage. All window glass has been replaced with dual-pane glass. Conveniently located near local schools, Vista Meadows Park & everyday shopping, with downtown Livermore’s restaurants, shops & entertainment, Livermore Valley wineries & I-580 also within reach.
Features
- 0.36 Acres
Listing provided courtesy of Renee White of LPT Realty. Last updated 2026-11-14 09:12:40.000000. Listing information © 2026 .


This information is deemed reliable but not guaranteed. You should rely on this information only to decide whether or not to further investigate a particular property. BEFORE MAKING ANY OTHER DECISION, YOU SHOULD PERSONALLY INVESTIGATE THE FACTS (e.g. square footage and lot size) with the assistance of an appropriate professional. You may use this information only to identify properties you may be interested in investigating further. All uses except for personal, non-commercial use in accordance with the foregoing purpose are prohibited. Redistribution or copying of this information, any photographs or video tours is strictly prohibited. This information is derived from the Internet Data Exchange (IDX) service provided by Sandicor®. Displayed property listings may be held by a brokerage firm other than the broker and/or agent responsible for this display. The information and any photographs and video tours and the compilation from which they are derived is protected by copyright. Compilation © 2017 Sandicor®, Inc.
Copyright © 2017. All Rights Reserved