371 Avenue 52, Los Angeles, CA 90042
$1,497,000 LOGIN TO SAVE
371 Avenue 52, Los Angeles, CA 90042
Bedrooms: 3
span widget
Bathrooms: 2
span widget
span widget
Area: 1934 SqFt.
Description
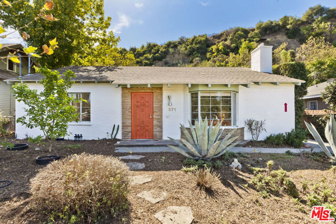
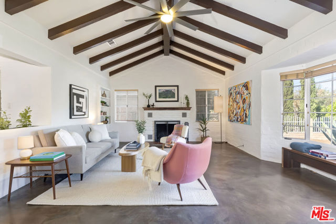
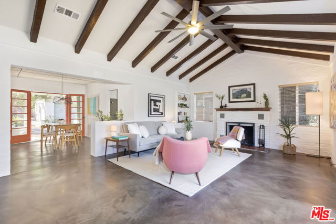
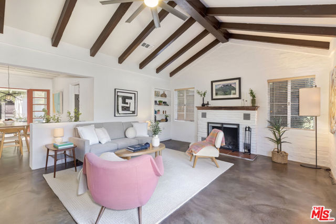
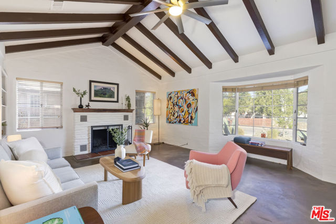
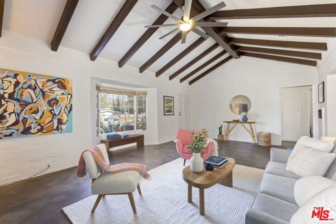
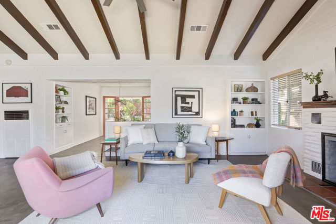
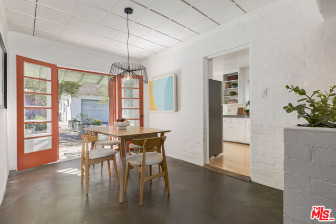
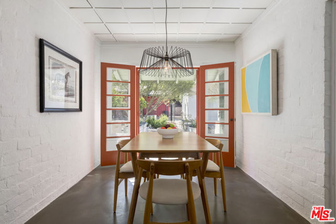
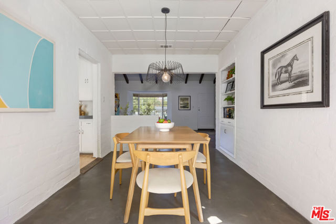
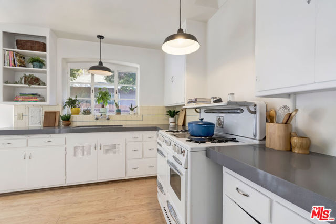
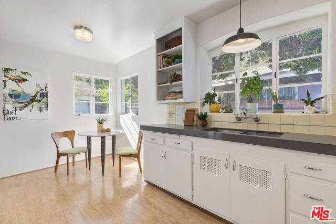
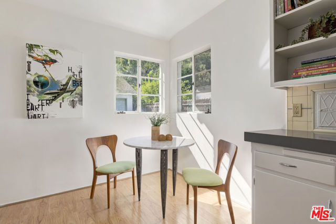
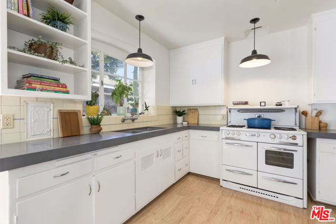
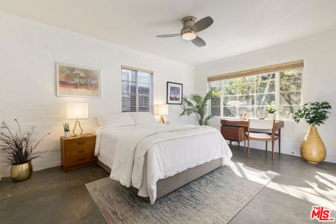
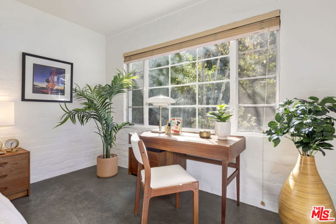
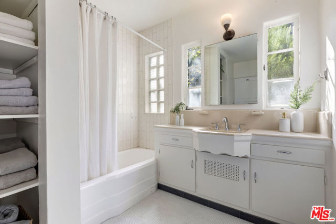
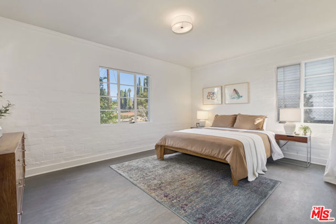
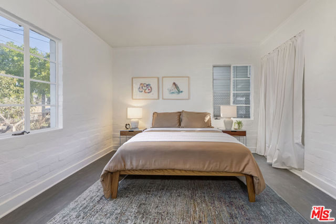
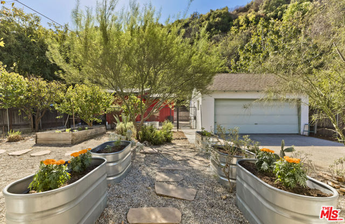
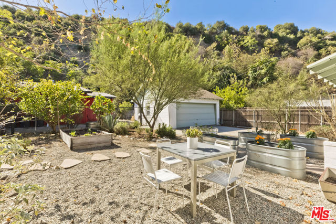
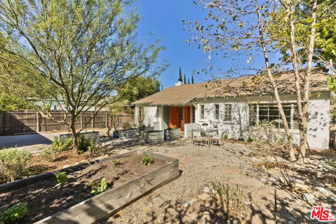
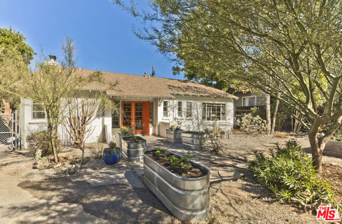
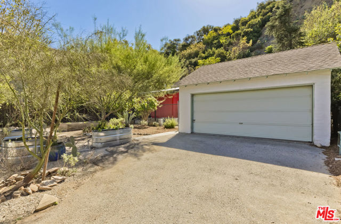
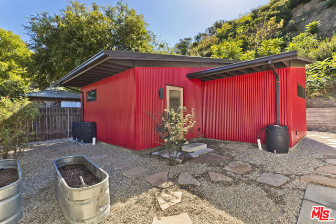
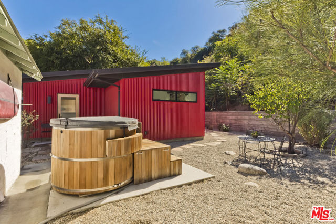
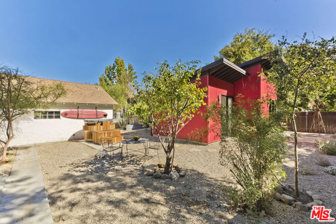
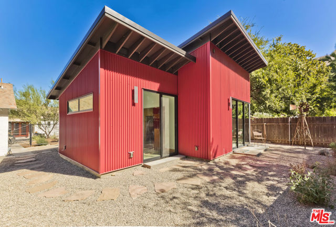
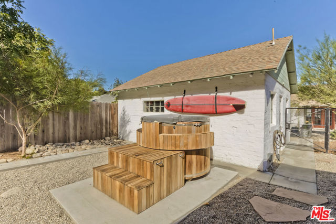
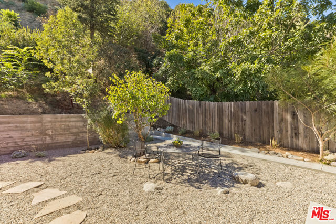
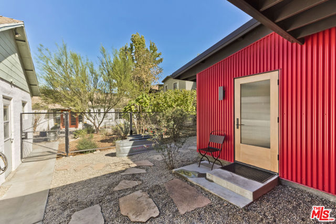
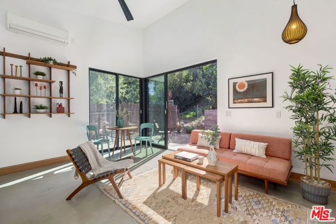
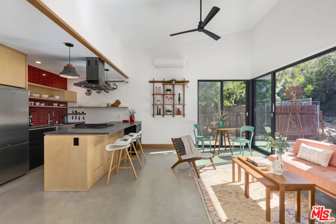
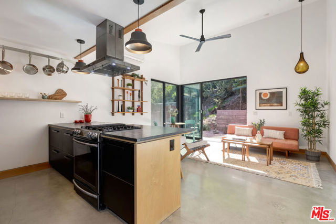
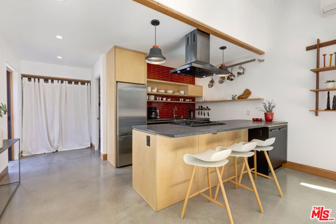
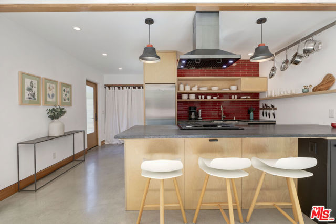
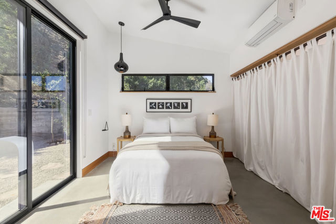
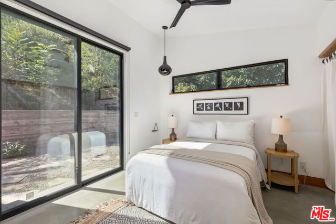
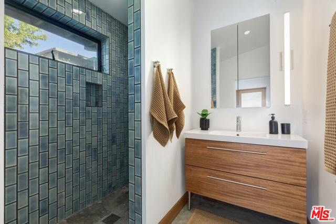
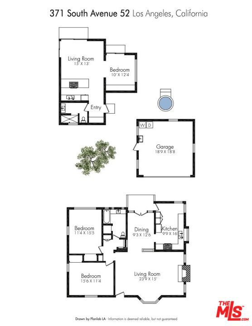
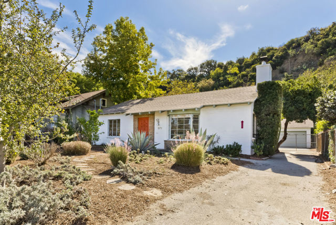
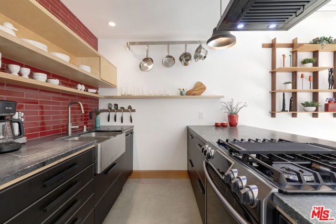
Two Homes. One Extraordinary Highland Park Oasis.Set on an expansive 12,023 SF lot in desirable Highland Park, this unique property offers two distinct residences surrounded by a thoughtfully designed garden retreat. The main home is a Mid-Century Concrete Block residence featuring 2 bedrooms, 1 bath, and measures 1,307 sq ft of light-filled living space. Updated electrical, copper plumbing, and a newer heat pump cooling system add modern comfort while preserving its original character. Inside, wood-beamed ceilings, polished stained concrete floors, and a working fireplace create a warm, inviting atmosphere. A built-in planter partition subtly separates the living and dining areas while maintaining an open, airy feel. Front bedroom has Marmolem flooring, and the bathroom has been renovated with penny tile floors and Subway porcelain tiles. The dining room features a built-in bookcase and French doors that open to the expansive backyard. The kitchen offers newer quartz countertops and a cozy breakfast nook. Outdoors, the lush yet drought-tolerant landscape includes raised garden beds, fruit trees, and an above-ground Japanese soaking tub. Originally designed by Orchid Black and further enhanced by Sam Webb at Terremoto, the garden was featured on Terremoto's and Catherine Garrison websites. The second residence measures 627 sq ft is a thoughtfully designed 1-bedroom, 1-bath ADU by Catherine Garrison Architects of Highland Park. Its striking corrugated metal exterior, offers a contemporary interpretation of the classic Scandinavian Stuga cabin finished in traditional Falu red. Inside, soaring ceilings and concrete floors with exposed aggregate complement upper custom kitchen cabinetry, a Heath tile backsplash, soapstone countertops, breakfast bar, a Fisher & Paykel refrigerator, and a modern farmhouse stainless sink. Ductless HVAC and expansive Fleetwood glass sliding doors seamlessly connect the interior to the yard, with views toward the hillside of Debs Park. The beautifully appointed bathroom features a spacious shower finished in Japanese glazed tile. A detached two-car garage that measures 401sq ft with washer and dryer, a long driveway. Centrally located near shopping, dining, and major freeways, this exceptional property combines architectural character, thoughtful design, and indoor-outdoor living in a private Highland Park oasis. Perfect for those seeking a distinctive home with a separate ADU for guests, extended family, or potential rental income.
Features
- 0.27 Acres
Listing provided courtesy of Jennifer Gainey of Compass. Last updated 2026-11-13 09:12:36.000000. Listing information © 2026 .


This information is deemed reliable but not guaranteed. You should rely on this information only to decide whether or not to further investigate a particular property. BEFORE MAKING ANY OTHER DECISION, YOU SHOULD PERSONALLY INVESTIGATE THE FACTS (e.g. square footage and lot size) with the assistance of an appropriate professional. You may use this information only to identify properties you may be interested in investigating further. All uses except for personal, non-commercial use in accordance with the foregoing purpose are prohibited. Redistribution or copying of this information, any photographs or video tours is strictly prohibited. This information is derived from the Internet Data Exchange (IDX) service provided by Sandicor®. Displayed property listings may be held by a brokerage firm other than the broker and/or agent responsible for this display. The information and any photographs and video tours and the compilation from which they are derived is protected by copyright. Compilation © 2017 Sandicor®, Inc.
Copyright © 2017. All Rights Reserved