Description
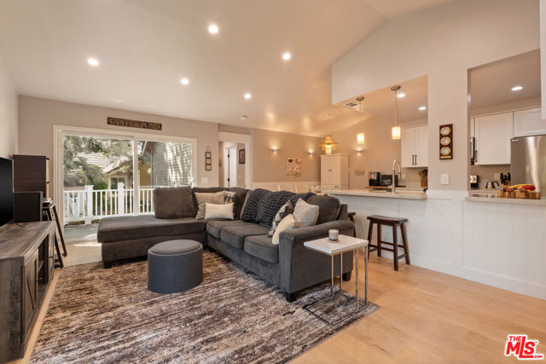
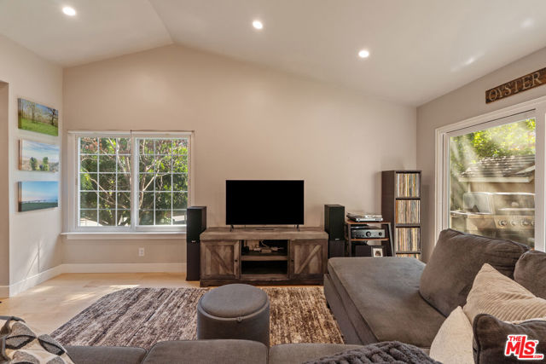
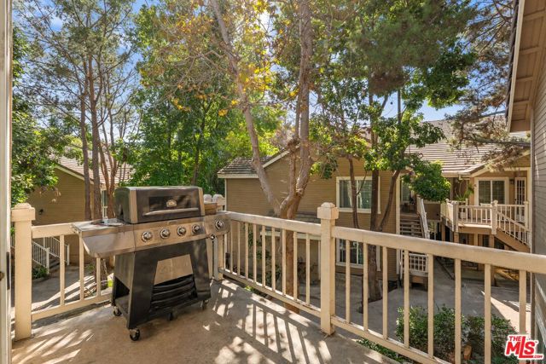
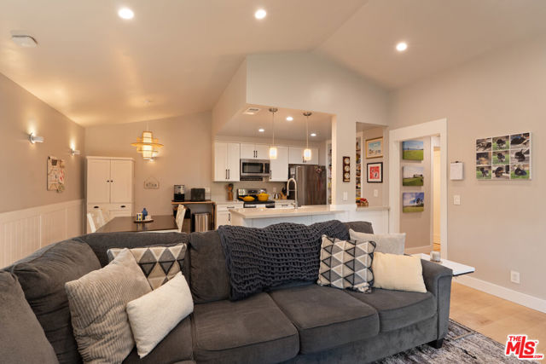
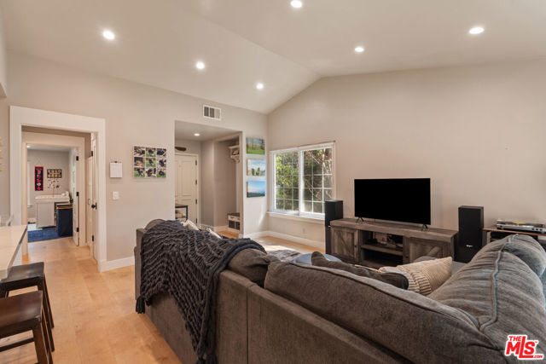
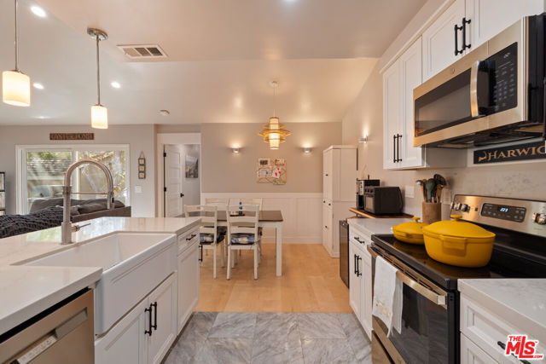
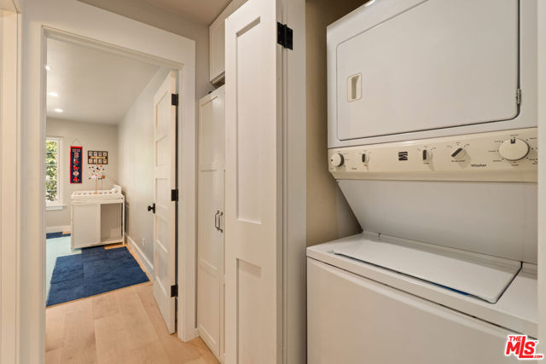
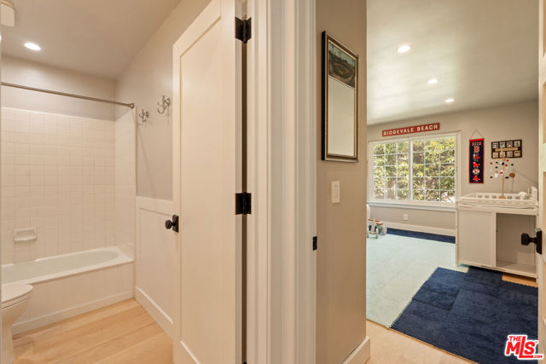
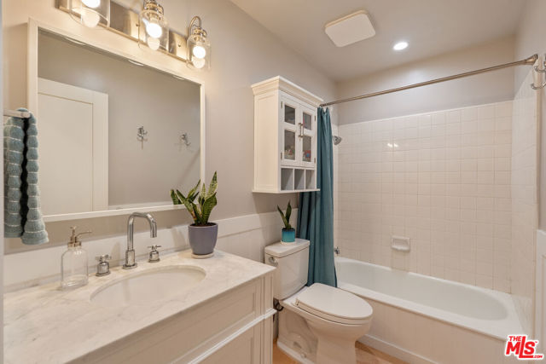
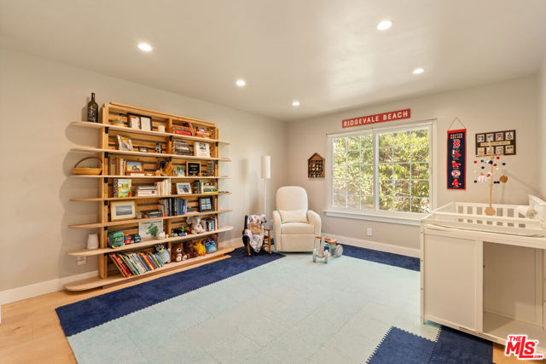
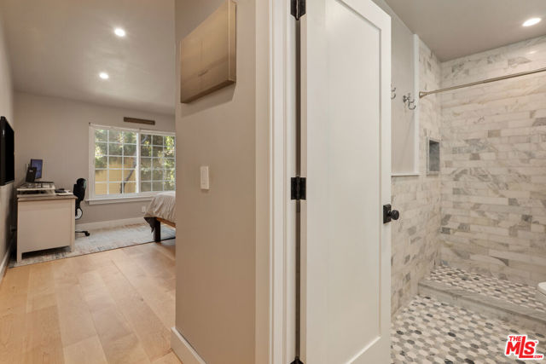
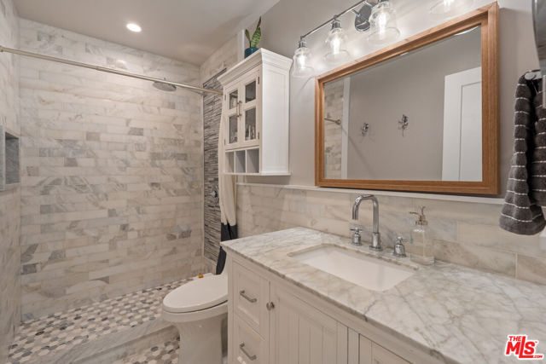
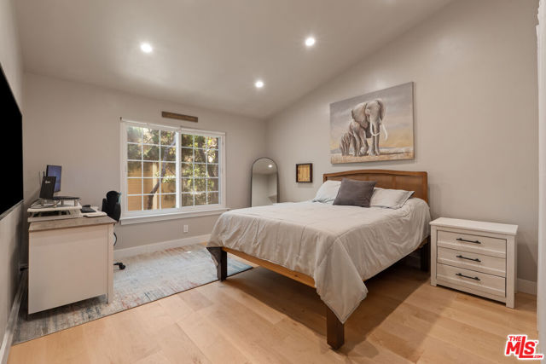
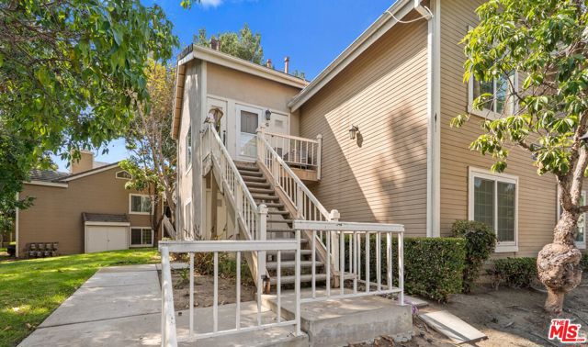
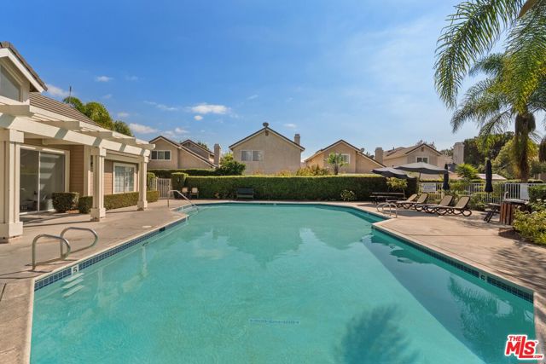
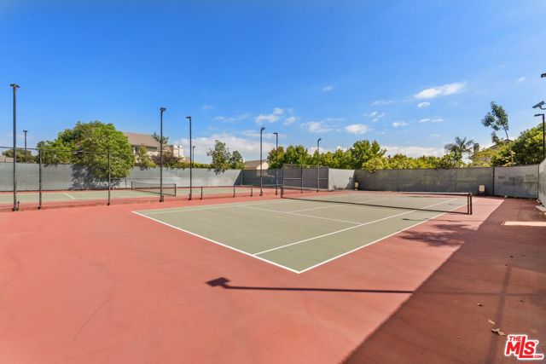
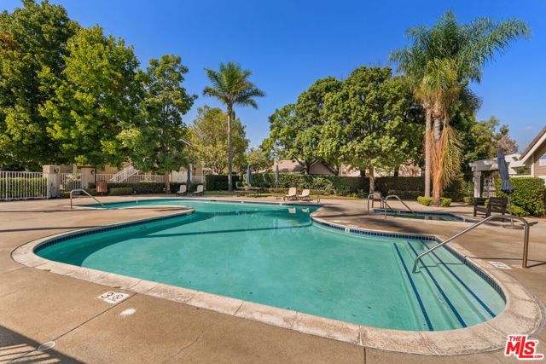
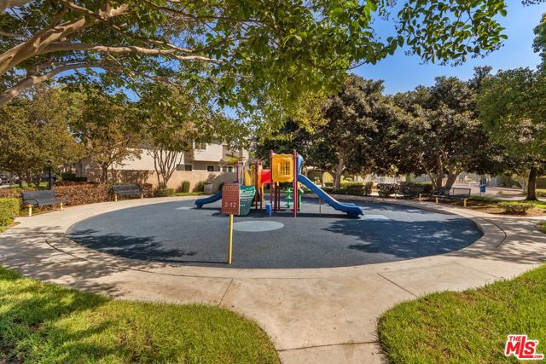
Top-floor end unit with only one shared wall. Beautifully remodeled and move-in ready, this spacious residence offers an exceptional opportunity in Carlton Square, one of Inglewood's most desirable guard-gated communities. Thoughtfully renovated throughout, this 2-bedroom, 2-bath home offers 1,041 square feet of inviting living space with soaring vaulted ceilings, smooth-finish drywall throughout, engineered maple hardwood flooring in the main living areas, abundant natural light, and a seamless open layout. The unit features recessed LED lighting and triple-pane insulated windows, along with a high-efficiency central HVAC system paired with a Nest smart learning thermostat and Nest Protect smart smoke and carbon monoxide detectors with integrated pathlight motion sensing. The reconfigured open entryway features solid-core interior doors set in solid-wood jambs with new hardware and custom floor thresholds, plus a custom-built mudroom bench/storage area. The beautifully redesigned kitchen features custom-built cabinetry, quartz countertops with a matching full-height quartz backsplash, durable porcelain floor tile, a deep apron-front farmhouse sink with a Delta fixture and an integrated Aquasana cold-water filtration system, a stainless steel appliance package including a Samsung refrigerator, GE electric range, GE microwave/vent hood, and Maytag dishwasher, and a generous peninsula with bar seating that opens to the living area and dining space equipped with a designer Kuzco light fixture. Both bedrooms are generously sized and feature integrated modular closet organizer systems, including a custom built-in shoe rack, and the primary suite offers a fully renovated bathroom with a custom marble shower enclosure, an accent ceramic tile surround, and a Toto toilet. The second bathroom has also been tastefully updated with modern vanity installations, a custom-framed bathtub surround, a high-efficiency Kohler toilet, and high-performance NuTone exhaust fans in all bathrooms. Just off the living room, a private balcony overlooks mature trees and lush landscaping, creating a peaceful setting to enjoy your morning coffee or unwind at the end of the day. Additional highlights include custom MDF baseboards and trim, fully primed and sealed before installation, plus two assigned parking spaces. Carlton Square residents enjoy 24-hour guard-gated access, two swimming pools, spas, tennis and basketball courts, a playground, and beautifully landscaped grounds. Ideally located near SoFi Stadium, Intuit Dome, The Forum, Hollywood Park, LAX, and major freeways, this turnkey residence offers the rare combination of a beautifully updated interior, generous living spaces, and resort-style community amenities.