8254 Wentworth, Sunland, CA 91040
$835,000 LOGIN TO SAVE
8254 Wentworth, Sunland, CA 91040
Bedrooms: 3
span widget
Bathrooms: 2
span widget
span widget
Area: 1455 SqFt.
Description
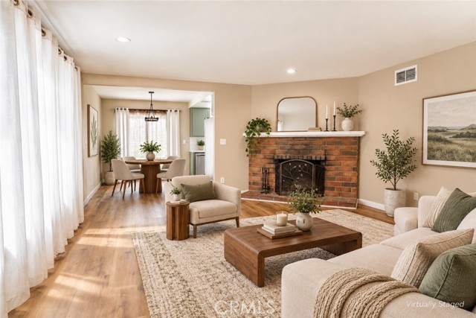
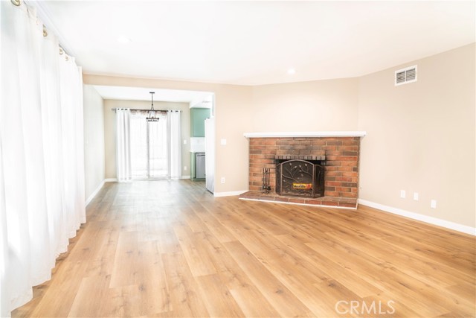
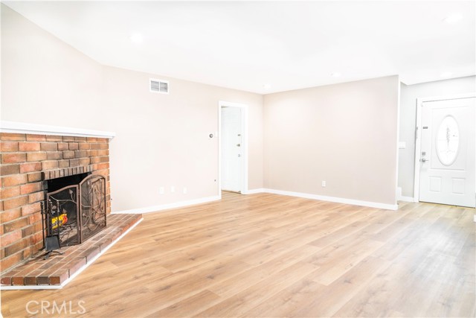
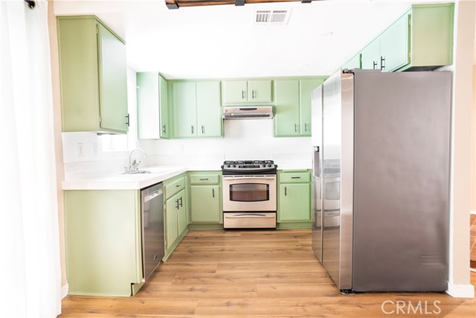
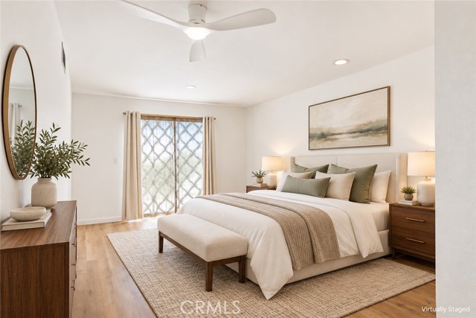
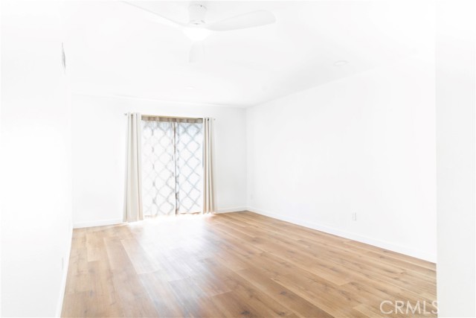
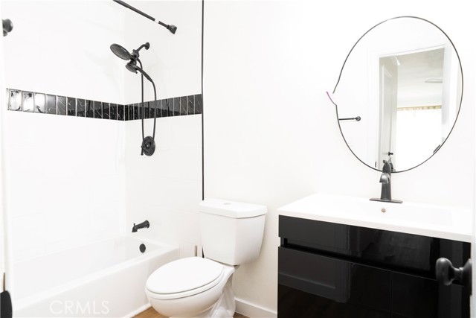
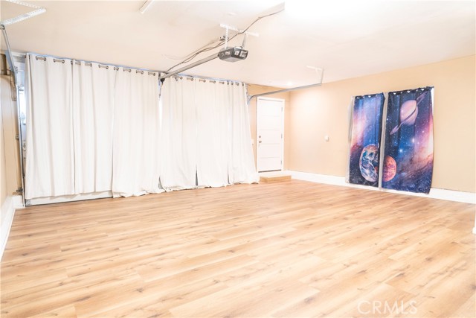
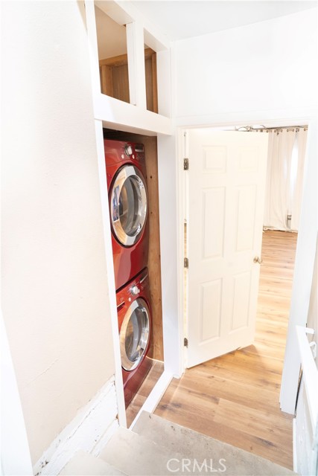
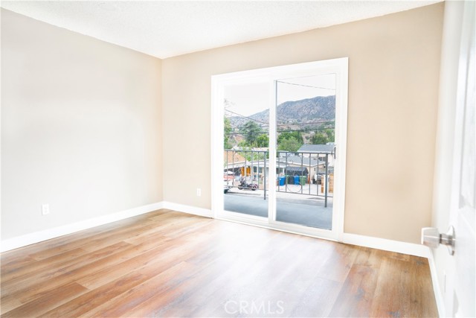
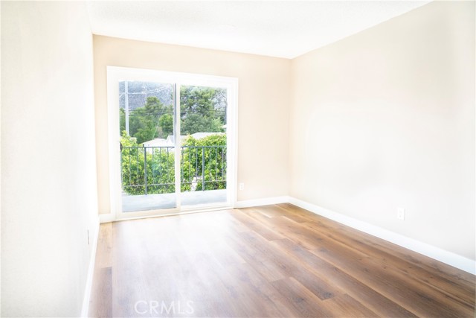
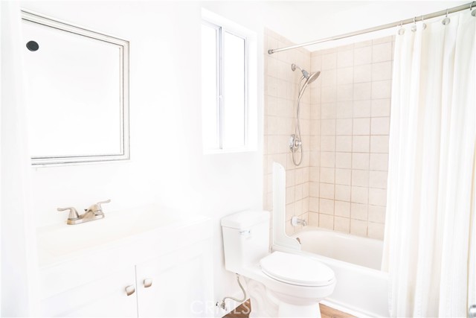
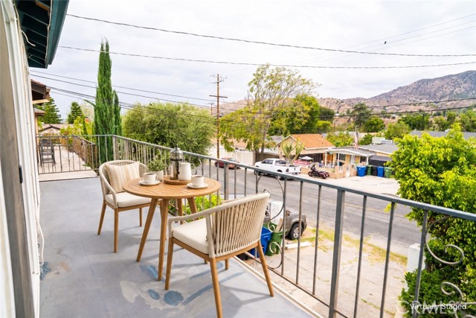
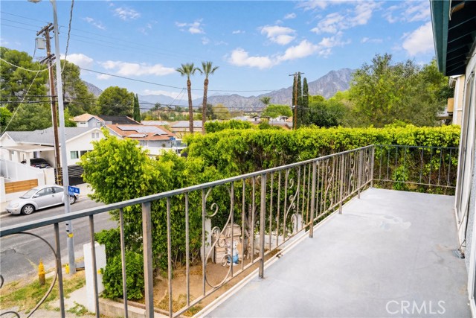
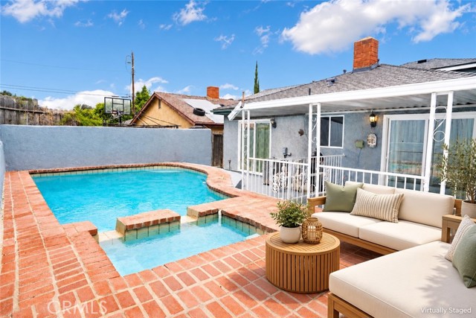
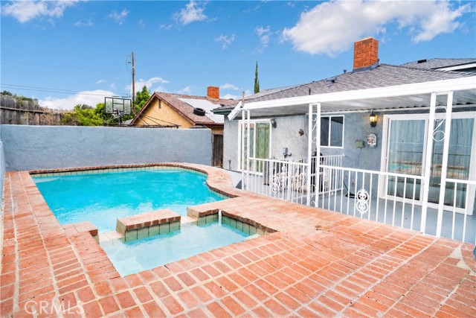
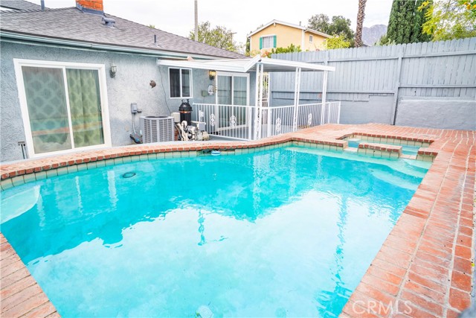
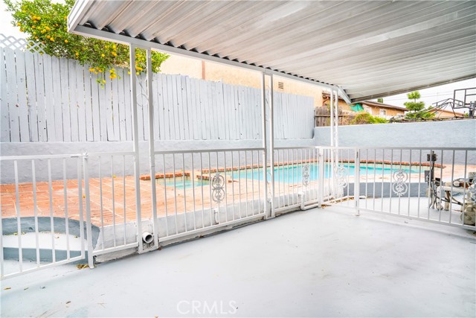
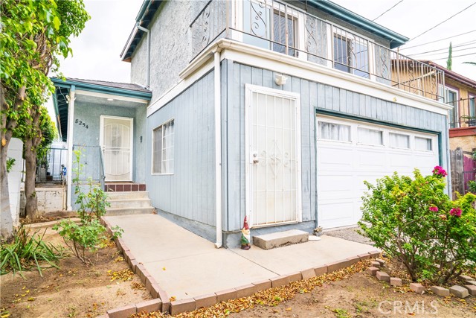
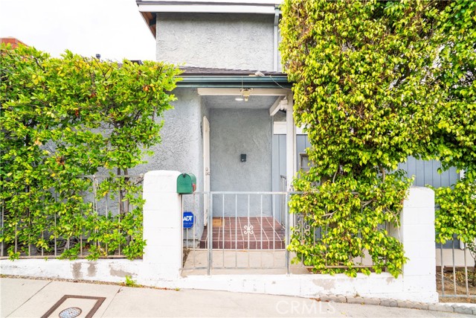
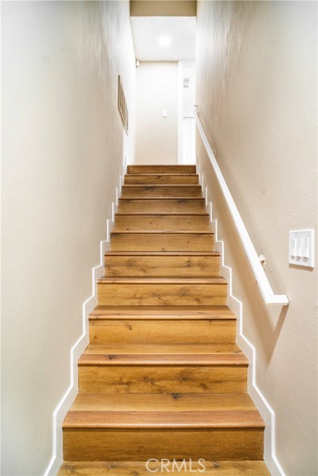
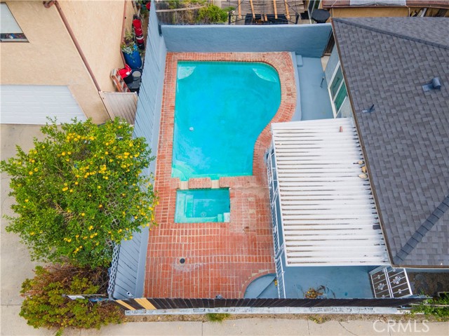
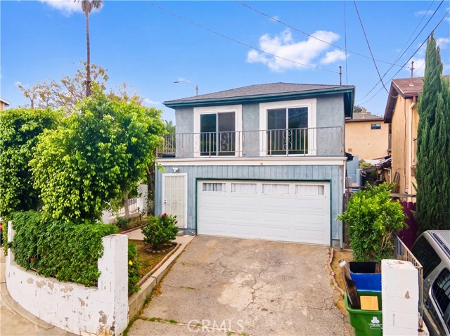
Poolside fun, mountain views, and room to spread out—welcome to 8254 Wentworth Street! On a corner lot in Sunland, this inviting two-story home offers 3 bedrooms, 2 bathrooms, and about 1,455 sq ft of living space, plus a bonus rumpus room. Step inside to a bright, welcoming living room with warm-toned flooring, recessed lighting, and a classic brick fireplace that adds character and creates a comfortable gathering spot. Large windows bring in natural light, while the adjoining dining area creates an easy flow. The kitchen brings a cheerful touch of personality with soft green cabinetry, light-colored countertops, stainless steel appliances, a gas range, and a dishwasher. Generous cabinet storage and wraparound counter space provide room to prep, cook, and serve, while a window above the sink brings in natural light. Its convenient connection to the dining area keeps the cook close to the conversation, whether you’re preparing a weeknight meal or setting out snacks for a poolside gathering. The spacious Master bedroom is conveniently located on the first floor, offering a comfortable retreat with plenty of room to create your own relaxing setup. Warm-toned flooring, recessed lighting, a ceiling fan, and a large sliding glass door make the room feel bright and inviting. The accompanying bathroom features a striking black vanity with a white countertop, a round mirror, and a tub-and-shower combination accented by contrasting black fixtures and decorative tile. Upstairs, two bedrooms open onto an expansive shared balcony overlooking the neighborhood and the surrounding mountains. This outdoor extension of both rooms is a standout feature that makes the home feel even more inviting. The garage is currently set up as a bonus rumpus room, offering extra space for recreation, hobbies, movie nights, or a comfortable hangout. A spacious driveway provides off-street parking, and in-home laundry adds everyday convenience. Out back, your private pool and spa take center stage! The brick-accented pool deck offers space for lounging, outdoor dining, and weekend barbecues, while the enclosed yard creates a welcoming setting for enjoying sunny afternoons and relaxing evenings. Low-maintenance landscaping lets you spend more time enjoying your outdoor space. Central air conditioning, a tankless water heater, distinctive interior touches, and a convenient location near shopping, restaurants, parks, hiking opportunities, and the 210 Freeway complete the package.
Features
- 0.08 Acres
- 2 Stories
Listing provided courtesy of Esvin Meneses of Park Regency Realty. Last updated 2026-11-13 09:12:36.000000. Listing information © 2026 .


This information is deemed reliable but not guaranteed. You should rely on this information only to decide whether or not to further investigate a particular property. BEFORE MAKING ANY OTHER DECISION, YOU SHOULD PERSONALLY INVESTIGATE THE FACTS (e.g. square footage and lot size) with the assistance of an appropriate professional. You may use this information only to identify properties you may be interested in investigating further. All uses except for personal, non-commercial use in accordance with the foregoing purpose are prohibited. Redistribution or copying of this information, any photographs or video tours is strictly prohibited. This information is derived from the Internet Data Exchange (IDX) service provided by Sandicor®. Displayed property listings may be held by a brokerage firm other than the broker and/or agent responsible for this display. The information and any photographs and video tours and the compilation from which they are derived is protected by copyright. Compilation © 2017 Sandicor®, Inc.
Copyright © 2017. All Rights Reserved