Description
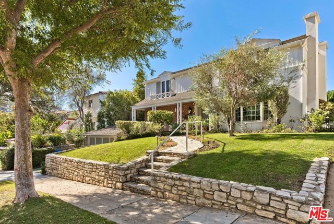
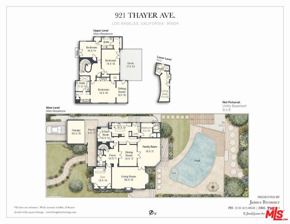
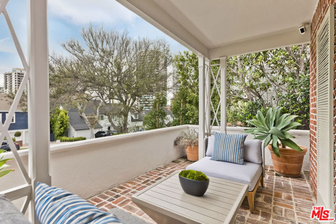
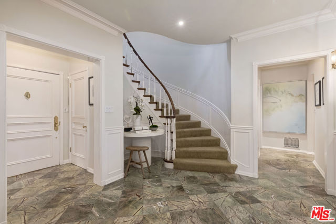
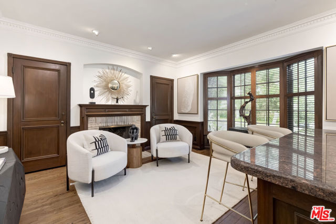
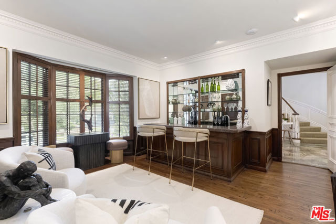
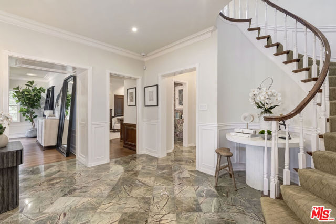
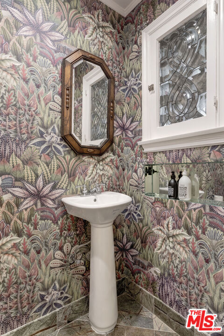
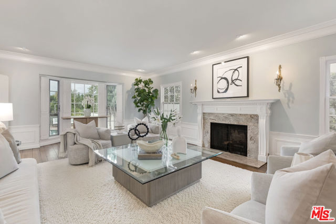
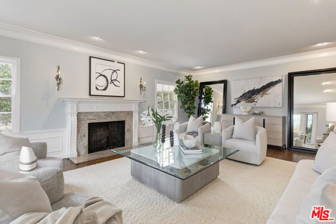
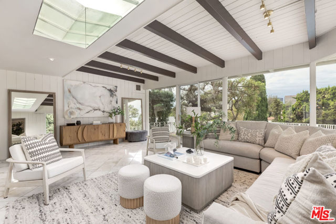
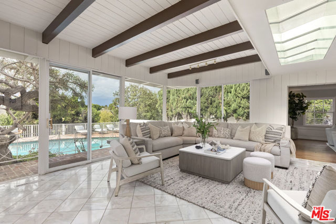
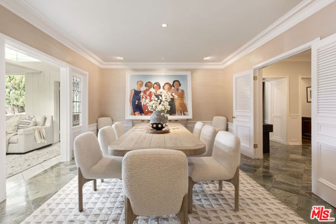
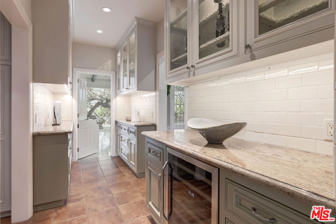
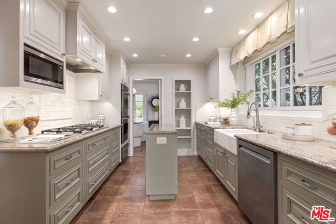
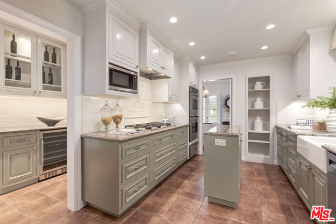
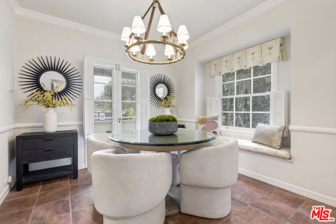
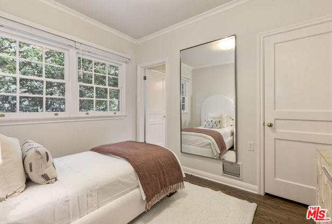
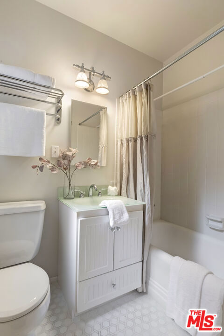
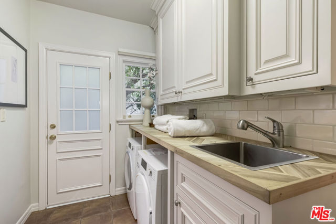
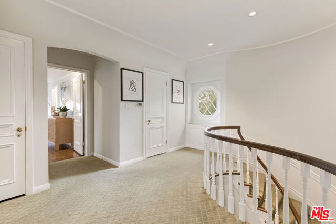
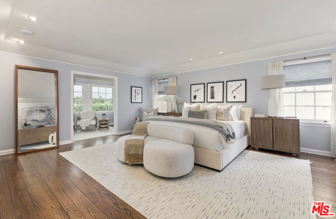
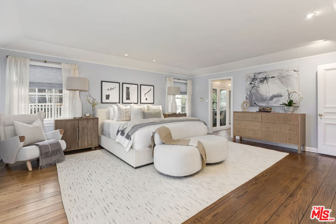
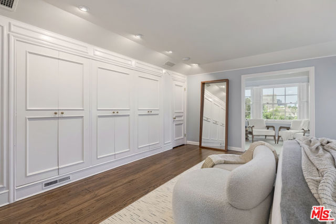
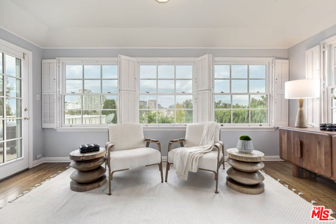
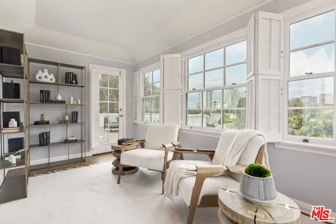
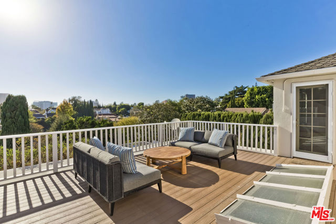
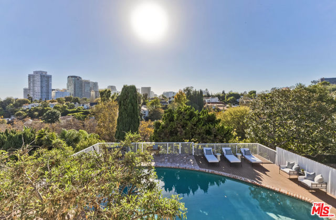
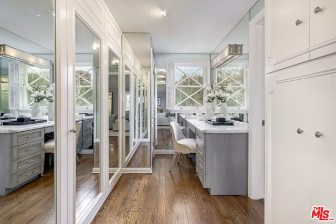
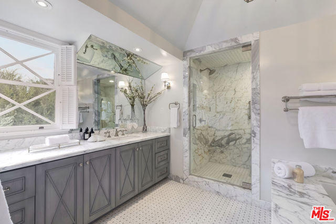
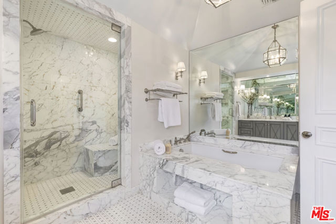
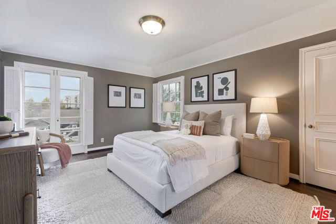
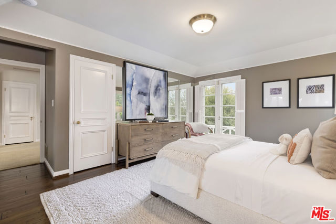
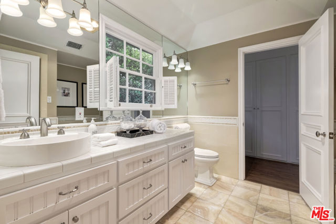
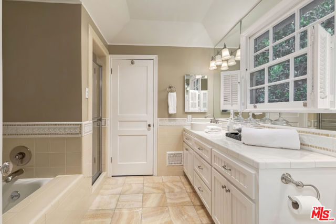
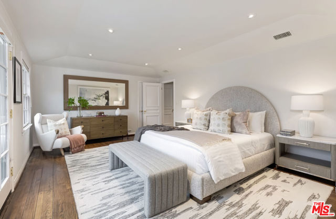
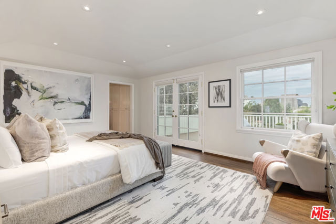
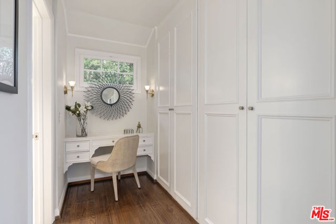
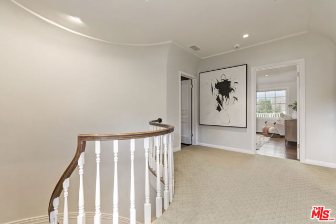
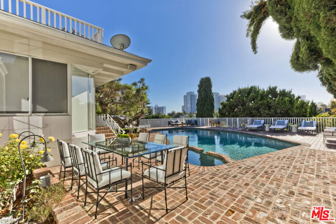
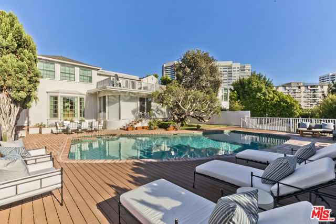
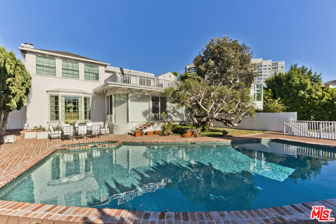
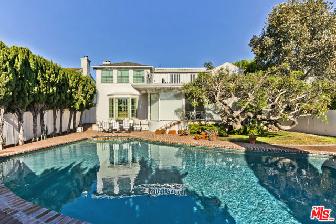
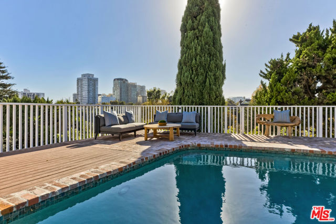
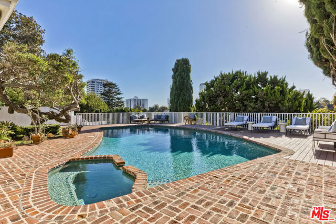
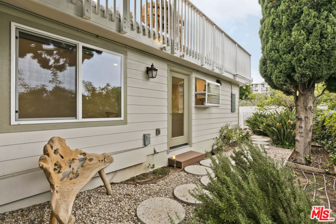
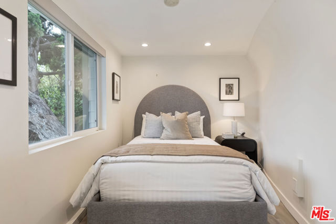
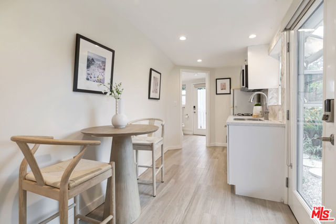
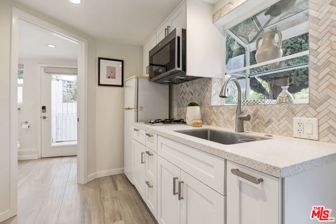
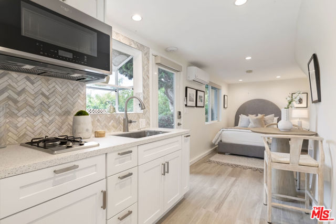
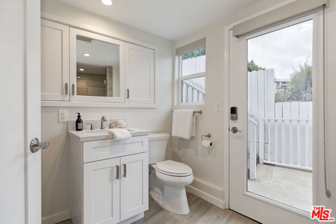
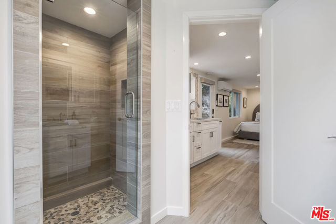
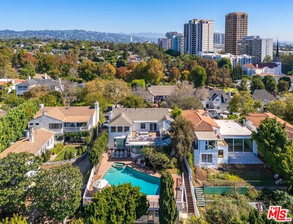
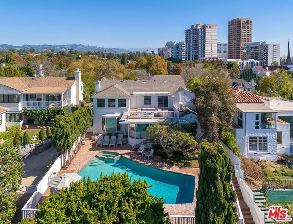
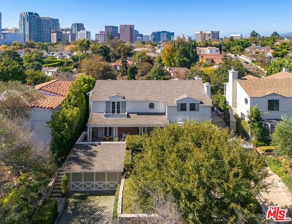
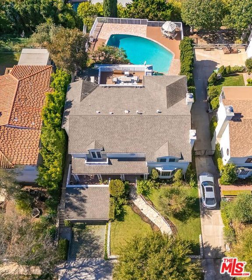
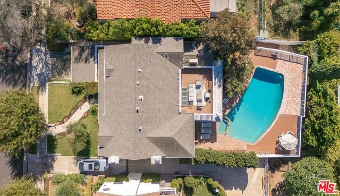
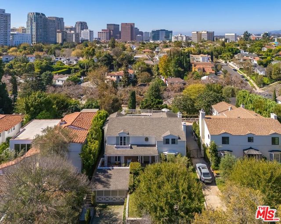
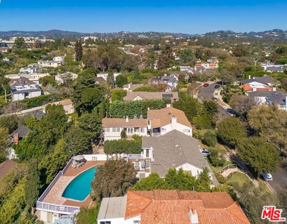
Blending timeless architectural charm with modern upgrades, this beautifully appointed 4-bedroom 4-bath Little Holmby Traditional with fully permitted ADU offers an exceptional combination of gracious living spaces, sophisticated entertaining, and relaxed Southern California living. Filled with natural light and thoughtfully updated while preserving its original character, this inviting residence features beautifully refinished hardwood floors, classic wainscoting, elegant crown moldings, and generous rooms designed for both large gatherings and comfortable everyday living. A gracious covered front porch welcomes you into an elegant marble foyer, setting the tone for the home's warm and refined interiors. The grand formal living room, anchored by a handsome fireplace, and a generous formal dining room are perfect settings for large festive holiday celebrations, intimate dinner parties and memorable family moments. A separate warm and inviting den with its own fireplace and wet bar offers the perfect retreat for a quiet moment away from the bustle of daily life. At the heart of the home is a beautifully upgraded center-island cook's kitchen with large butler's pantry featuring high-end stainless-steel appliances, farmhouse sink, ample preparation space, and a charming adjoining breakfast room. Nearby, the light-filled family room with floor to ceiling opens directly to the backyard, creating an effortless indoor-outdoor flow ideal for casual entertaining, weekend barbecues, and the quintessential California lifestyle. A private downstairs maids or guest bedroom suite off the laundry room and discreet powder room complete the ground floor. A curved staircase leads upstairs to three generously proportioned bedrooms, including an expansive primary suite designed as a luxurious private sanctuary. The primary bedroom with coved ceilings features multiple closets, a sumptuous primary bath with steam shower and dressing area, and an adjoining light filled sitting room with views. The two-family bedrooms share a large full bath plus separate dressing area. The primary sitting room and one of the family bedrooms open to an extraordinary rooftop deck with an automated sunshade offering sweeping views of Westwood and UCLA campus and beyond. Outside, a sparkling swimmer's pool and spa take center stage, surrounded by an expansive patio offering abundant space for lounging, alfresco dining, entertaining and endless family fun. The home's elevated setting captures beautiful views from both the front and rear yards, adding a remarkable backdrop to everyday living. A separate lower-level accessory dwelling unit (ADU) provides additional versatility and privacy for extended family or visiting guests, Completing this exceptional offering is its coveted North of Wilshire Westwood location offering extraordinary convenience being just moments from picturesque Holmby Park, acclaimed Westfield Century City mall, glamourous Beverly Hills, vibrant Westwood Village, renown UCLA campus, numerous houses of worship, nearby public transportation, and the expanding Metro D Line. The property also enjoys access to the highly regarded Warner Avenue Elementary School.