3140 Hollyridge, Los Angeles, CA 90068
$3,499,000 LOGIN TO SAVE
3140 Hollyridge, Los Angeles, CA 90068
Bedrooms: 3
span widget
Bathrooms: 3
span widget
span widget
Area: 2049 SqFt.
Description
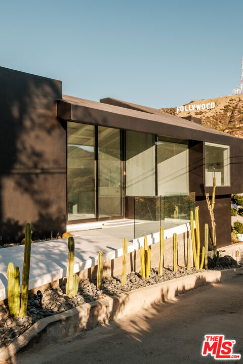
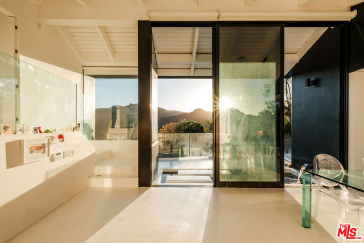
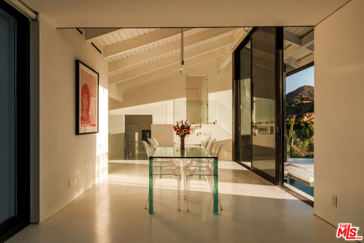
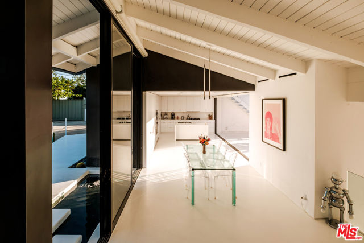
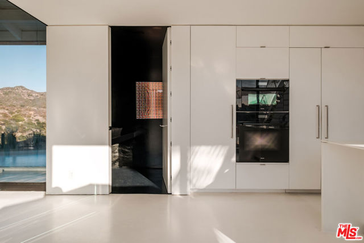
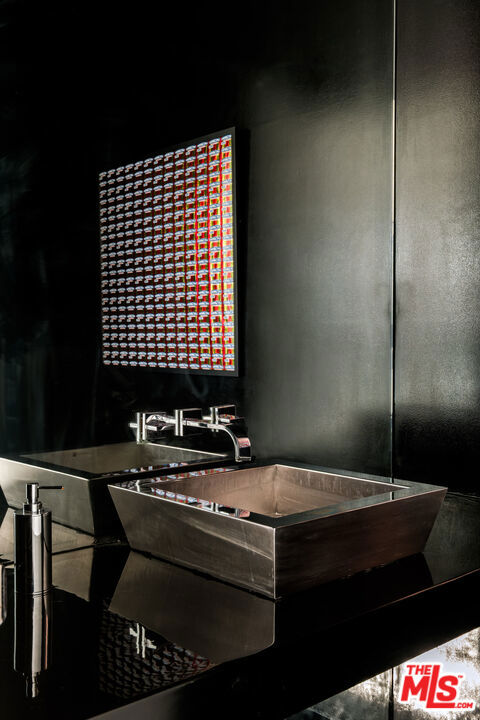
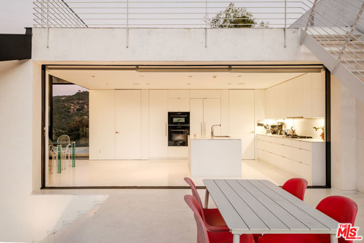
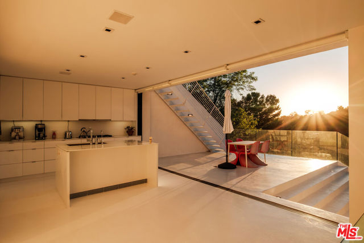
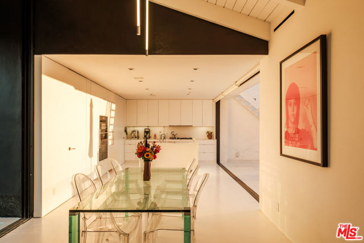
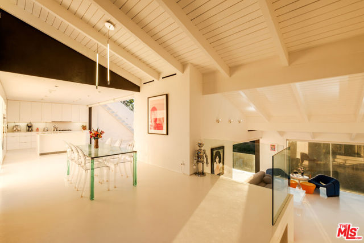
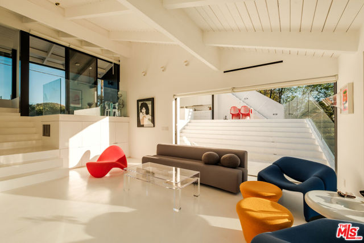
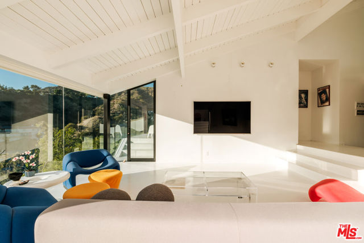
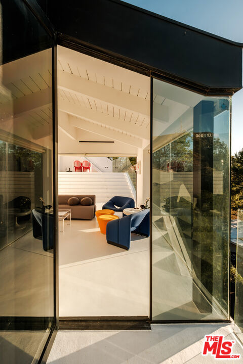
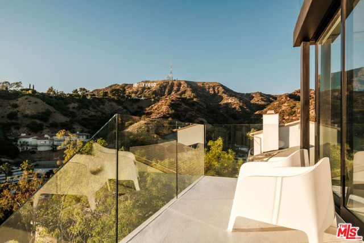
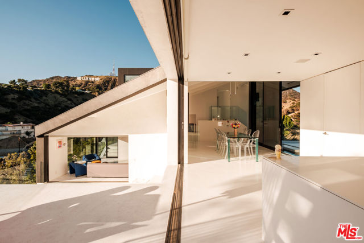
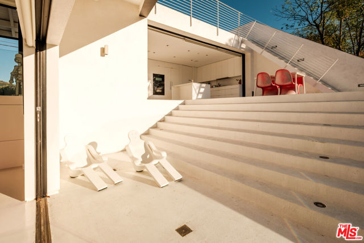
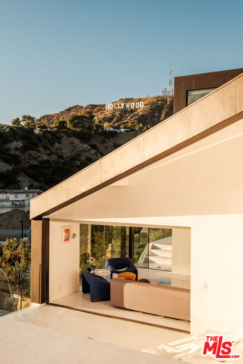
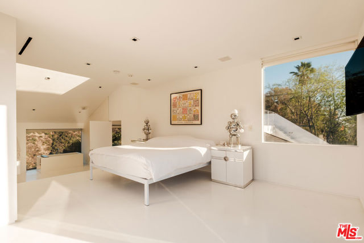
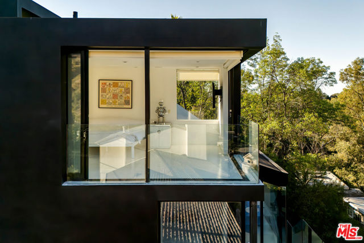
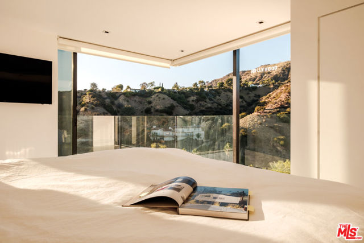
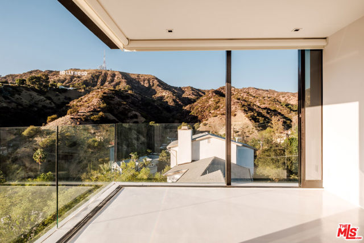
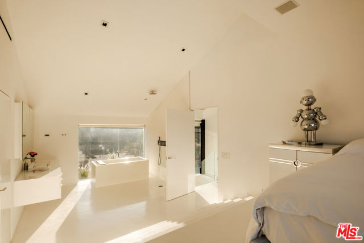
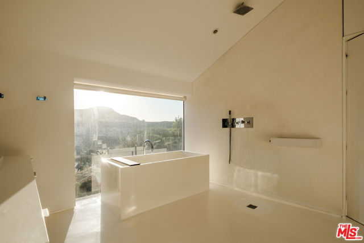
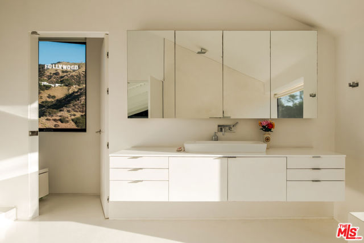
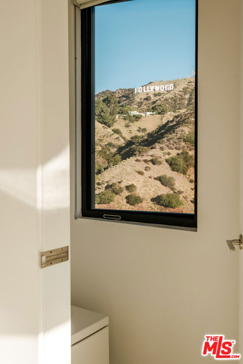
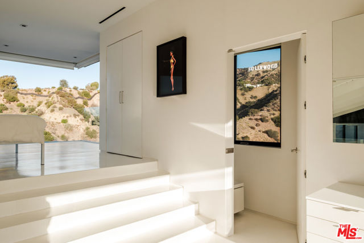
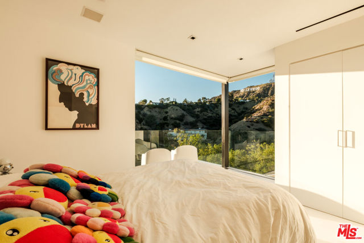
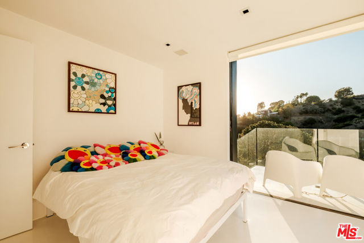
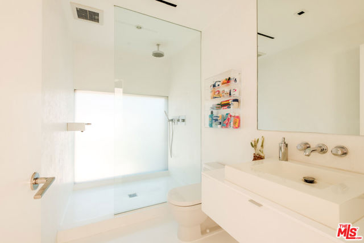
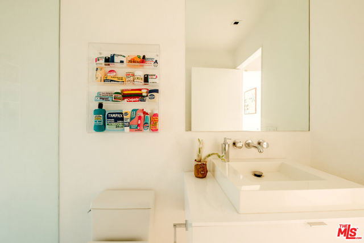
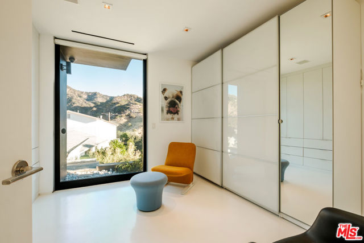
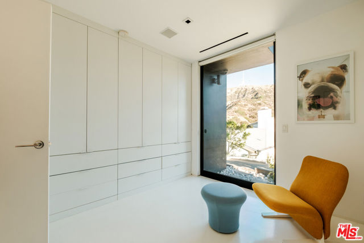
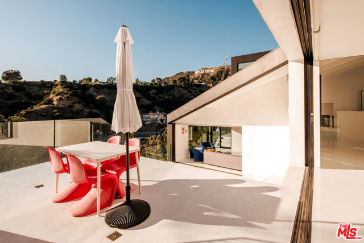
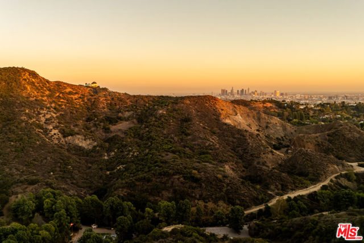
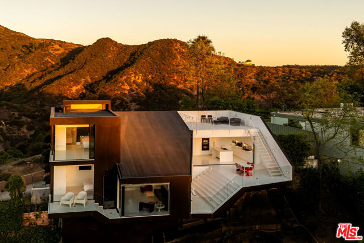
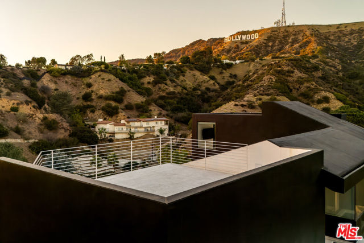
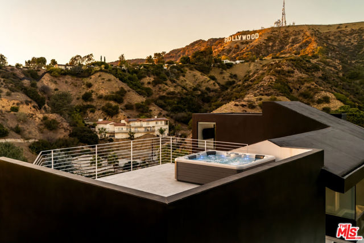
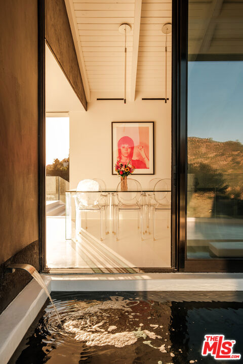
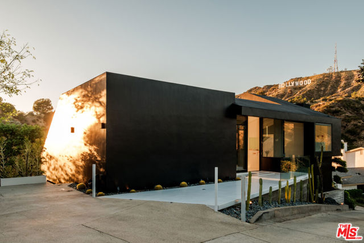
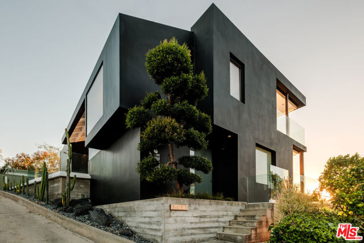
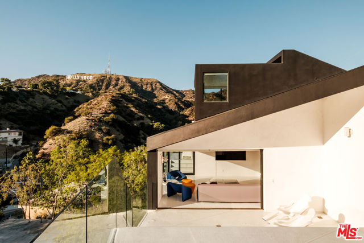
An architectural icon perched on a west-facing ridge below the Hollywood Sign, "Nakahouse" is a true 1-of-1 trophy property. Available for only the second time ever, this abstract reimagining of a 1960s hillside home by XTEN Architecture has earned the industry's highest honors, including multiple AIA Design Awards and the American Architecture Award. As a spectacular collaboration between the late architect Austin Kelly and XTEN Architecture's President Monika Haefelfinger, the home's prestige is further cemented by features in the LA Times, The Real Deal, Dezeen, and countless design publications celebrating its impeccable artistry and architectural significance. The experience begins with a striking sensory juxtaposition: a monolithic exterior draped in deep black Meoded Venetian plaster that acts as a bold, obsidian frame for the weightless sanctuary within. Move through the dreamy entryway fountain and the world shifts. Inside, the environment is entirely "uncontained". Pristine white epoxy floors and lacquered cabinetry dissolve the traditional boundaries of a home, allowing the living spaces to pour into one another with a very natural fluidity. Floor-to-ceiling glass panels disappear entirely, erasing the line between the interior and the canyon beyond. The sweeping views of the Hollywood Sign, Griffith Observatory, and unobstructed ridge-lines all feel like a private, panoramic screening of Los Angeles. Every room is a curated frame for nature, designed for environmental harmony with passive cooling systems that invite the hillside breezes to circulate freely. Modern comforts are integrated thoughtfully with design in mind - hidden speakers throughout the inside and outside, including 5.1 surround sound in the living room, high-end kitchen appliances by Miele and Thermador, smart motorized shades throughout, top-level security cameras and alarm system, faucets by Dornbracht and Hansgrohe, disappearing sliding doors, custom built-in cabinetry, and much more to cultivate an enviously luxurious lifestyle. The expansive terraces lead to a rooftop sundeck - prepped with utility ports ready for a hot tub and solar panels - offering a private sanctuary under the stars. With high-end finishes throughout, this is a rare fusion of museum-quality design and sustainable modern luxury. Don't miss the opportunity to visit this masterpiece firsthand - it's a true gem that must be seen to be fully appreciated.
Features
- 0.15 Acres
- 2 Stories
Listing provided courtesy of Andy Dulman of Compass. Last updated 2026-11-13 09:12:36.000000. Listing information © 2026 .


This information is deemed reliable but not guaranteed. You should rely on this information only to decide whether or not to further investigate a particular property. BEFORE MAKING ANY OTHER DECISION, YOU SHOULD PERSONALLY INVESTIGATE THE FACTS (e.g. square footage and lot size) with the assistance of an appropriate professional. You may use this information only to identify properties you may be interested in investigating further. All uses except for personal, non-commercial use in accordance with the foregoing purpose are prohibited. Redistribution or copying of this information, any photographs or video tours is strictly prohibited. This information is derived from the Internet Data Exchange (IDX) service provided by Sandicor®. Displayed property listings may be held by a brokerage firm other than the broker and/or agent responsible for this display. The information and any photographs and video tours and the compilation from which they are derived is protected by copyright. Compilation © 2017 Sandicor®, Inc.
Copyright © 2017. All Rights Reserved