250 Telegraph #208, Fillmore, CA 93015
$324,900 LOGIN TO SAVE
250 Telegraph #208, Fillmore, CA 93015
Bedrooms: 3
span widget
Bathrooms: 2
span widget
span widget
Area: 1738 SqFt.
Description
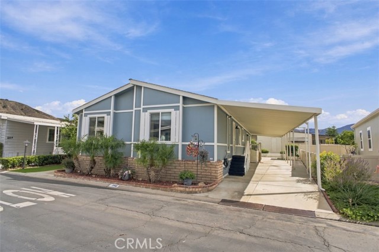
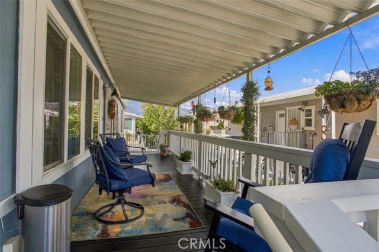
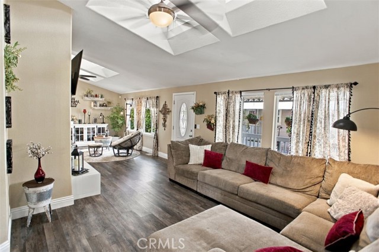
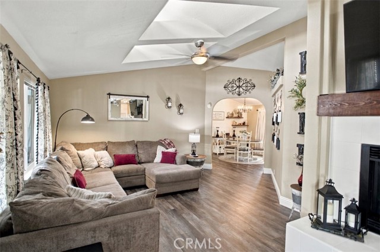
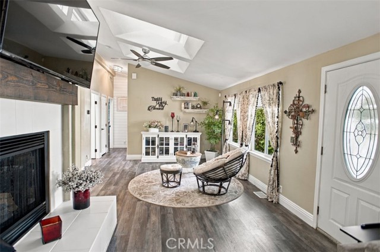
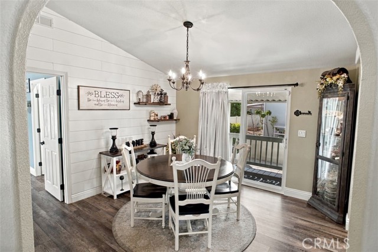
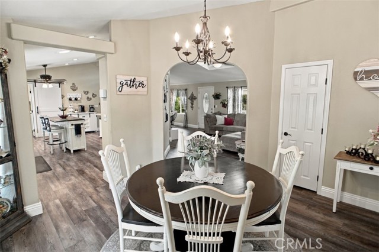
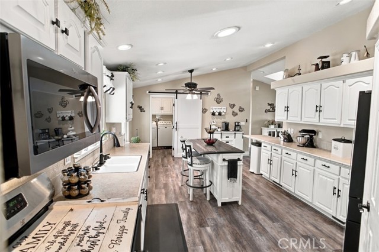
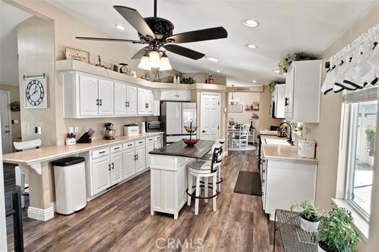
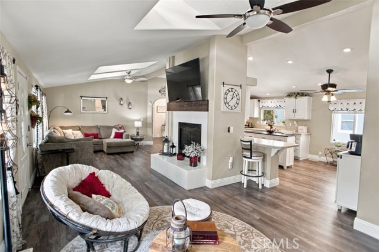
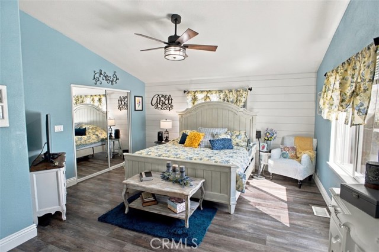
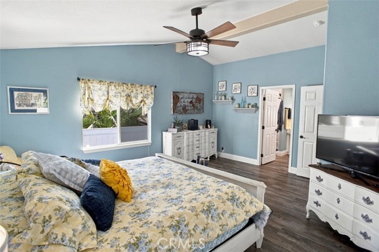
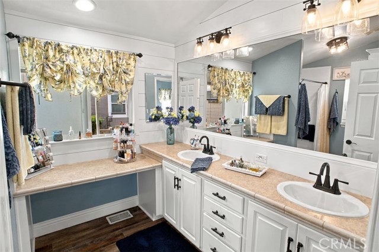
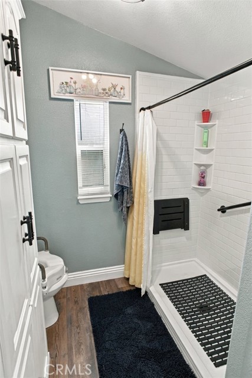
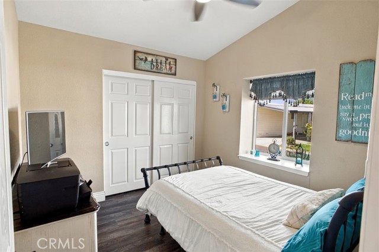
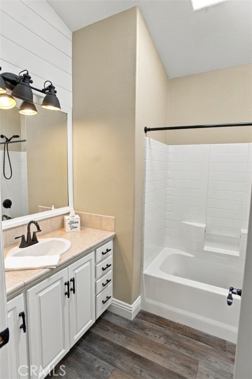
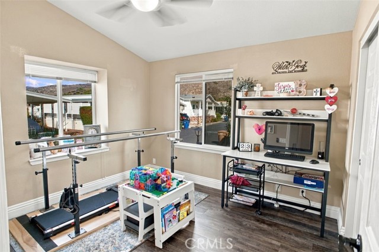
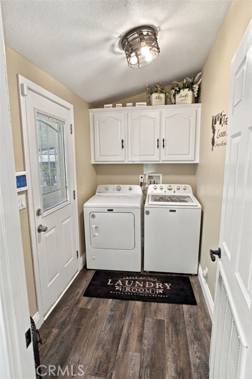
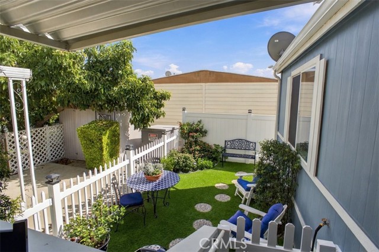
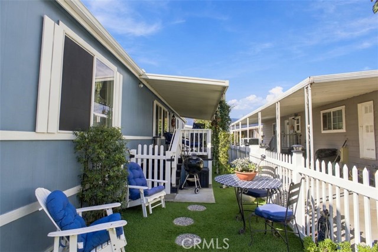
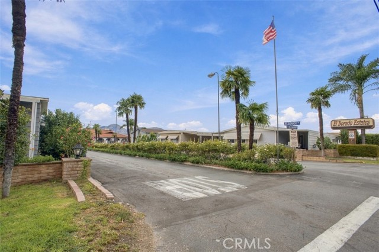
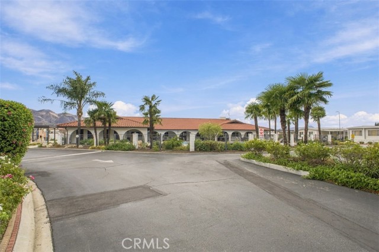
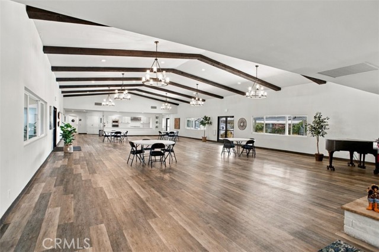
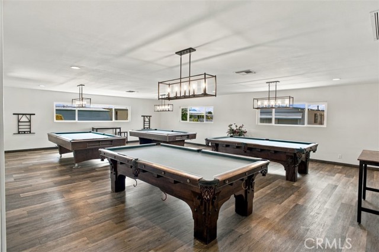
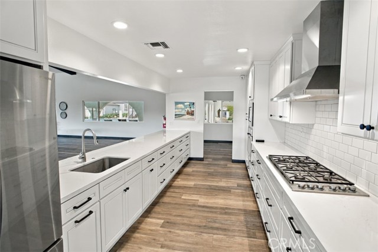
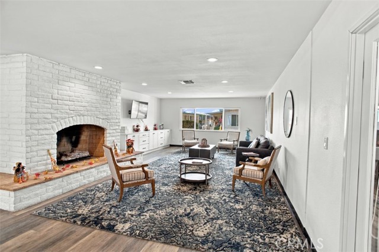
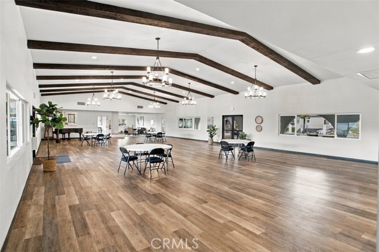
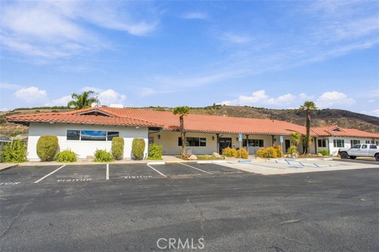
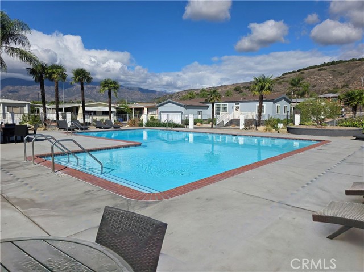
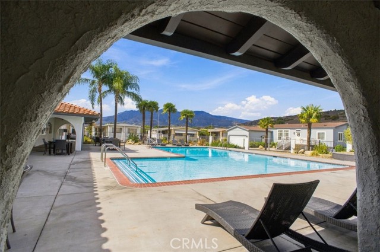
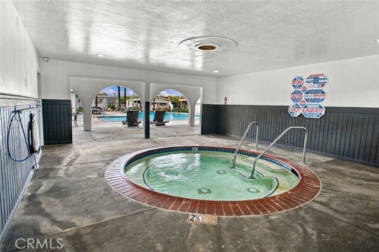
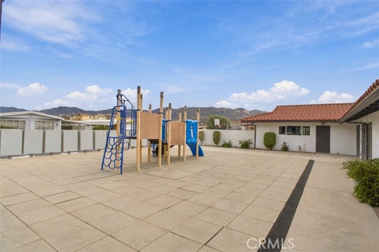
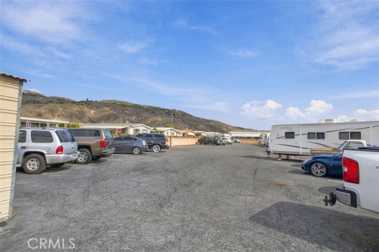
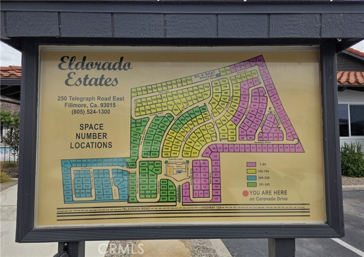
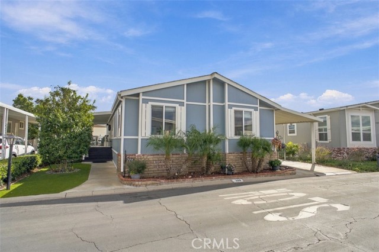
IMMACULATE 3 BEDROOM + 2 BATHROOM TURNKEY HOME! This is the one you’ve been looking for! True Pride of Ownership throughout this gorgeous and spacious Manufactured Home! Welcome to this Move-in Ready Supreme Quality Silvercrest with over 1,700 sq ft of beautifully upgraded living space! Tens of 1,000s invested in thoughtfully designed renovations completed through the last few years including wood-look vinyl flooring, oversized baseboards, ceiling fans, light fixtures, coordinating hardware, popular shiplap accent walls, and so much more! Excellent Curb Appeal! Newer exterior paint. Large Covered durable vinyl Deck. Enjoy your outdoor space with gorgeous low-maintenance park-like landscaping including newer artificial grass, vinyl fence, mature tree, stepping stones and dog run. Over-sized 3 Covered Parking Spaces. Outdoor storage Shed included. Entry invites you into Living Room featuring attractive raised hearth fireplace and light-inviting dormer windows. Dining Room open to light & bright Kitchen that includes freestanding Stainless Steel Range/Oven, Newer built-in Stainless Steel Microwave, Dishwasher, ample counter space including breakfast bar and plenty of storage with white solid wood Cabinets and Pantry. Super cute Barndoor at Nook. Free-standing Kitchen Island and Newer water filtration system included. Additional Flex Room Styled as Dining Room, with sliding glass door to exterior. Convenient Laundry Room with upper storage Cabinets. Luxurious Primary Suite with Bedroom features mirrored wardrobe closet and private En suite Bathroom with 2 sinks and vanity, and Newer walk-in Shower with grab bars. Popular split-floorplan with additional 2 Bedrooms; 1 featuring 2 wardrobe closets. Full Bathroom with combination Shower/tub and nice sized Vanity. High volume ceilings throughout. Neutral Color Palette. Drywall walls and ceilings, Double-pane windows. Cool off with central Air Conditioning. Gas Heating. 2 Newer security screen doors. El Dorado Estates is centrally located right between Ventura Beach and Santa Clarita Valley. The All-Age Community offers excellent Amenities including Swimming Pool, Covered Spa, recently remodeled Clubhouse featuring Kitchen, Billiard Room, Large Recreation Room, Library, and Fireplace. On-site Management. Guest Parking. Pet Friendly (with rules). *Description deemed reliable but not guaranteed and subject to change without notice. Buyer to complete their own investigations. Park approval required for occupancy.
Features
- 1 Story
Listing provided courtesy of Kimberly Fike of HomeSmart Evergreen Realty. Last updated 2026-11-13 09:15:51.000000. Listing information © 2026 .


This information is deemed reliable but not guaranteed. You should rely on this information only to decide whether or not to further investigate a particular property. BEFORE MAKING ANY OTHER DECISION, YOU SHOULD PERSONALLY INVESTIGATE THE FACTS (e.g. square footage and lot size) with the assistance of an appropriate professional. You may use this information only to identify properties you may be interested in investigating further. All uses except for personal, non-commercial use in accordance with the foregoing purpose are prohibited. Redistribution or copying of this information, any photographs or video tours is strictly prohibited. This information is derived from the Internet Data Exchange (IDX) service provided by Sandicor®. Displayed property listings may be held by a brokerage firm other than the broker and/or agent responsible for this display. The information and any photographs and video tours and the compilation from which they are derived is protected by copyright. Compilation © 2017 Sandicor®, Inc.
Copyright © 2017. All Rights Reserved